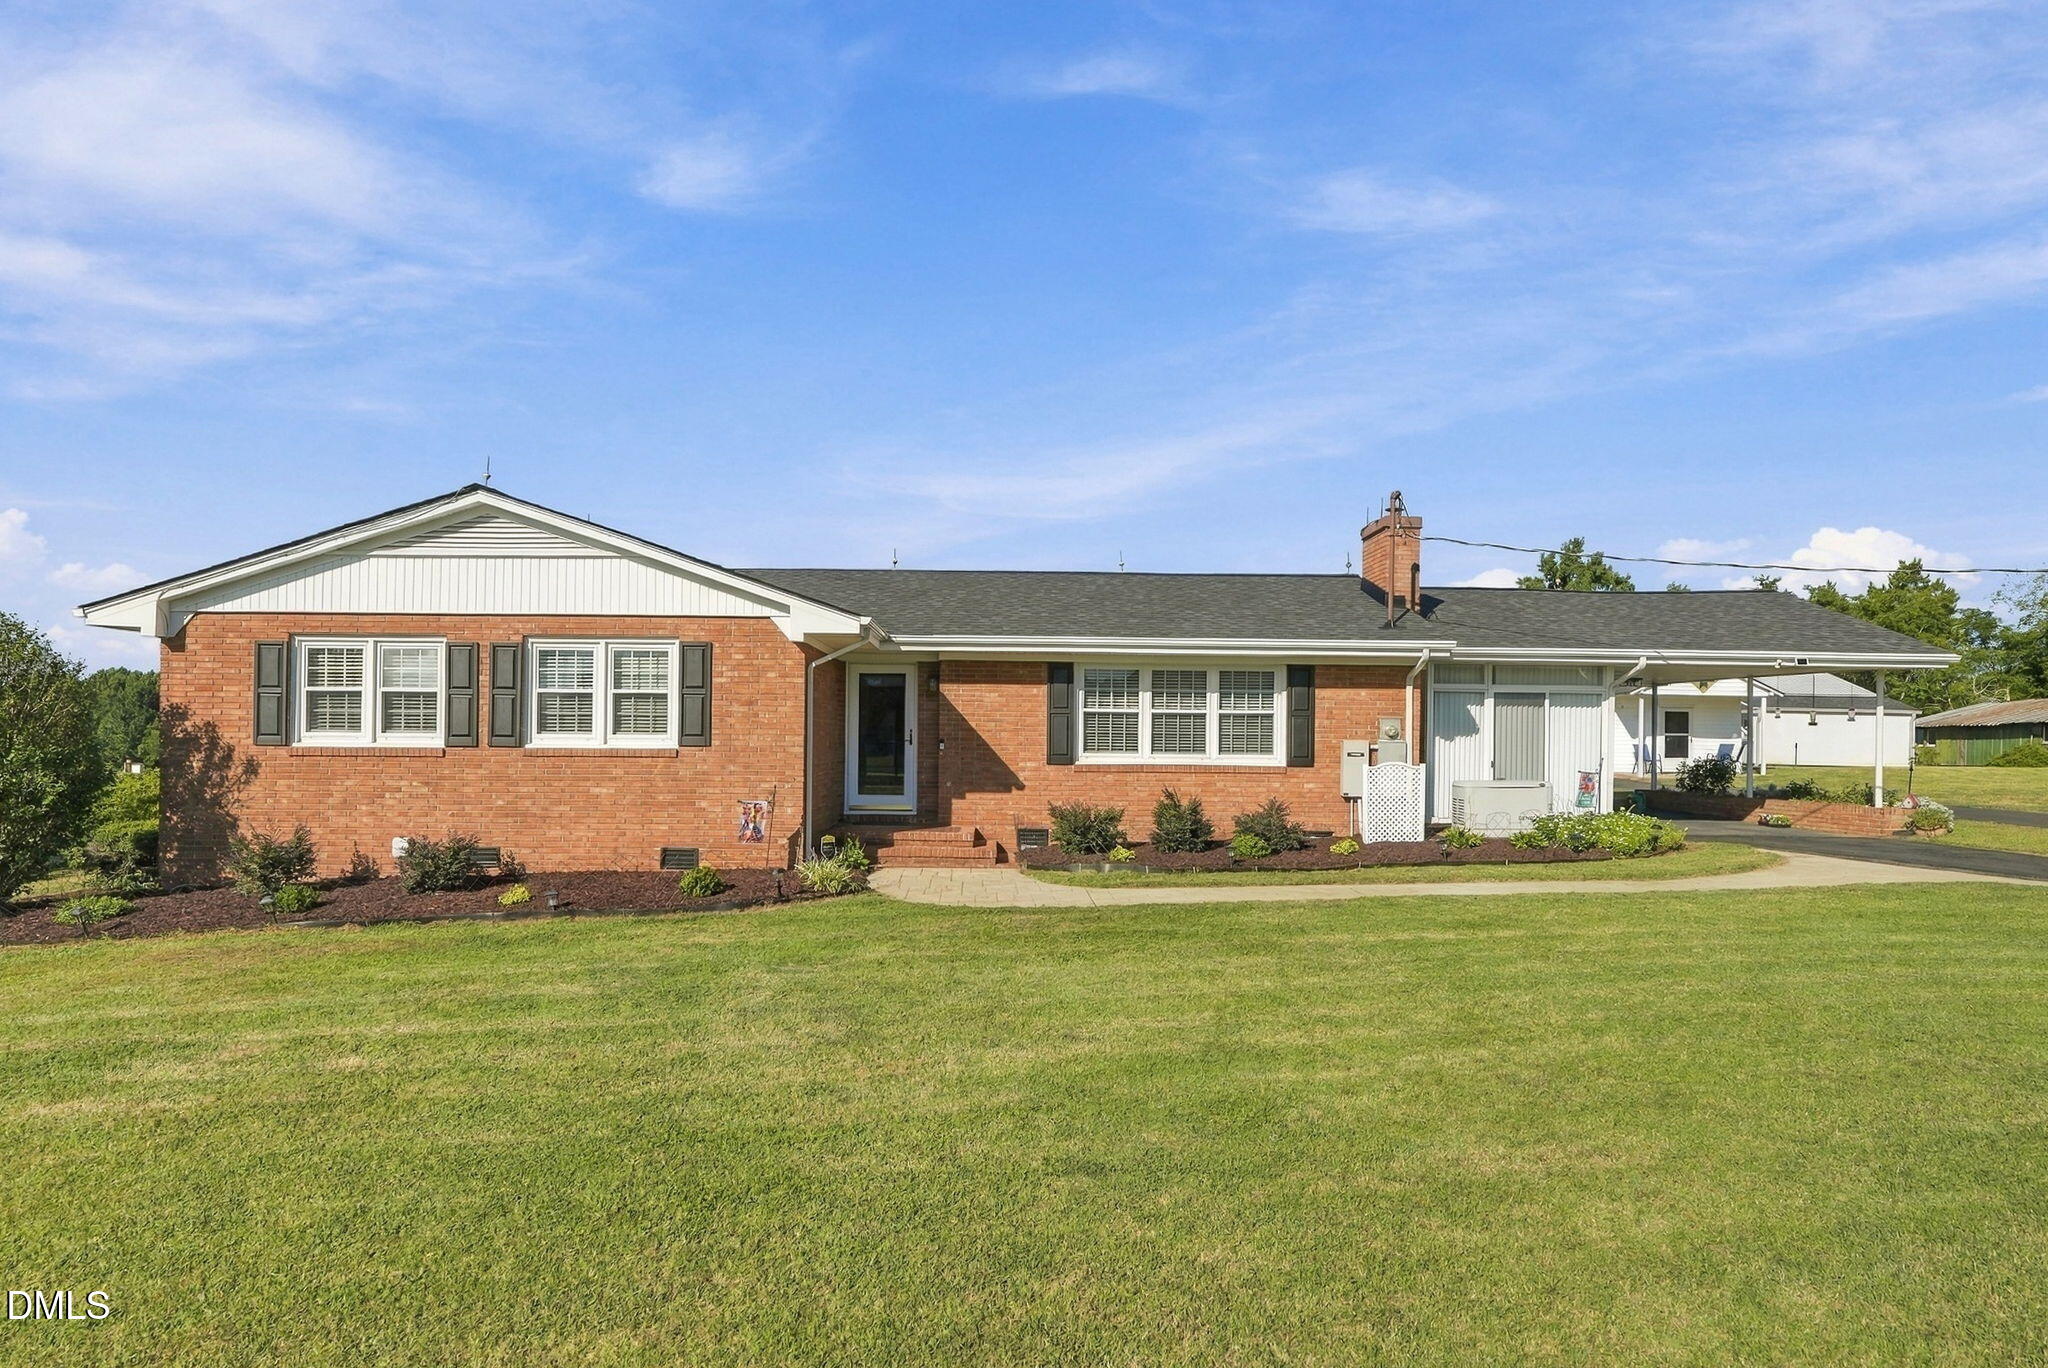
Red brick ranch house with white trim, landscaped shrubs, and a covered carport beside a broad lawn.
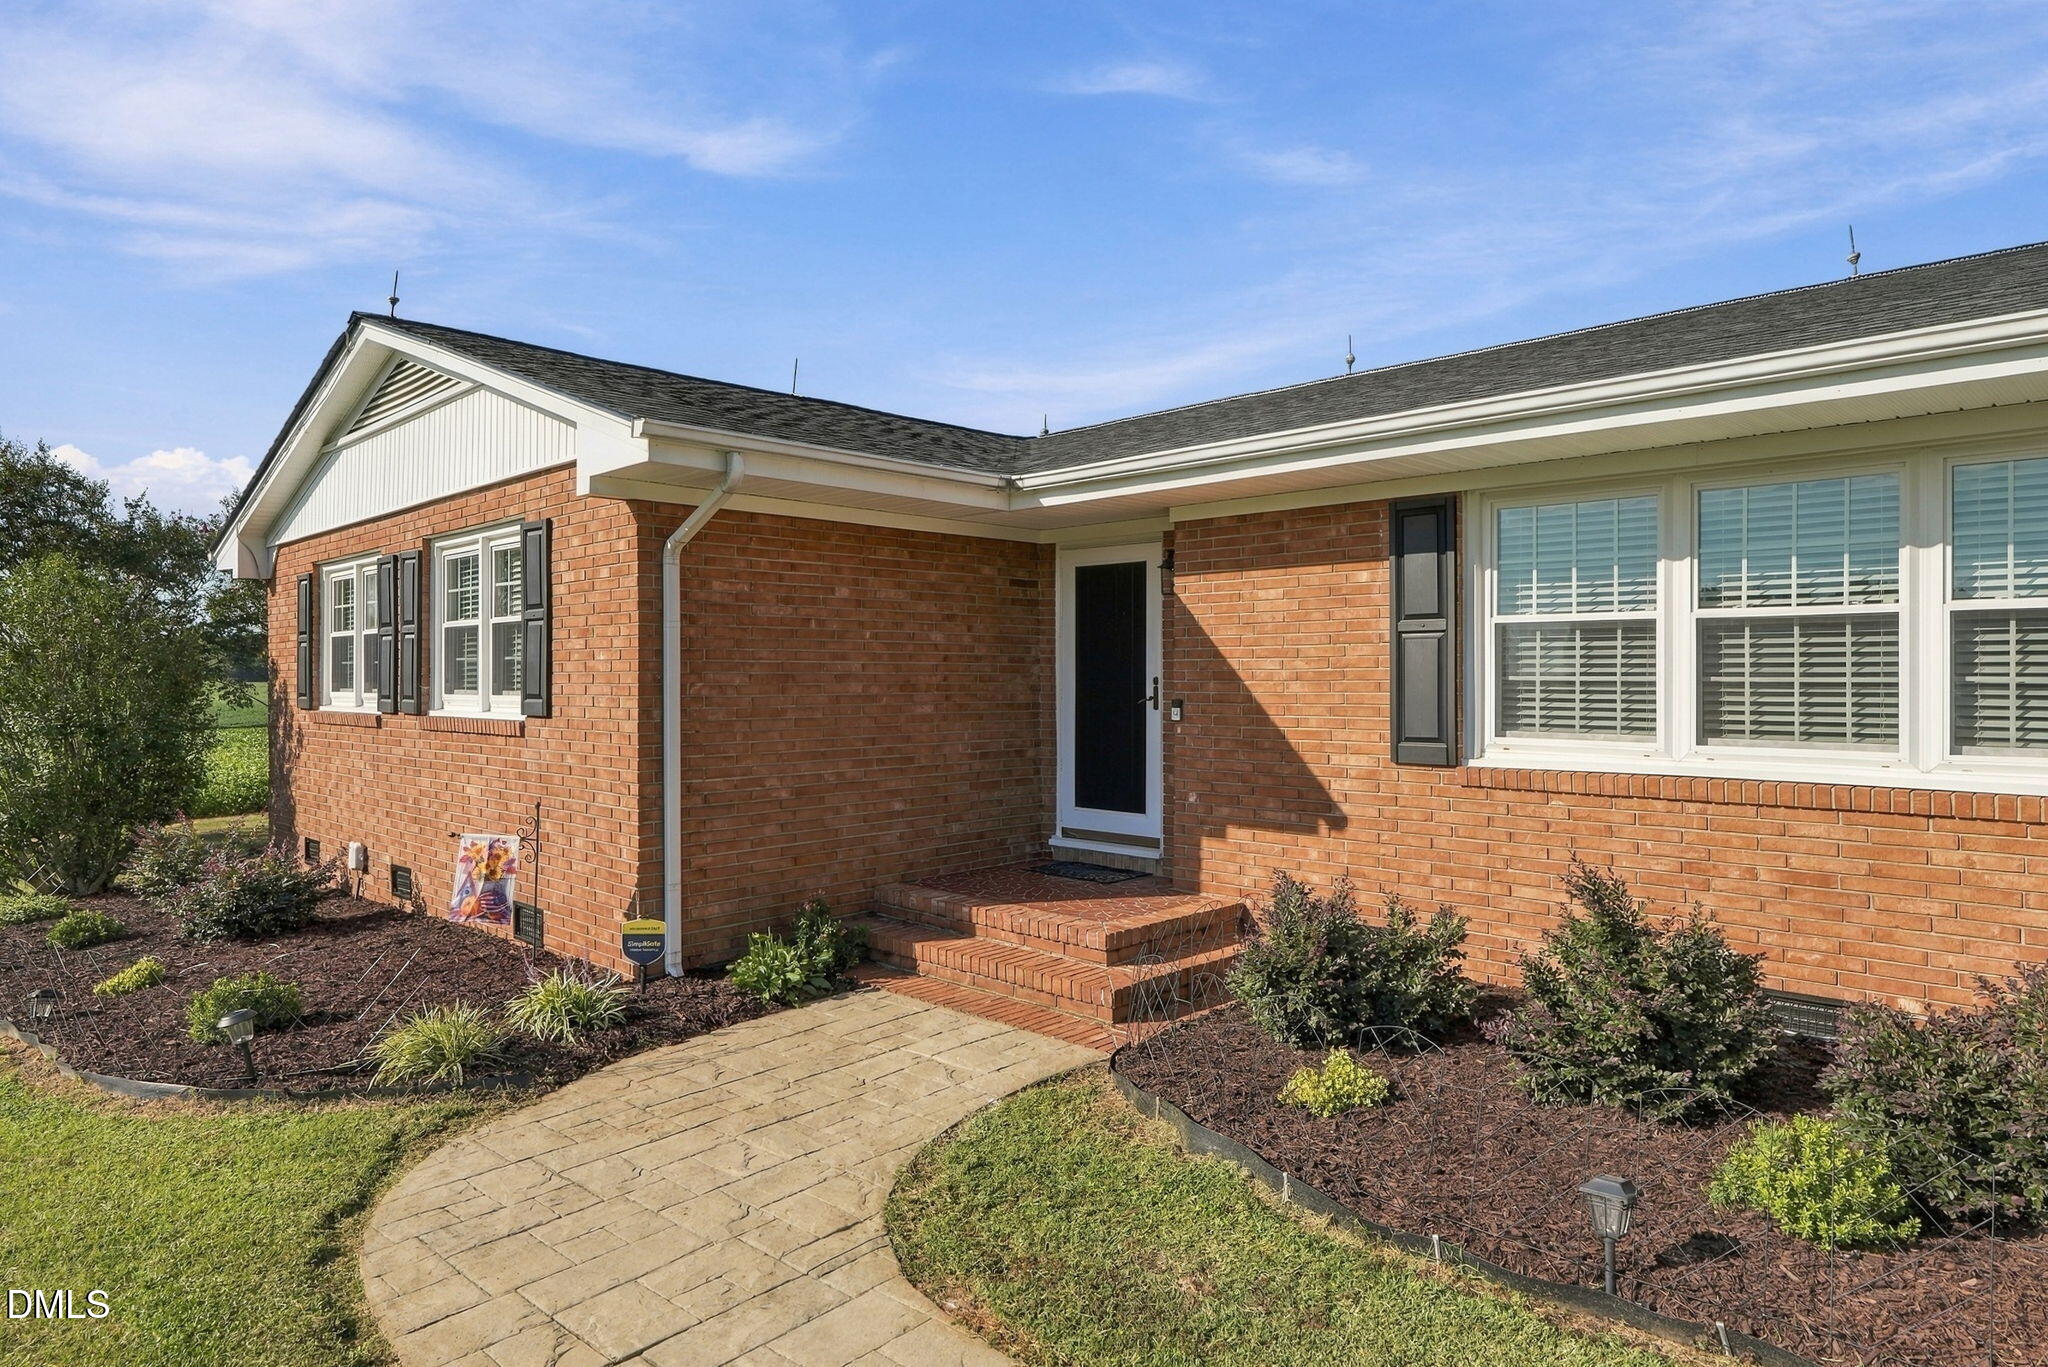
Red brick house with a recessed entry, landscaped beds, and a curved stone walkway.
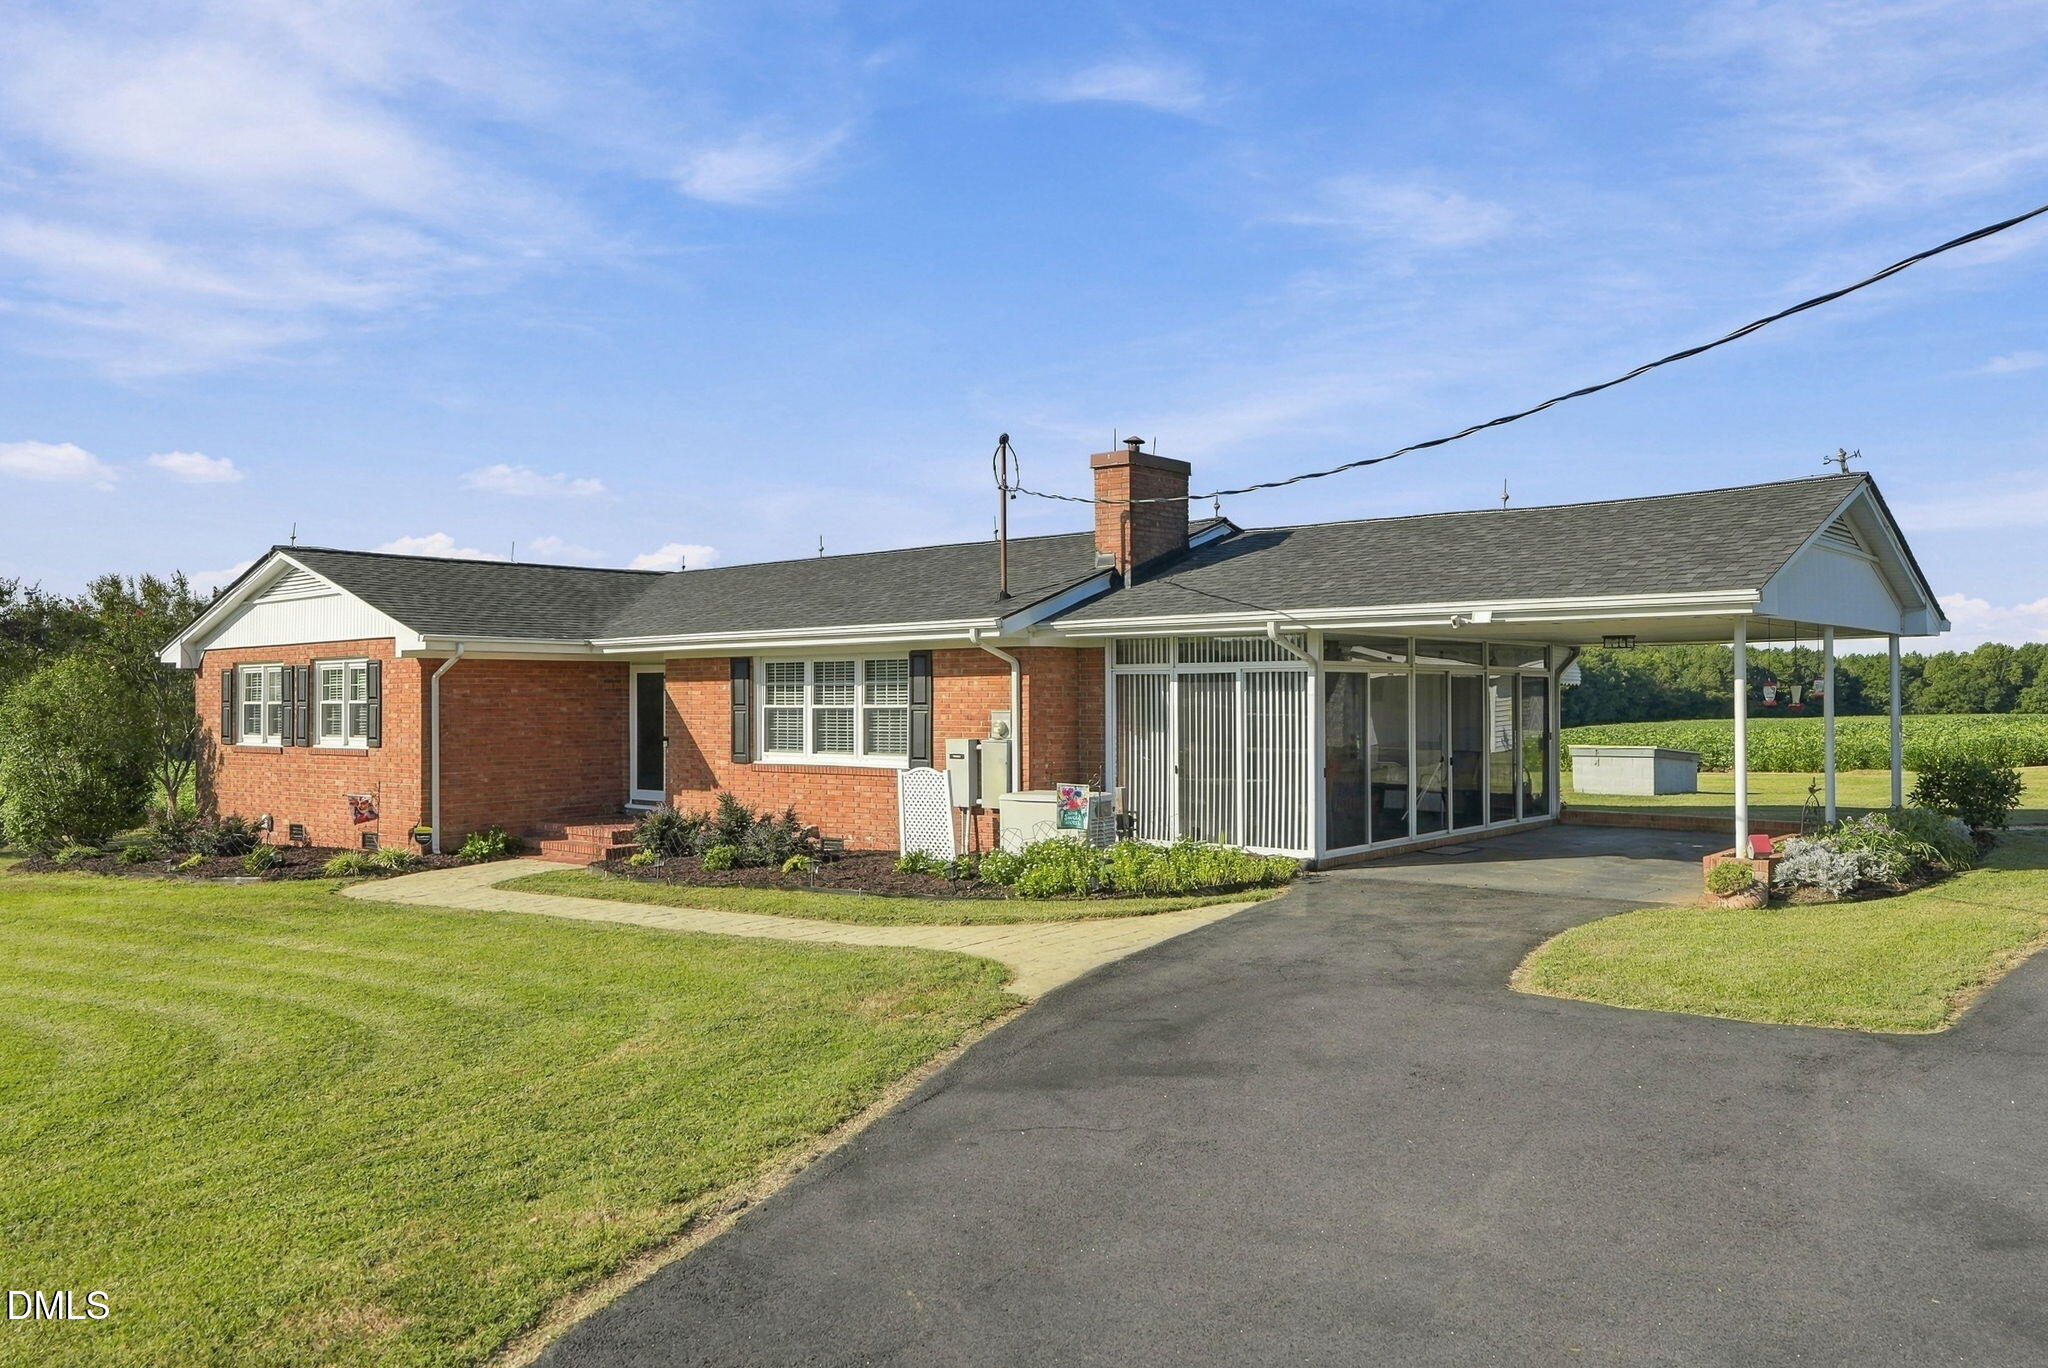
Red brick ranch house with a screened porch, covered parking, and a wide paved driveway.
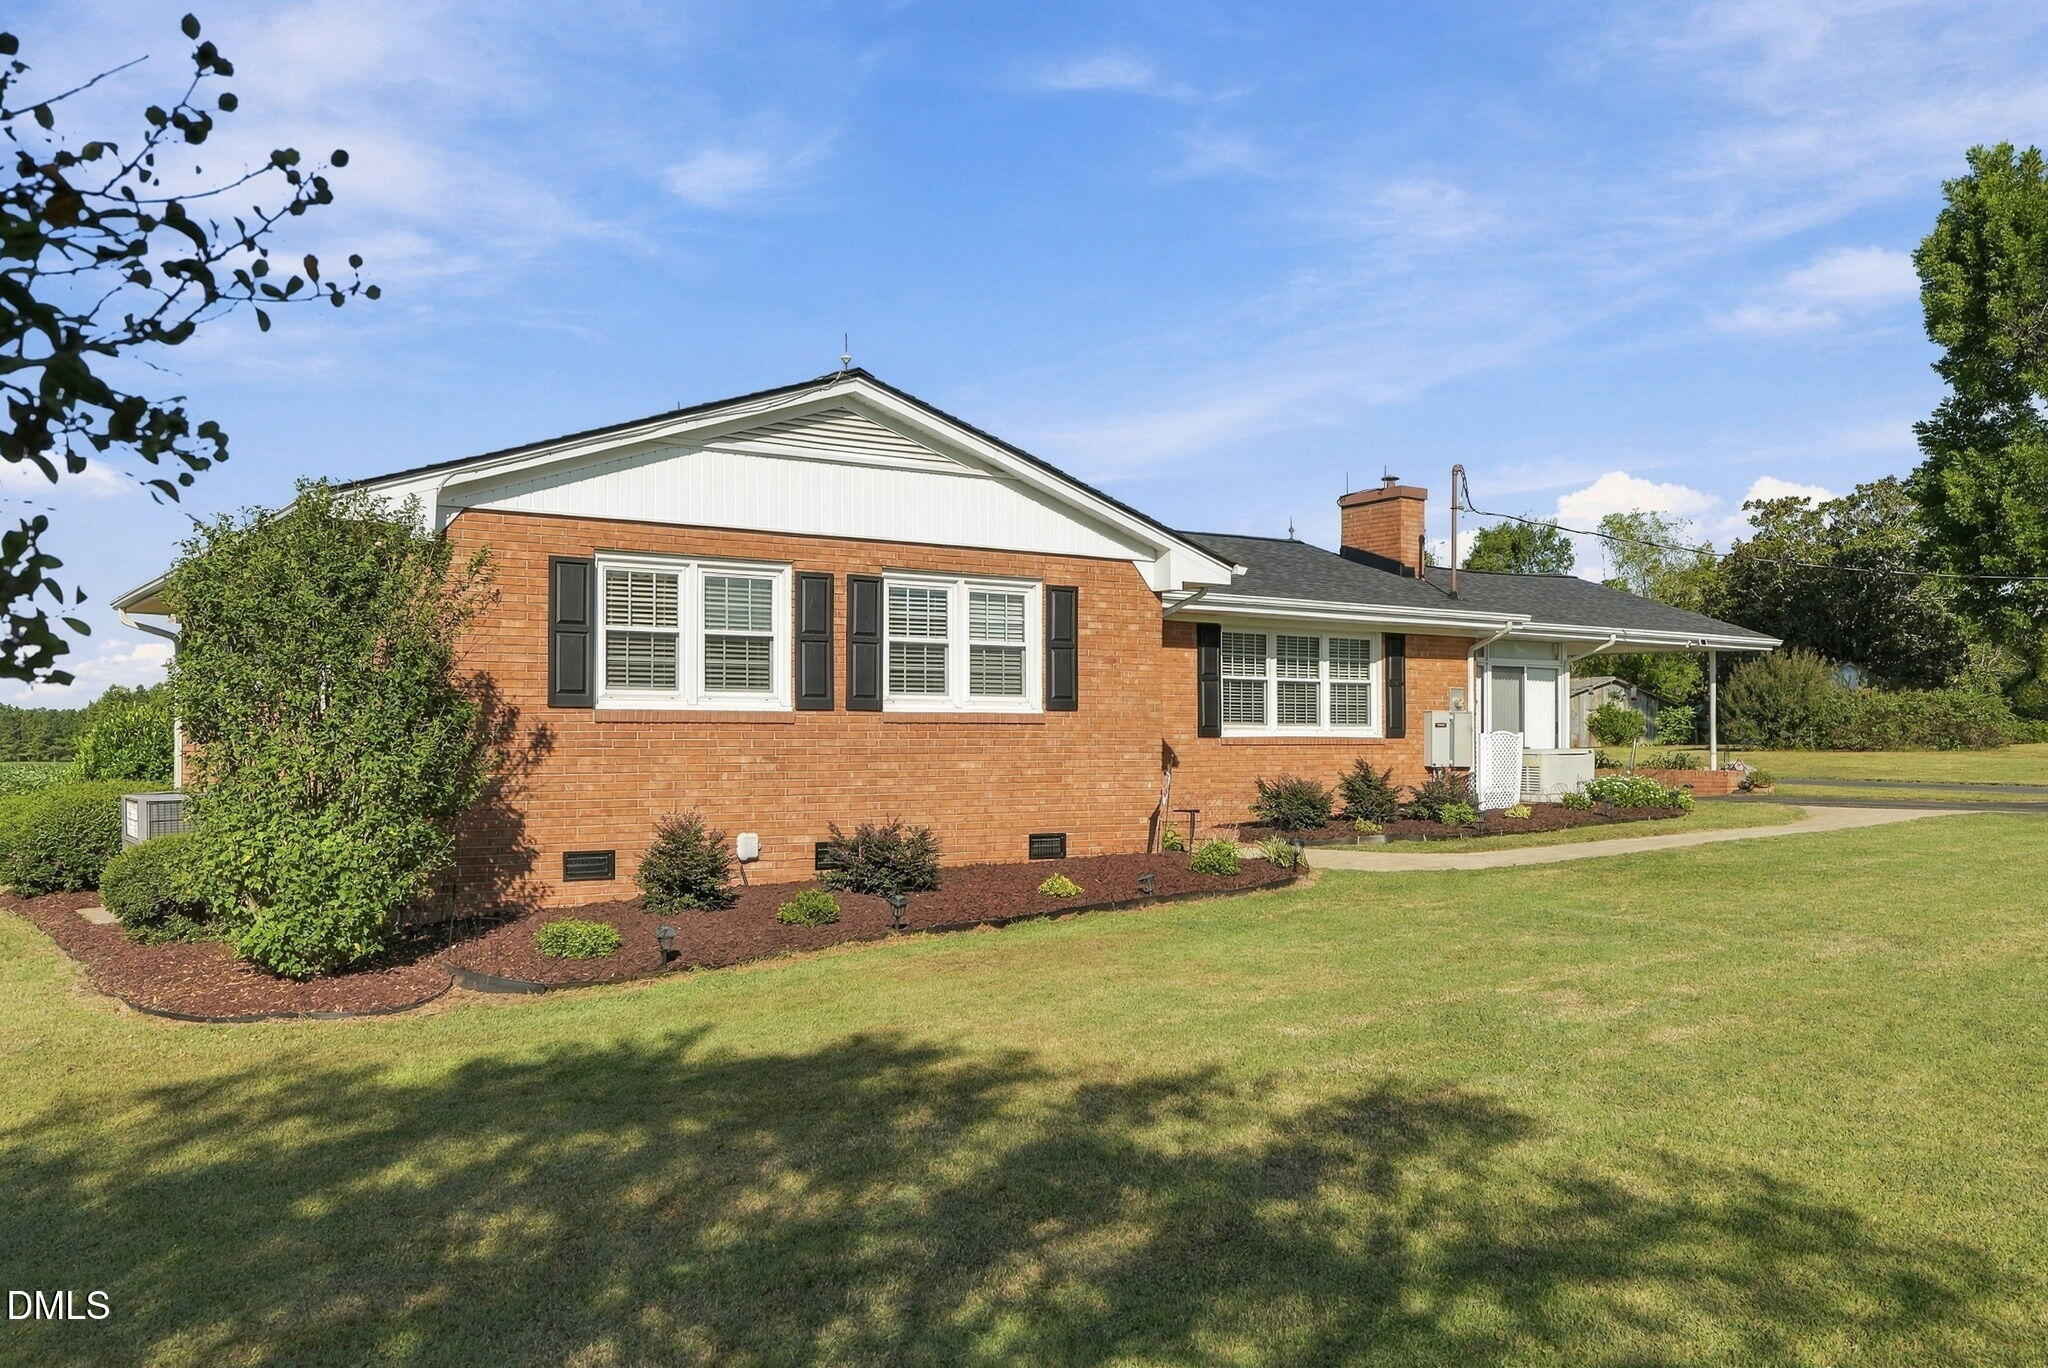
Red brick ranch house with white gables, landscaped foundation beds, and a covered side carport.
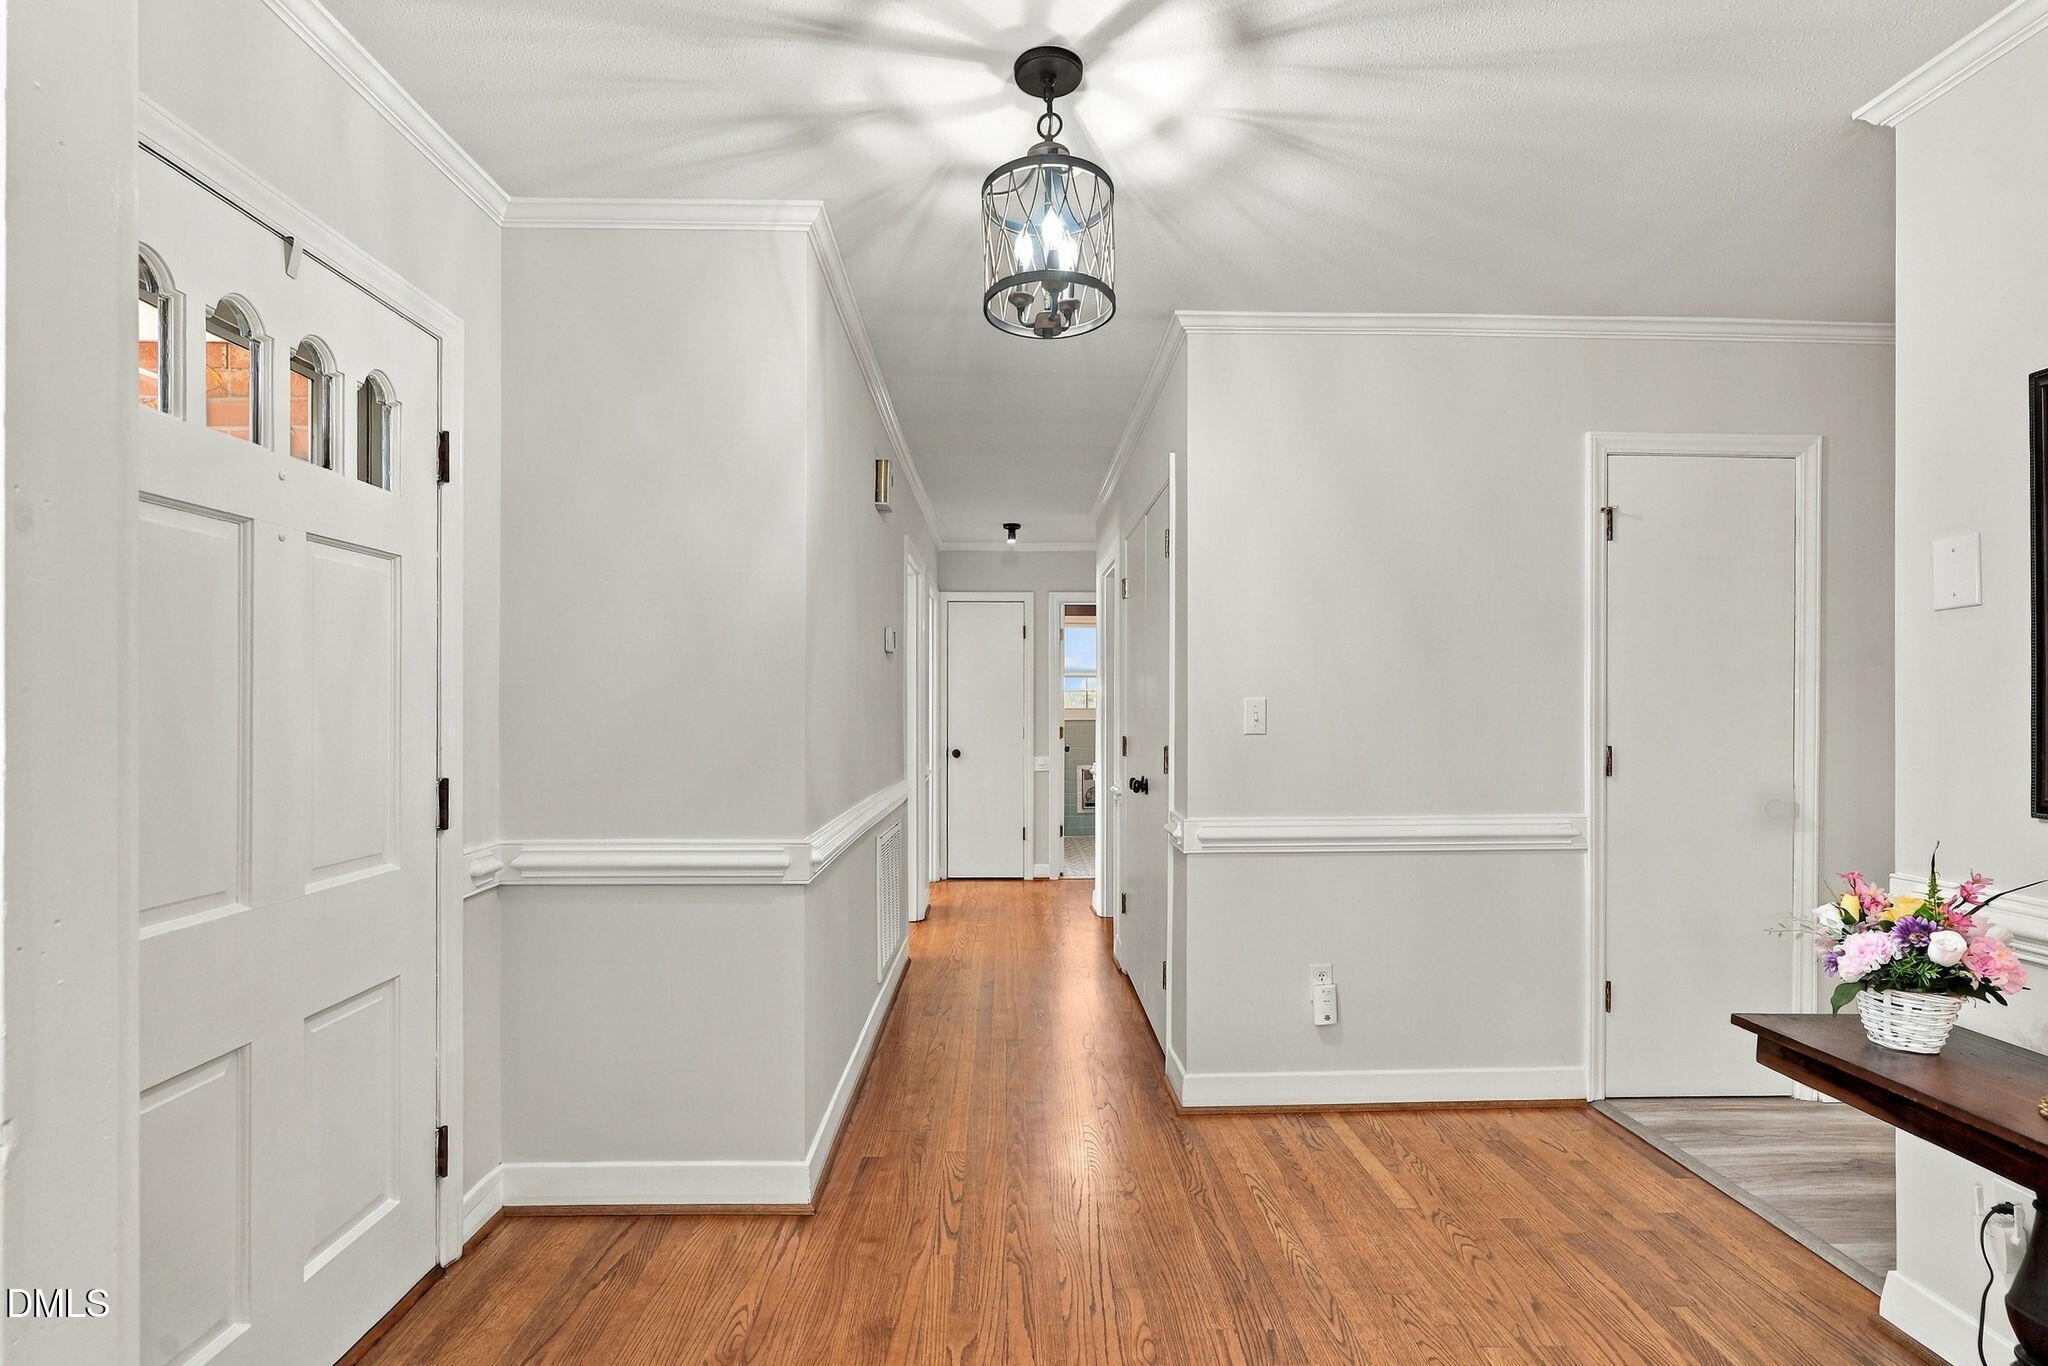
Entry hall with hardwood floors, arched-glass front door, and a lantern-style ceiling light.
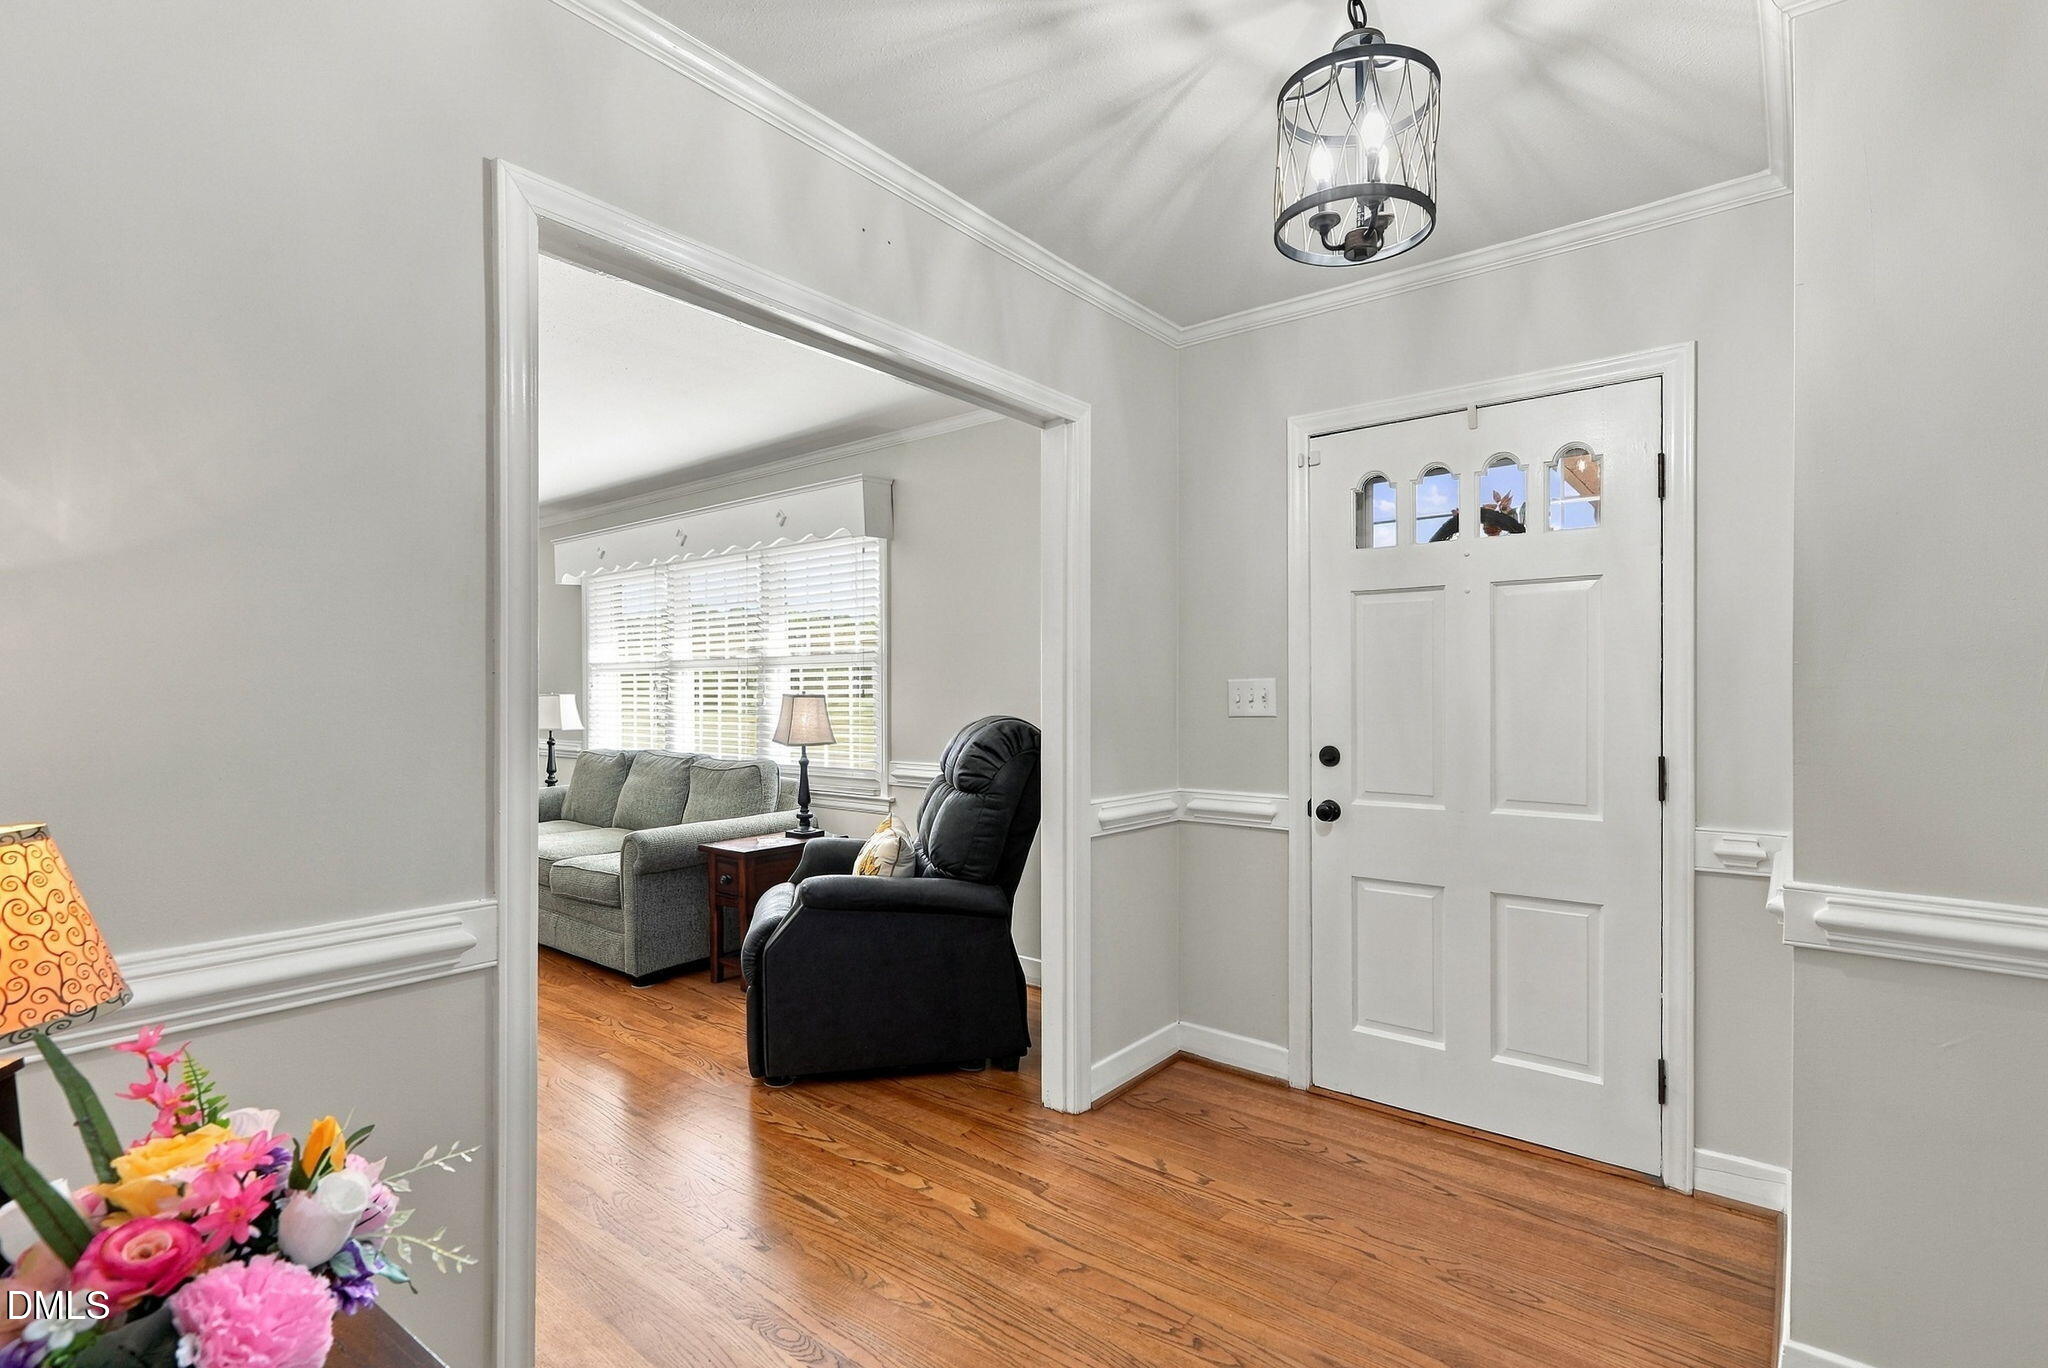
Entryway with a white front door, hardwood floors, and a view into a furnished living room.
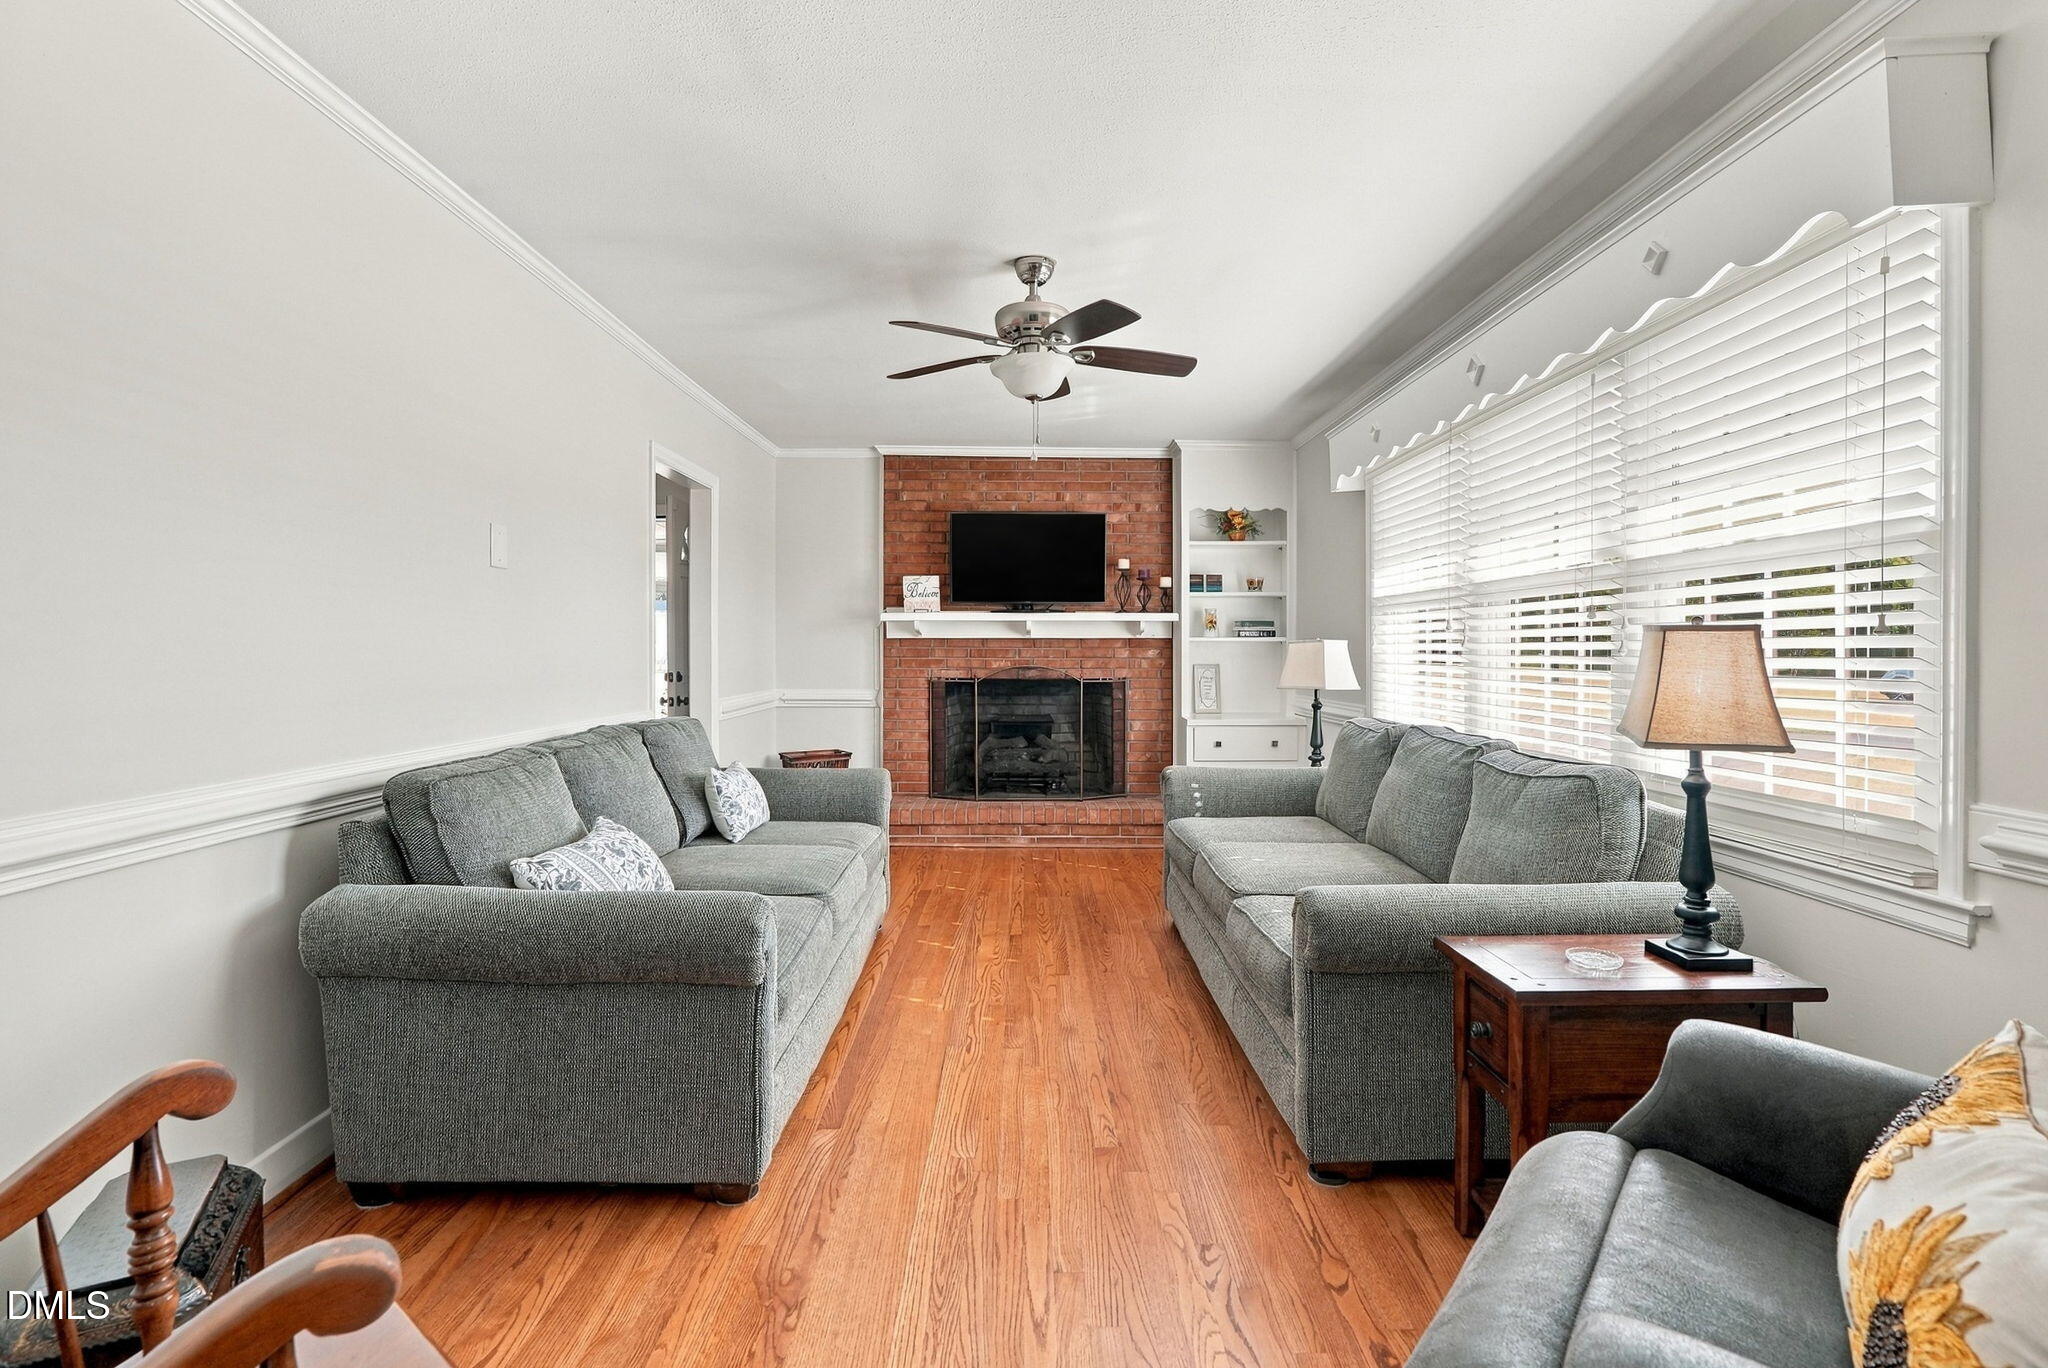
Living room with gray sofas, hardwood floors, and a brick fireplace beneath a wall-mounted television.
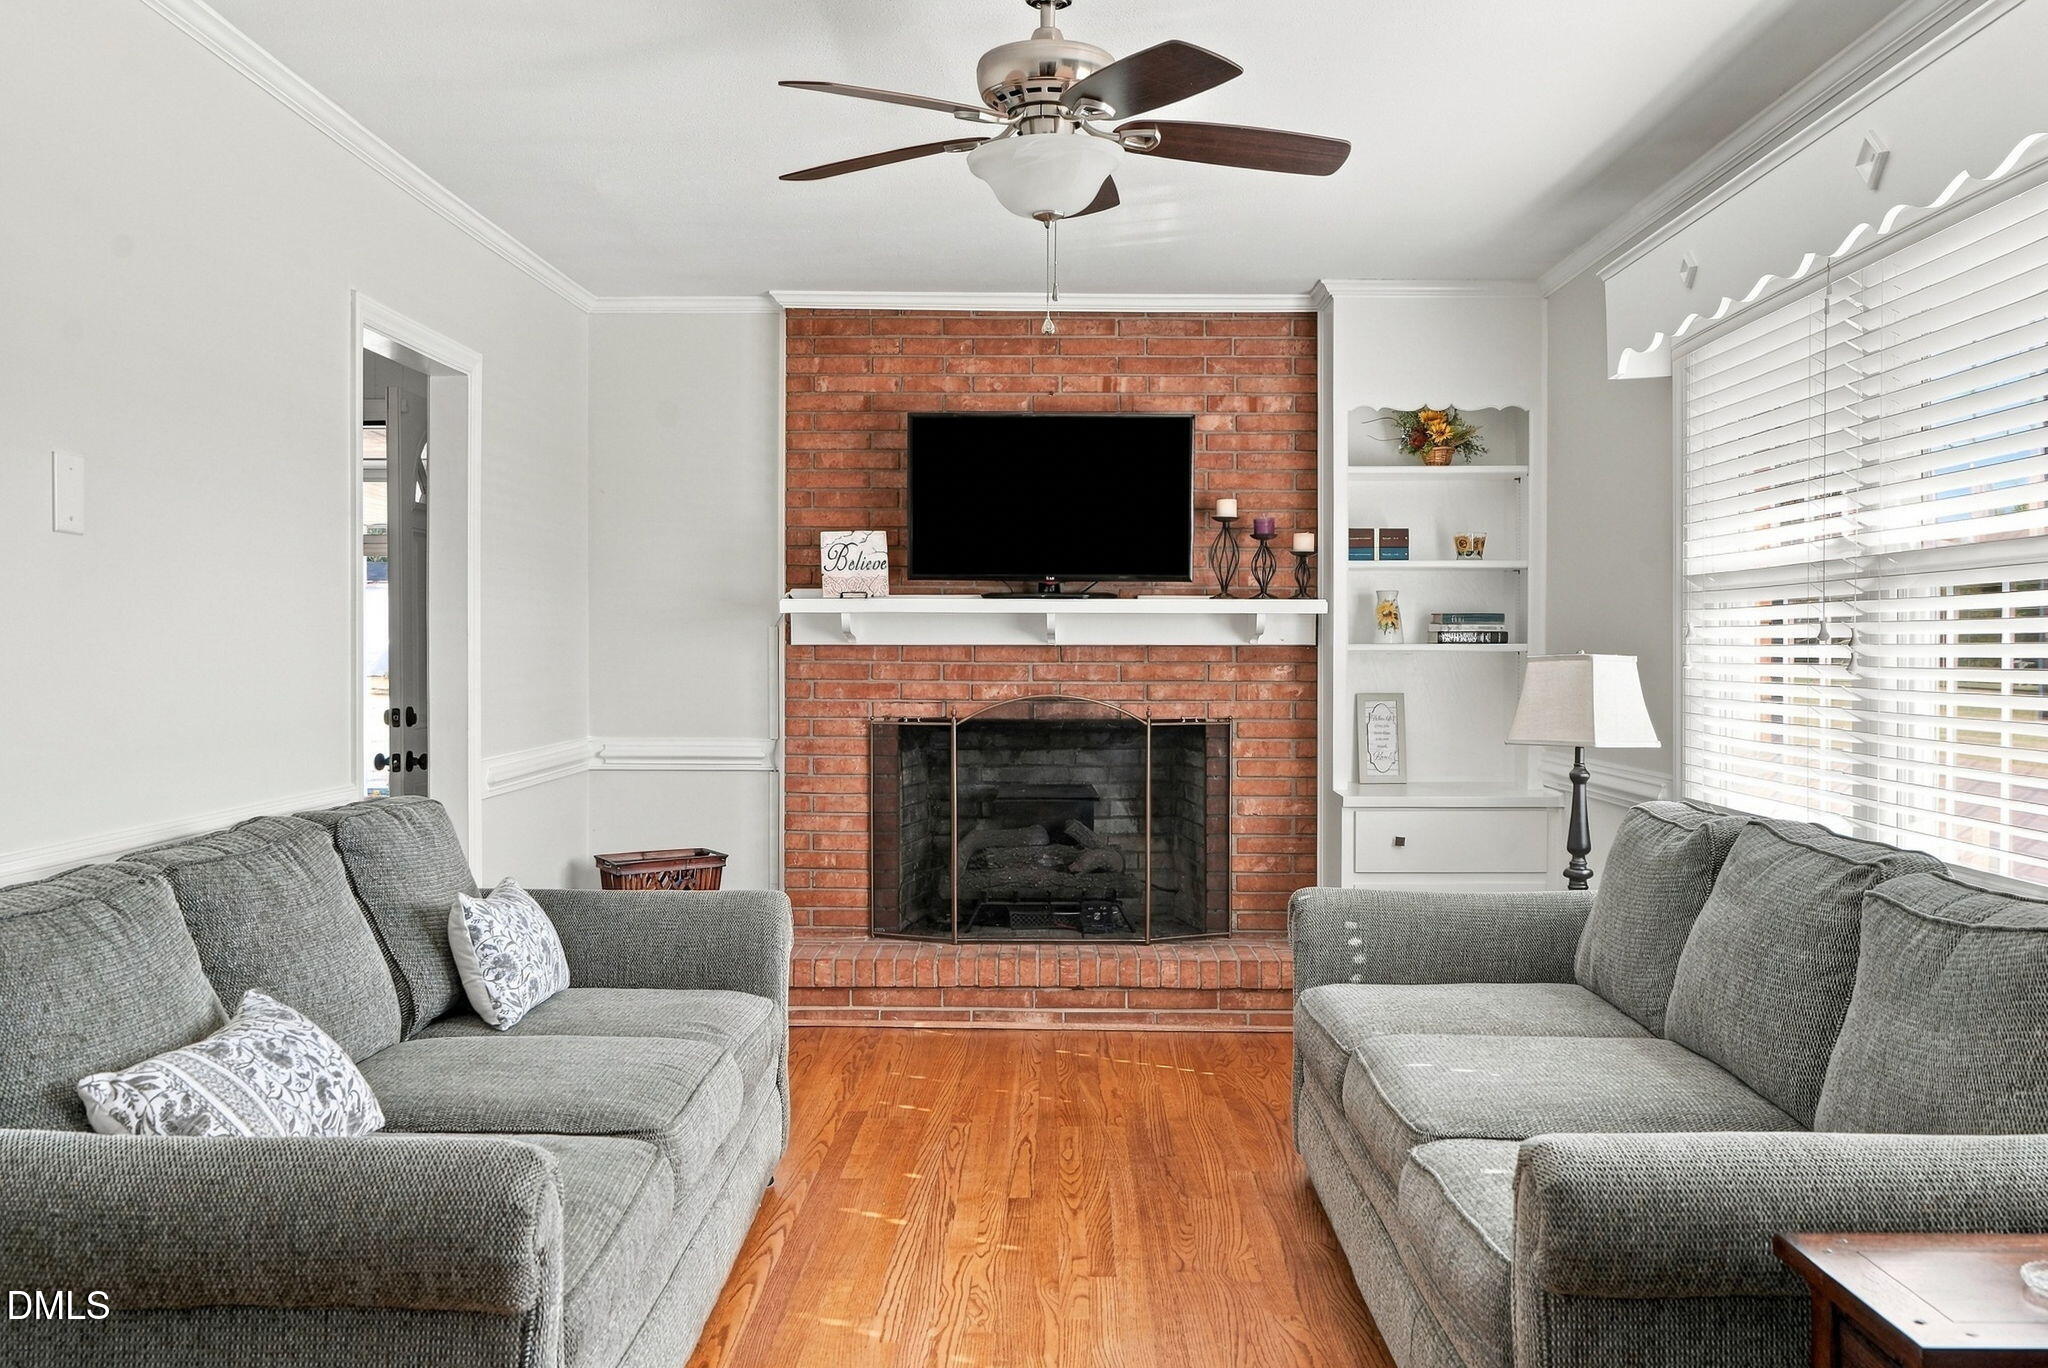
Living room with gray sofas, hardwood floors, and a brick fireplace with a television above it.
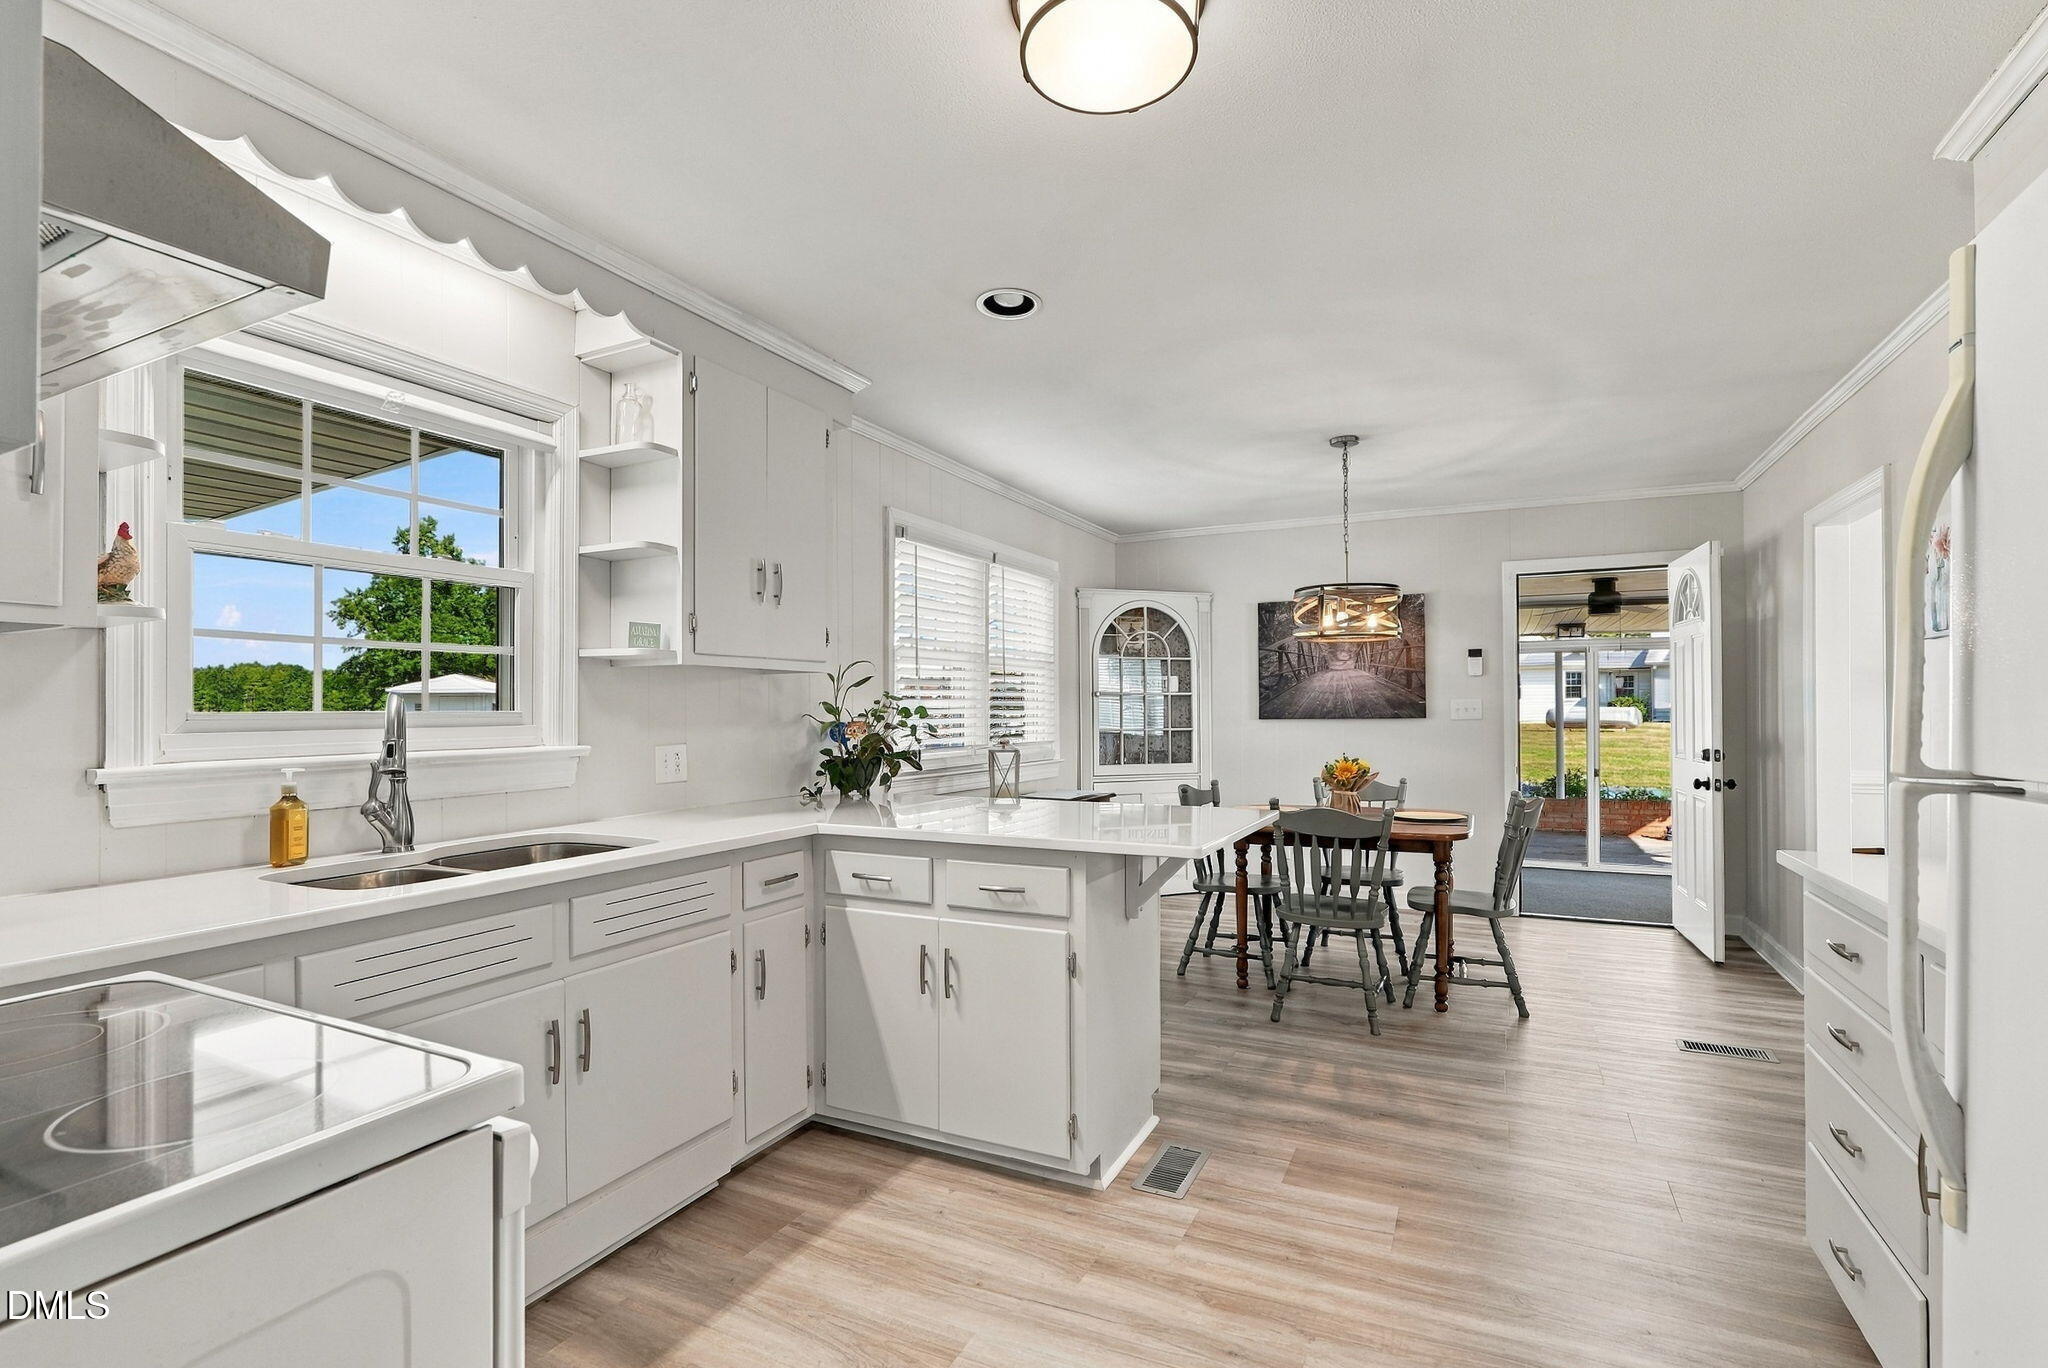
White kitchen with central island, sink beneath a window, and light wood-look flooring.
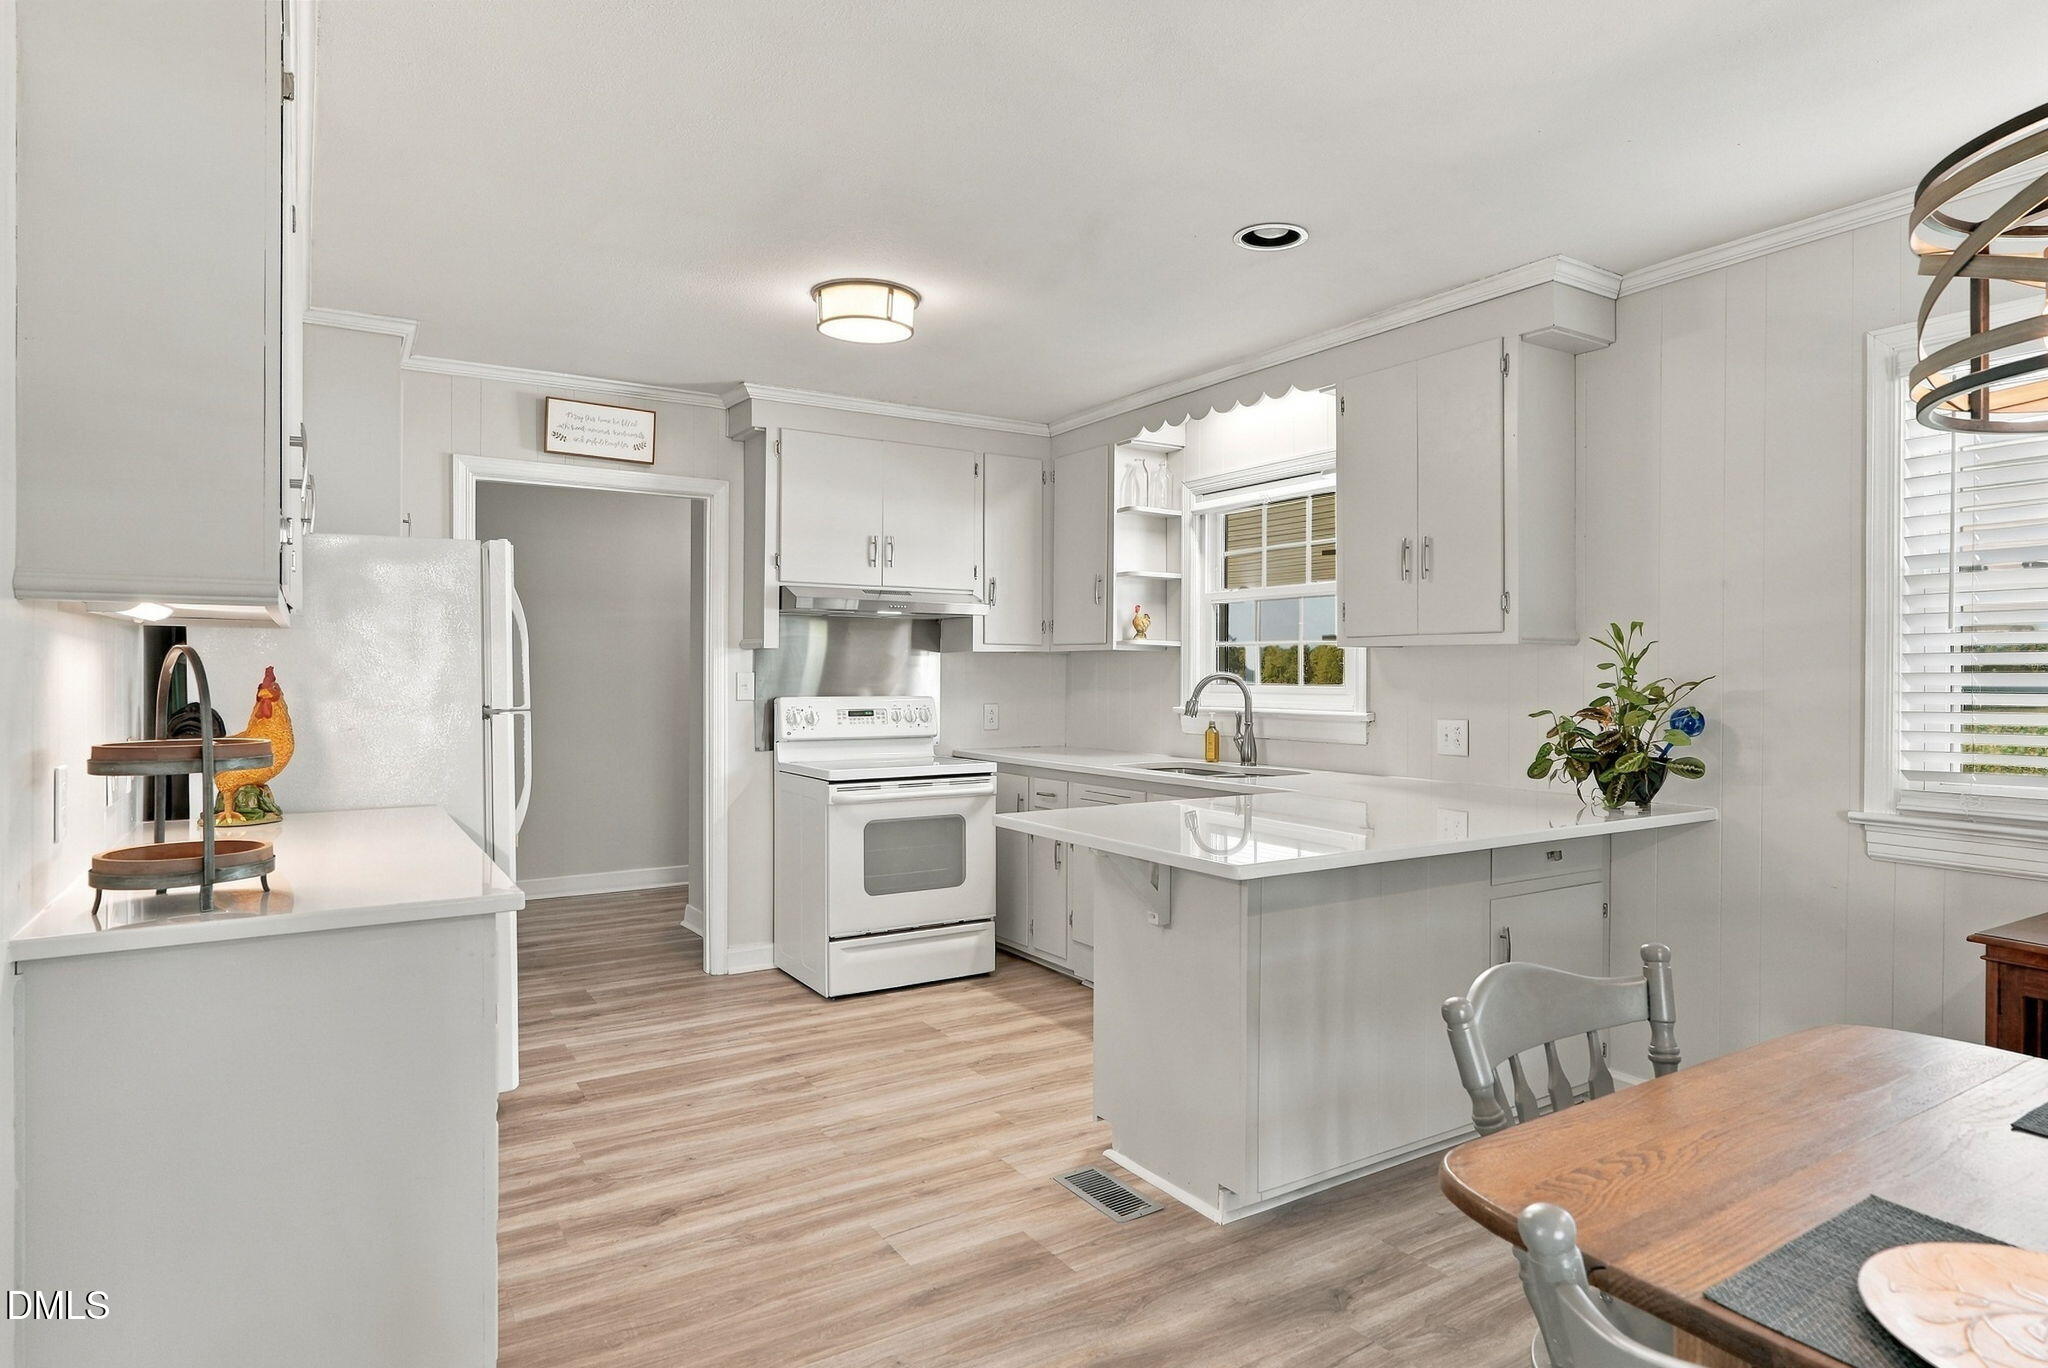
White kitchen with extensive cabinets, a window over the sink, and a glossy peninsula countertop.
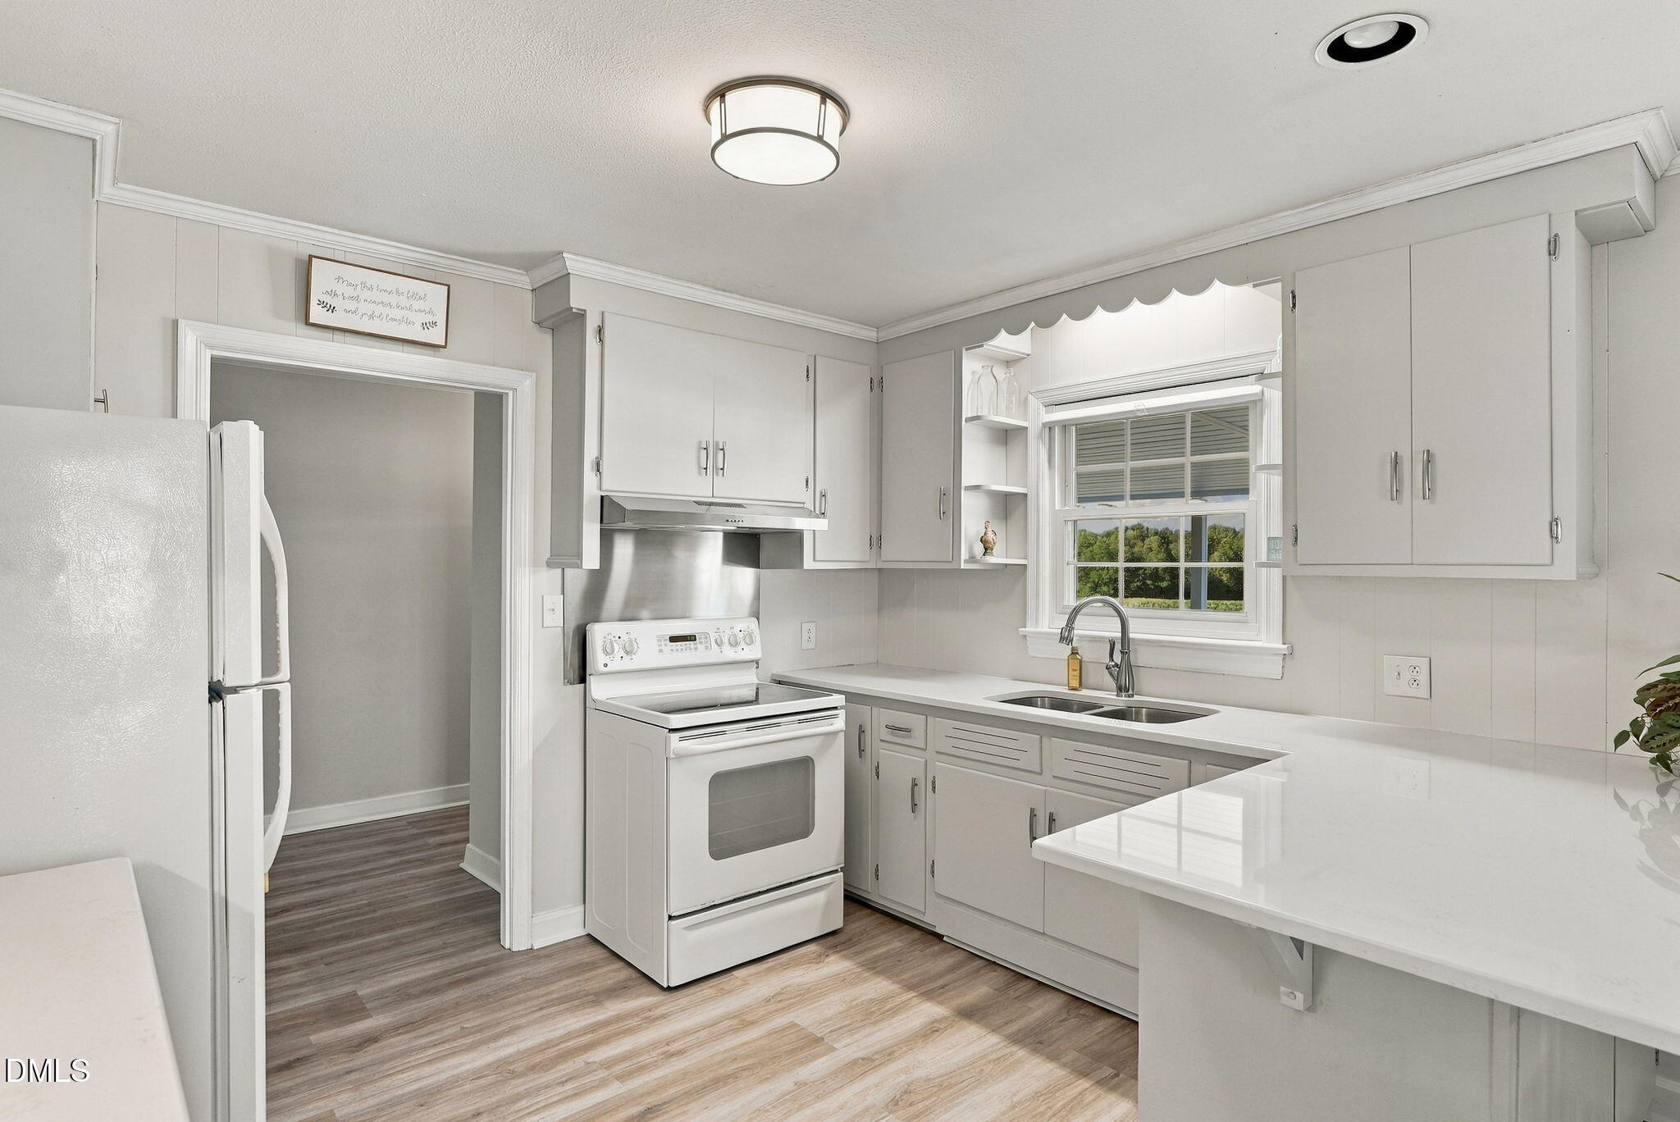
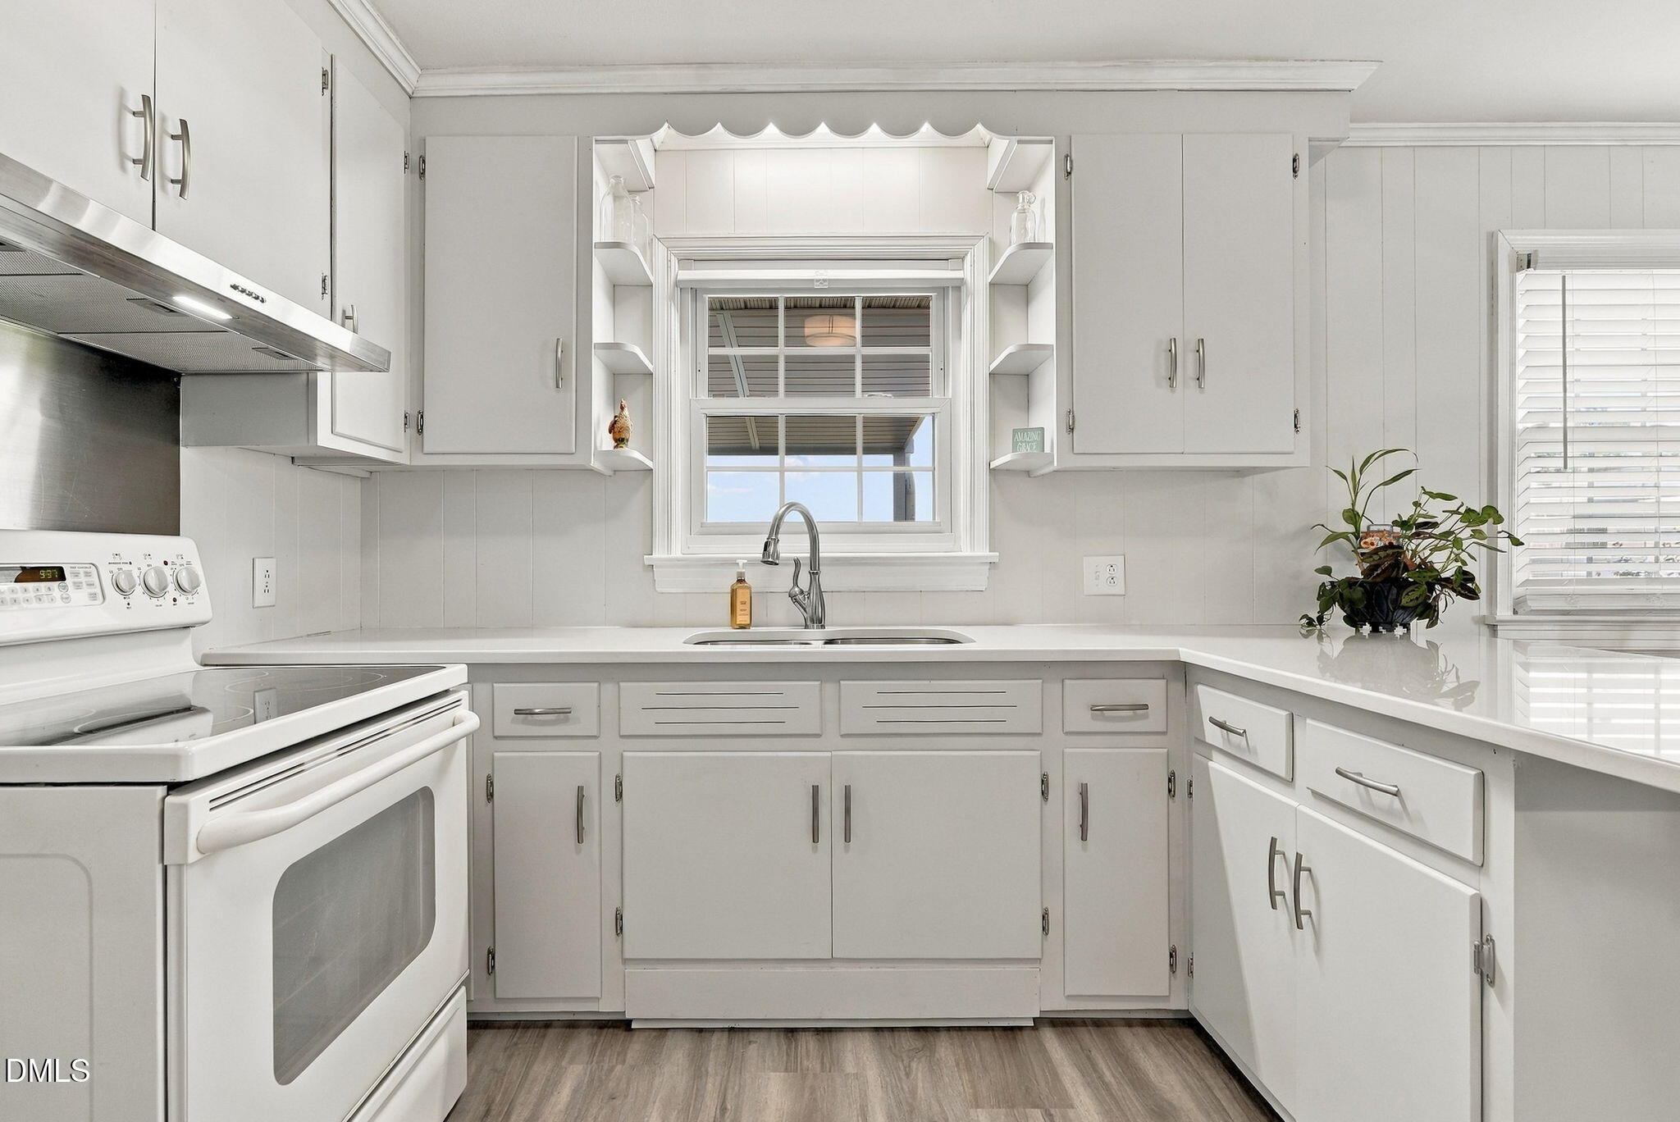
White kitchen with shaker cabinets, a sink beneath a window, and a potted plant on the counter.
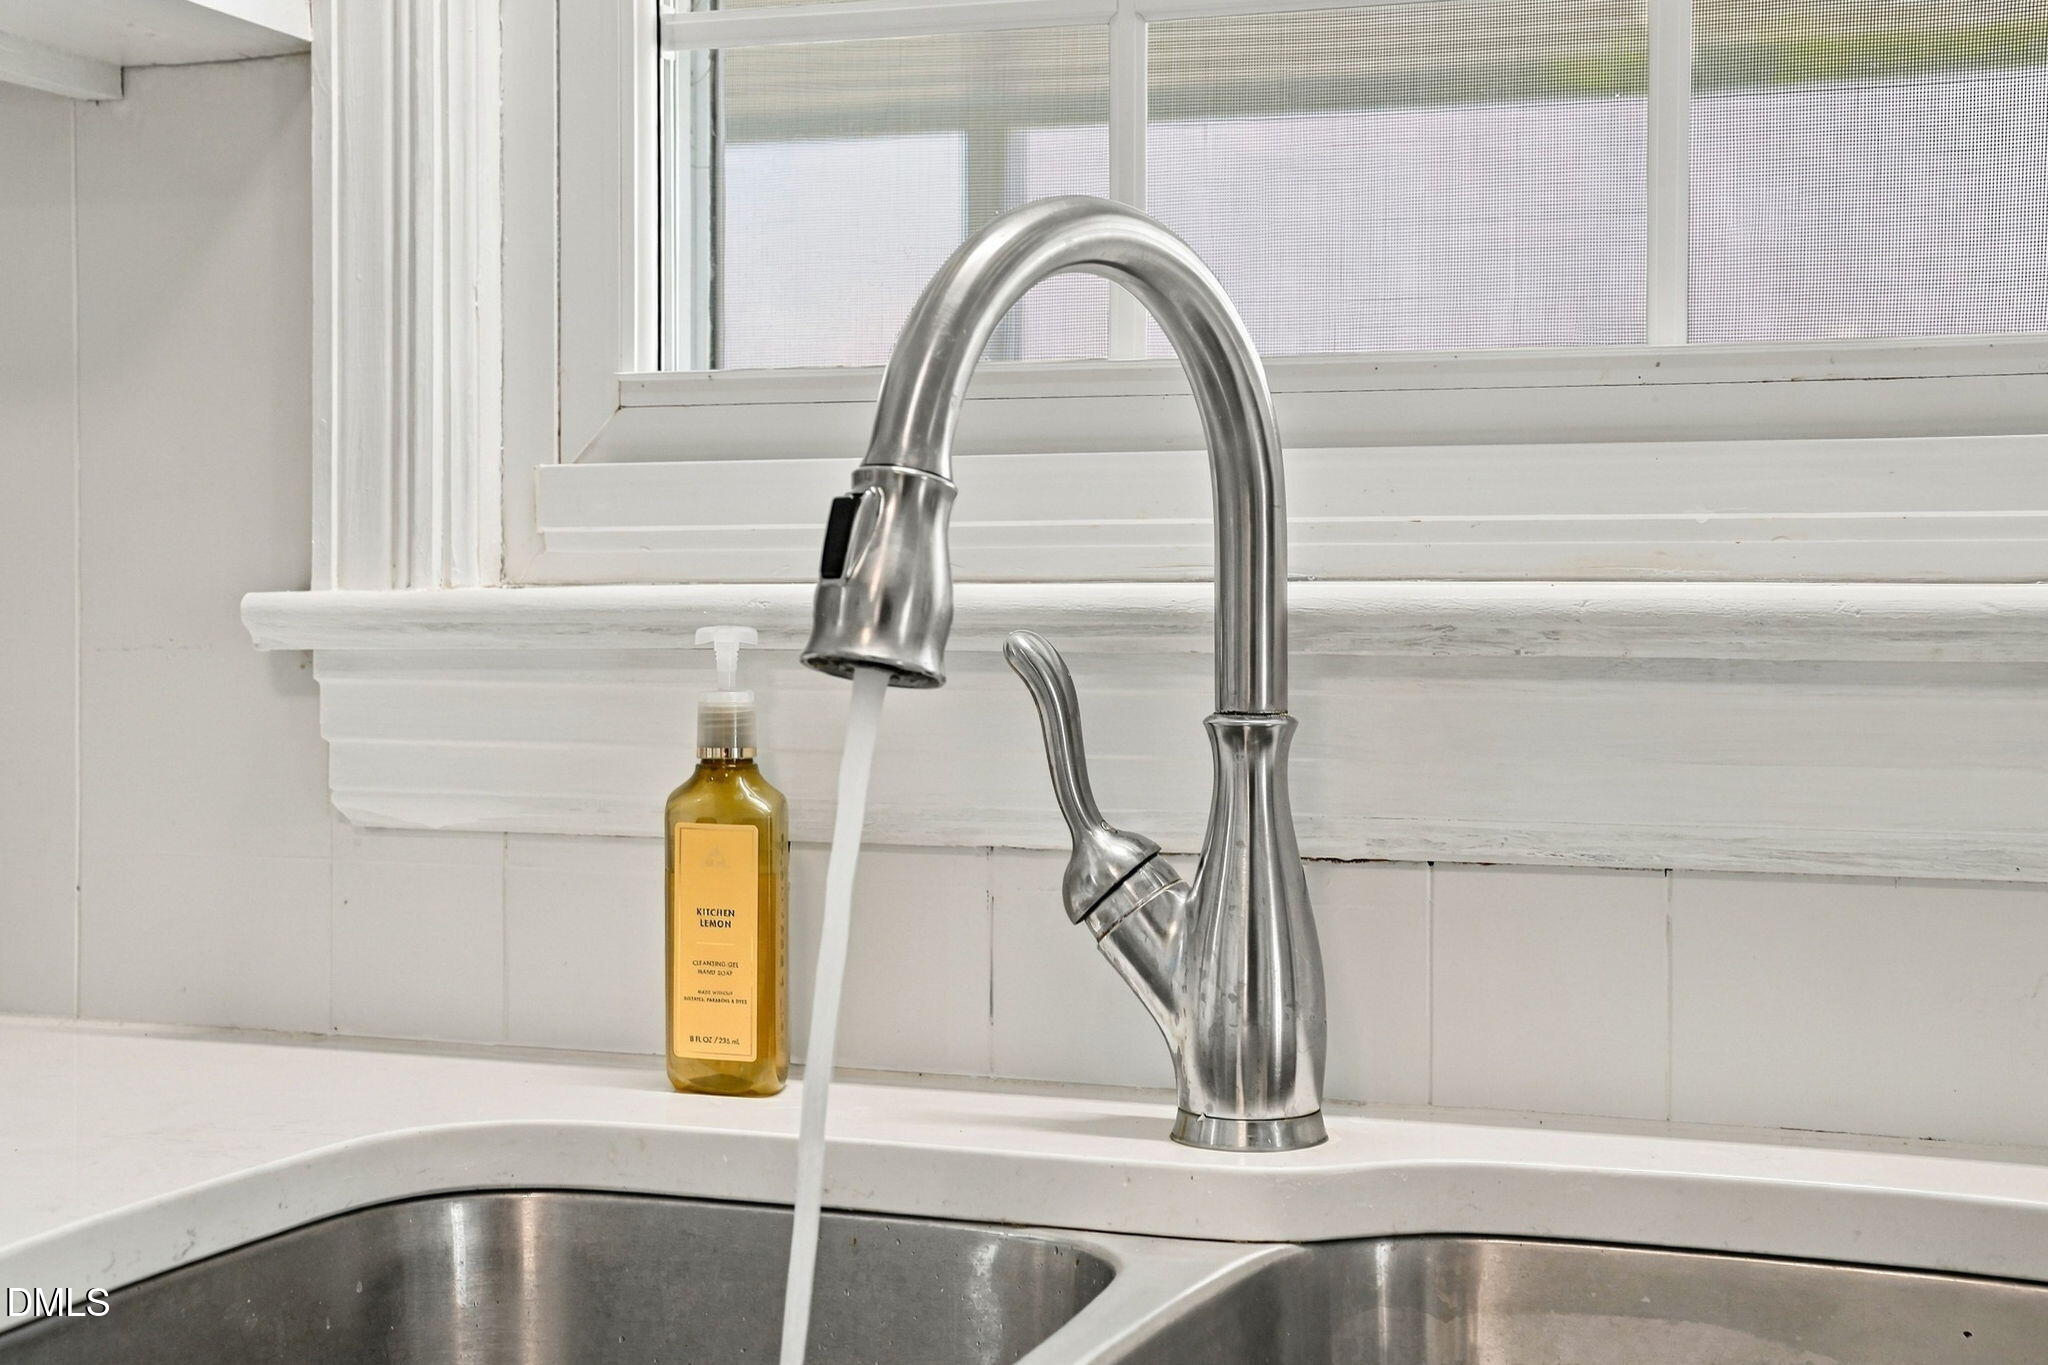
Stainless steel pull-down kitchen faucet running over a double-basin sink beneath a window.
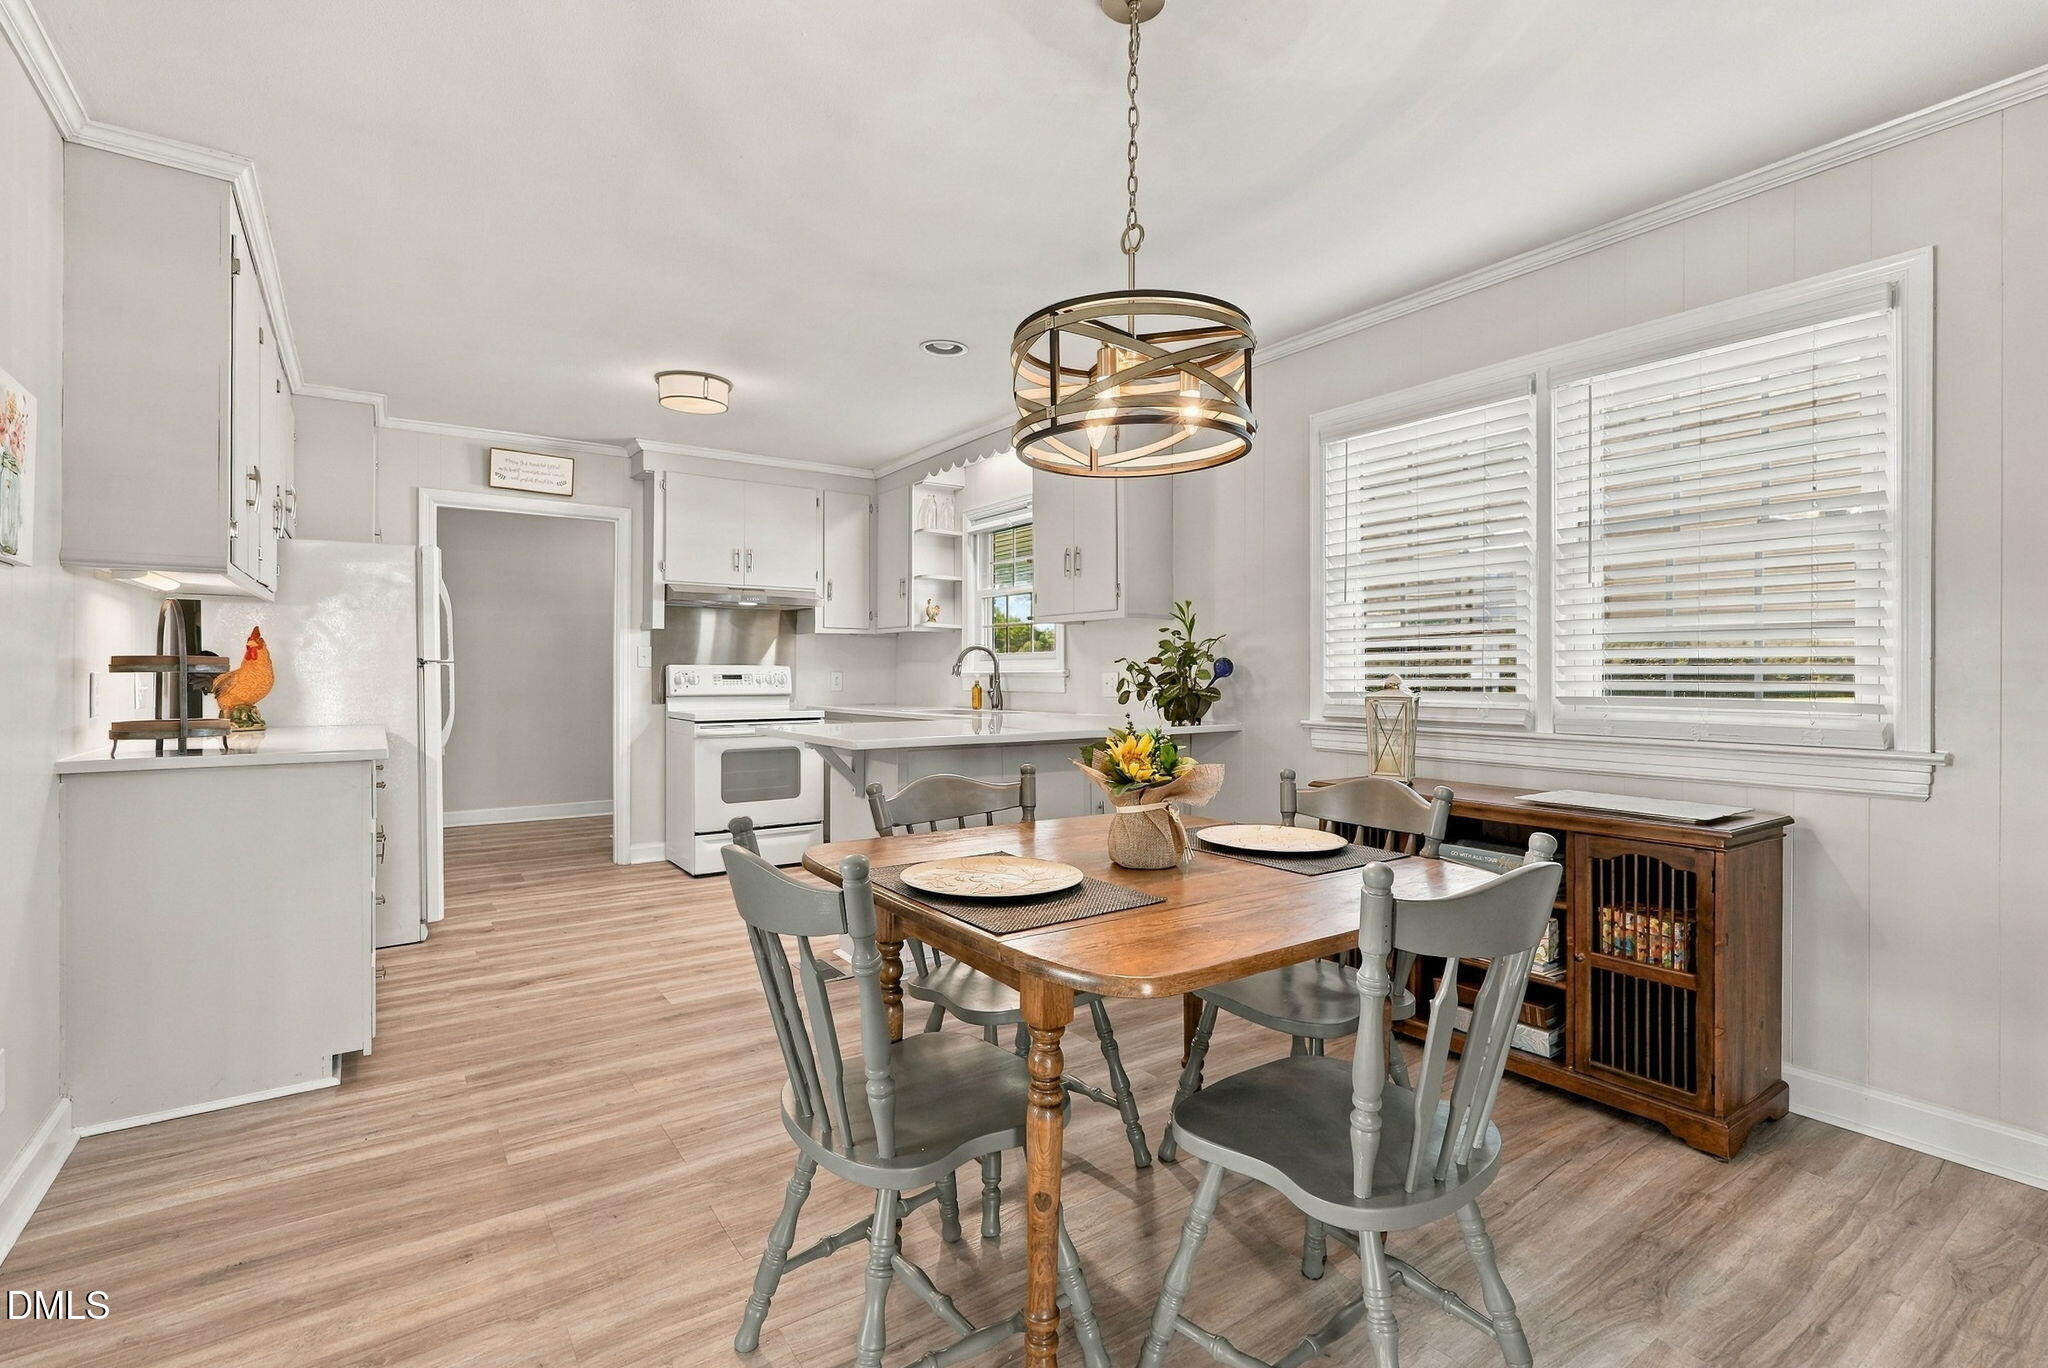
Bright white kitchen with central island, large window, and adjoining dining area opening to the patio.
Kitchen and dining area with white cabinets, a wood table, gray chairs, and large windows.
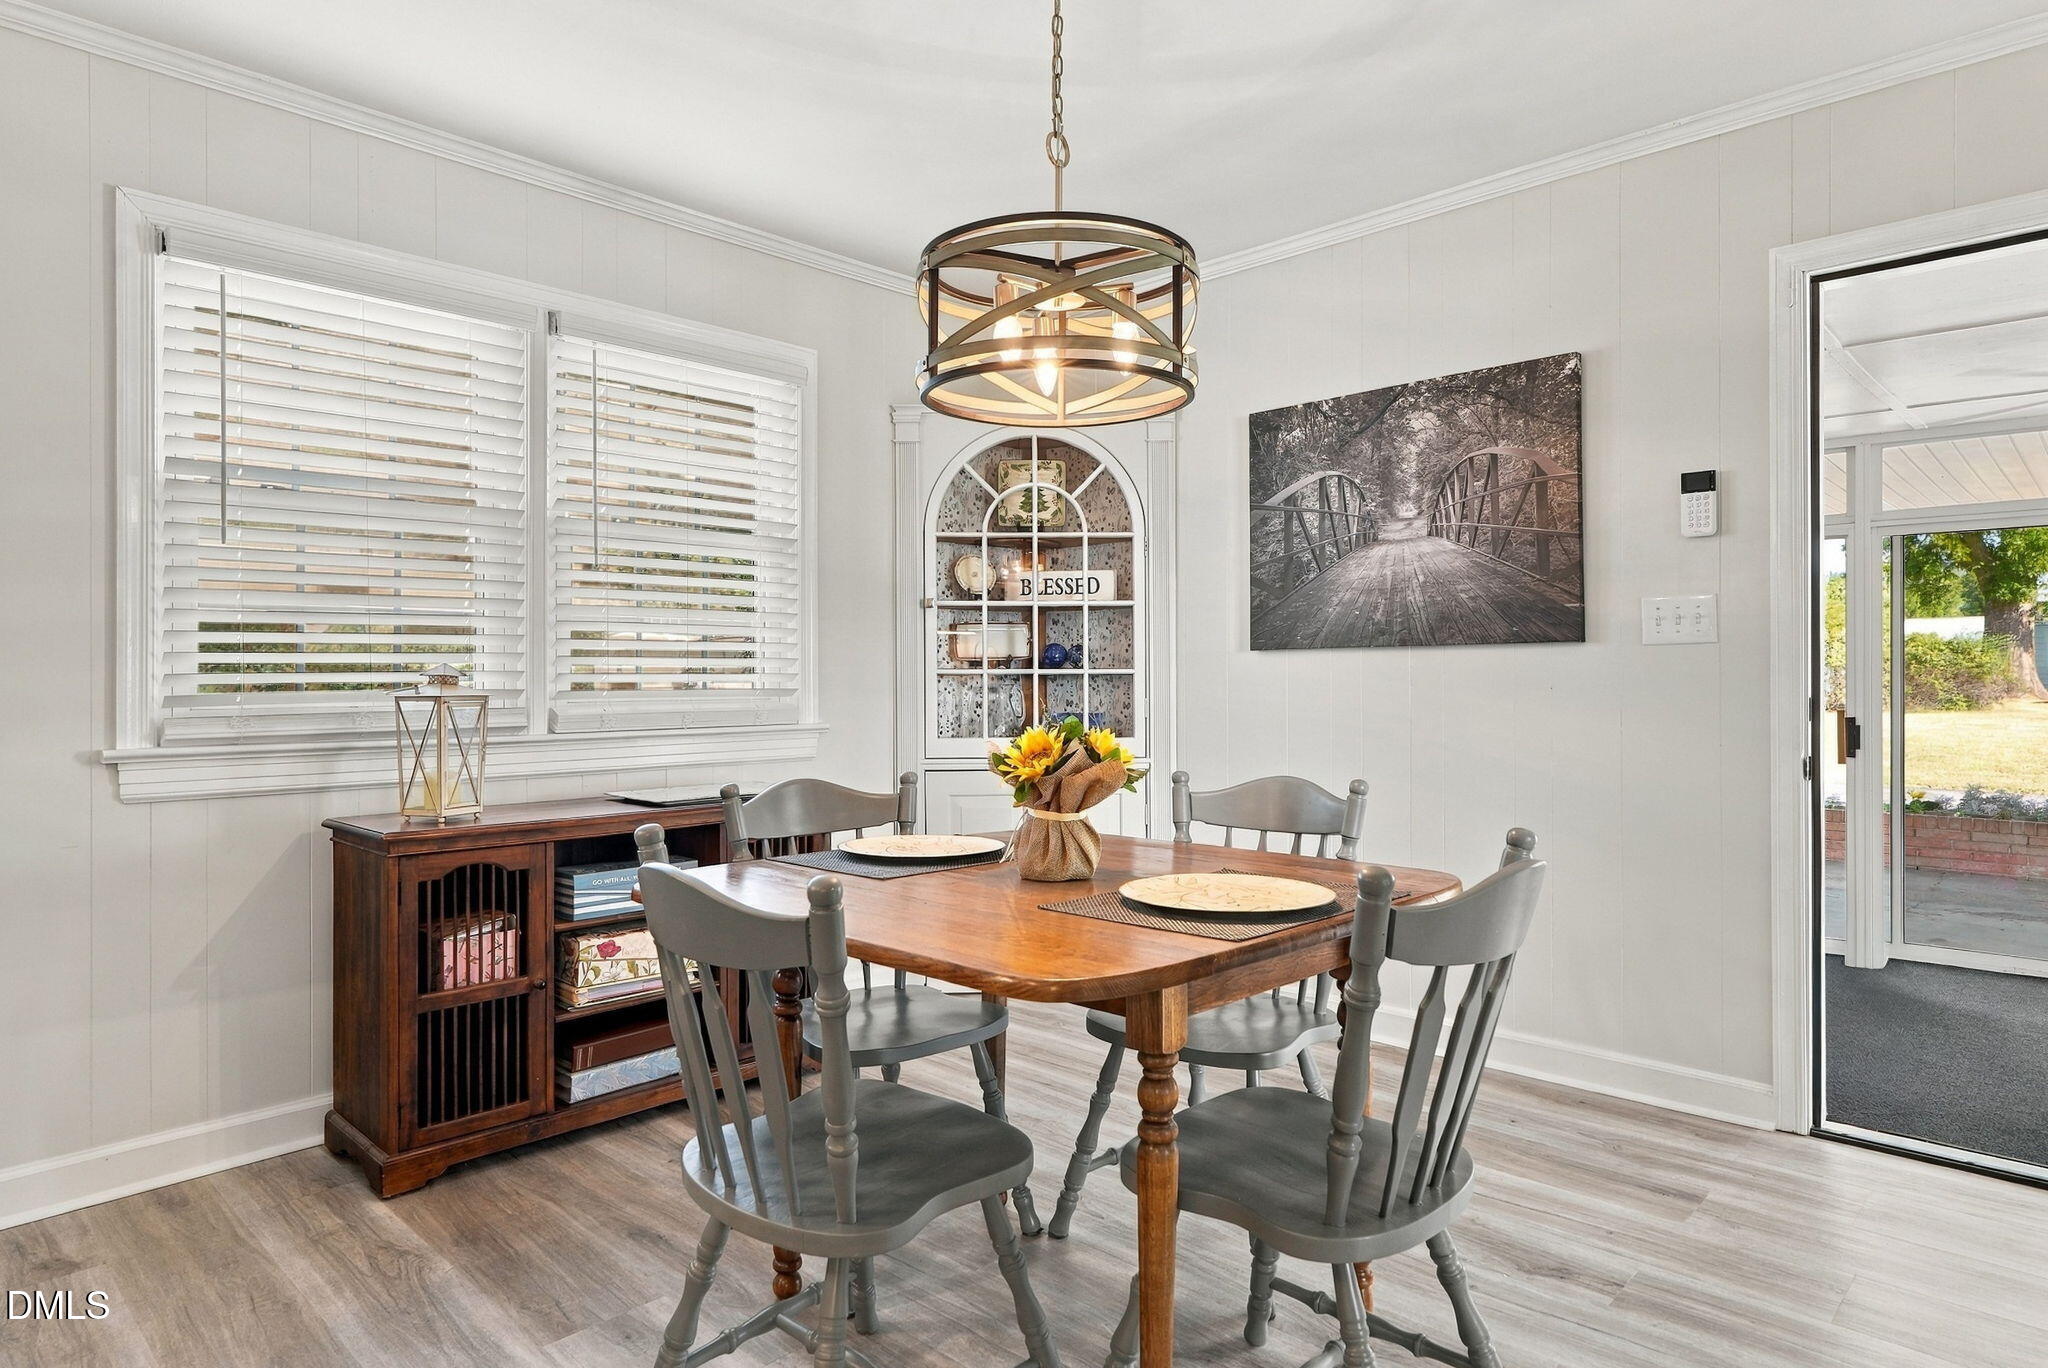
Dining room with a wooden table, gray chairs, circular chandelier, and built-in display cabinet.
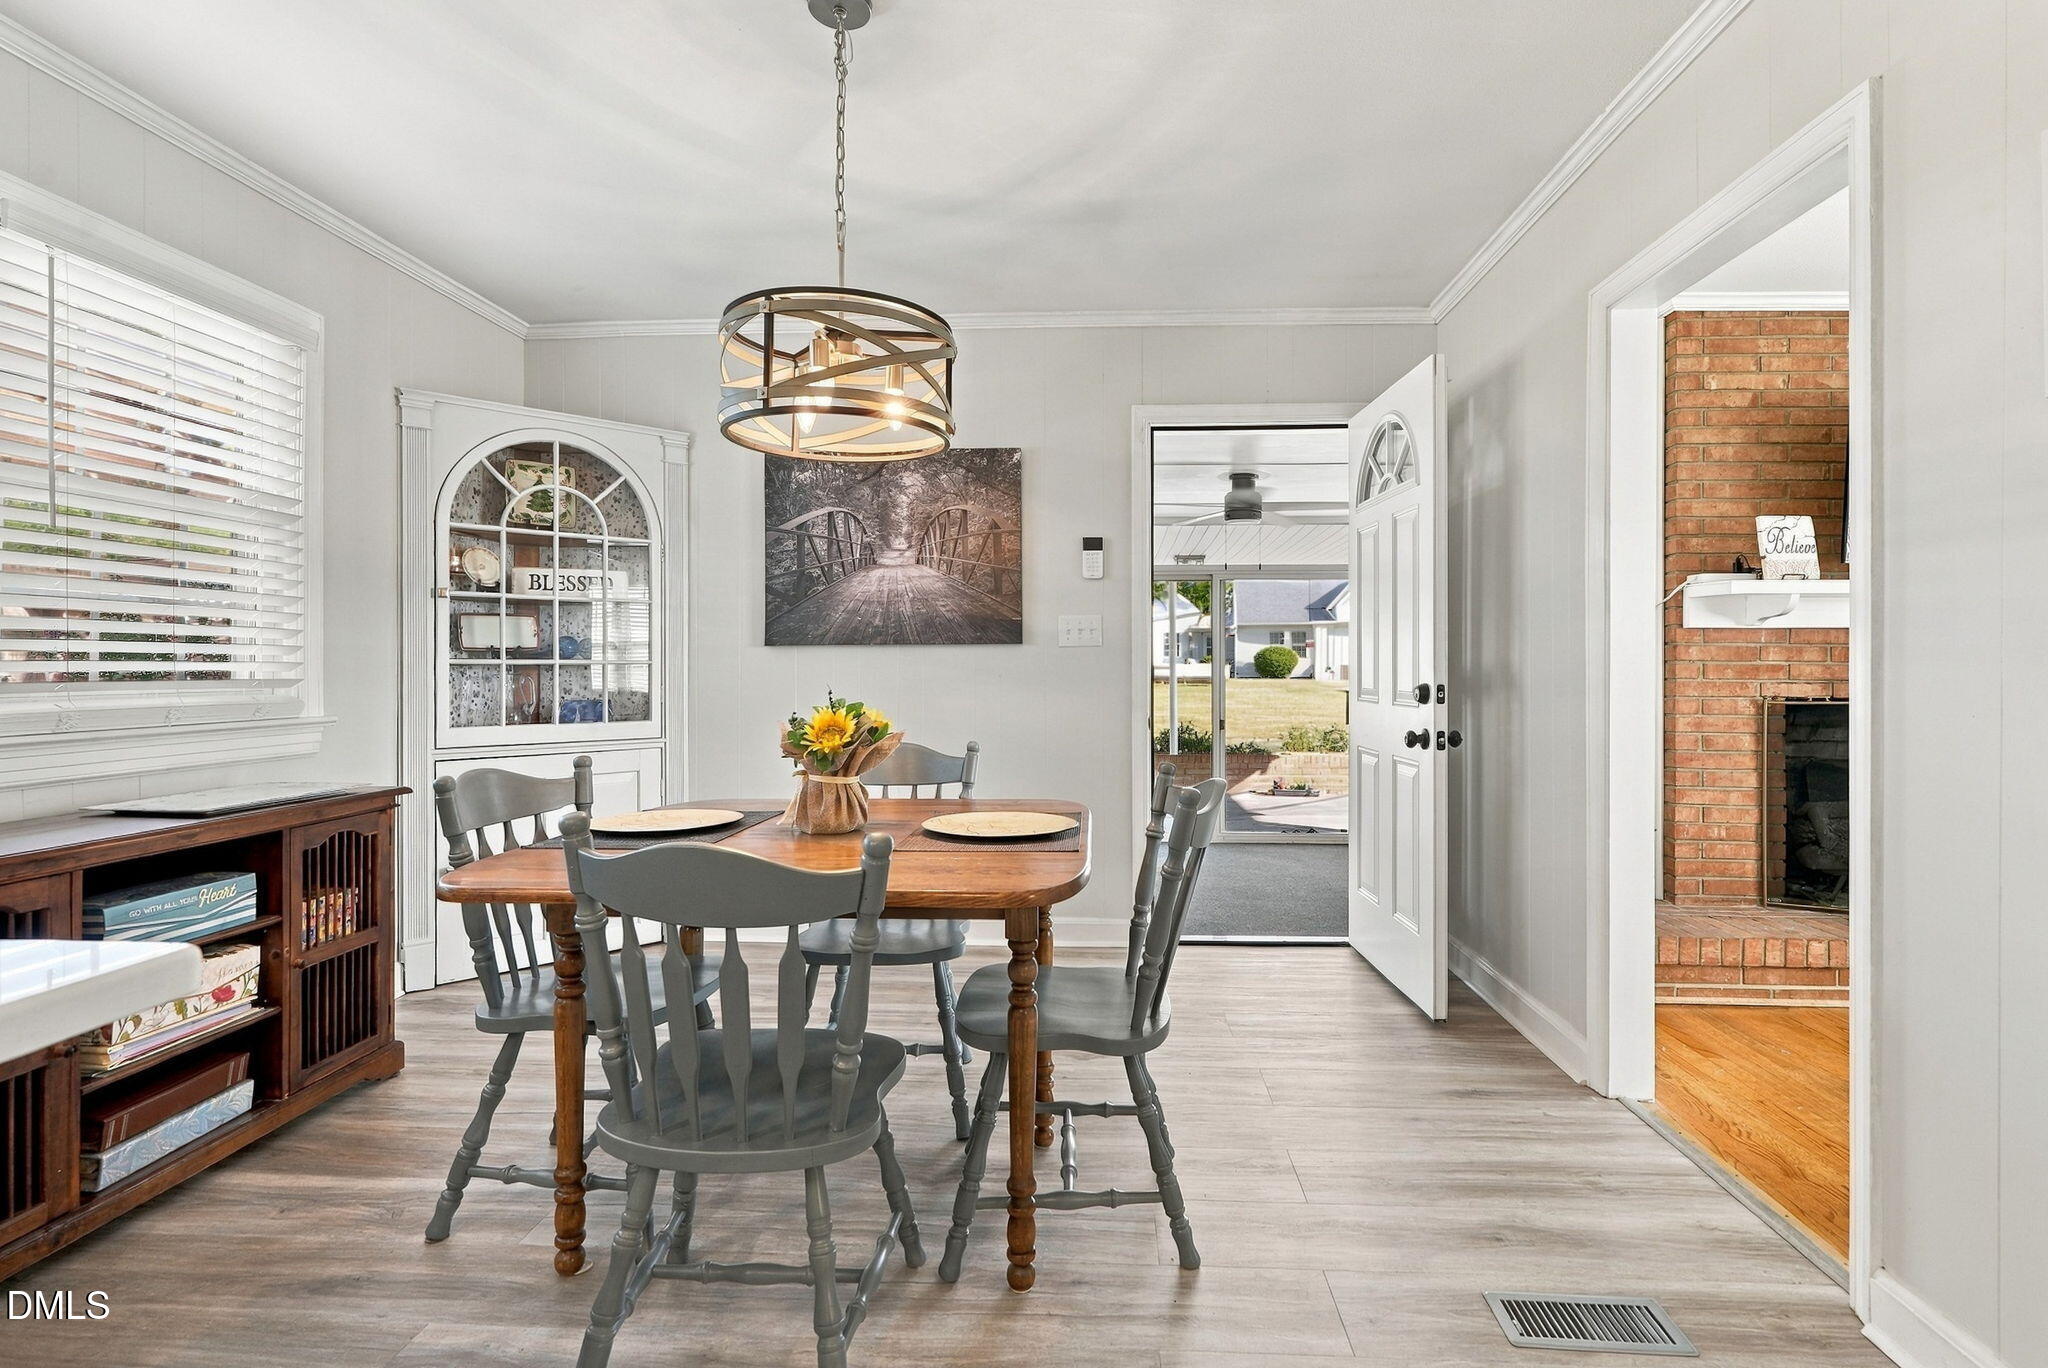
Dining room with a wooden table, gray chairs, china cabinet, and view through the open front door.
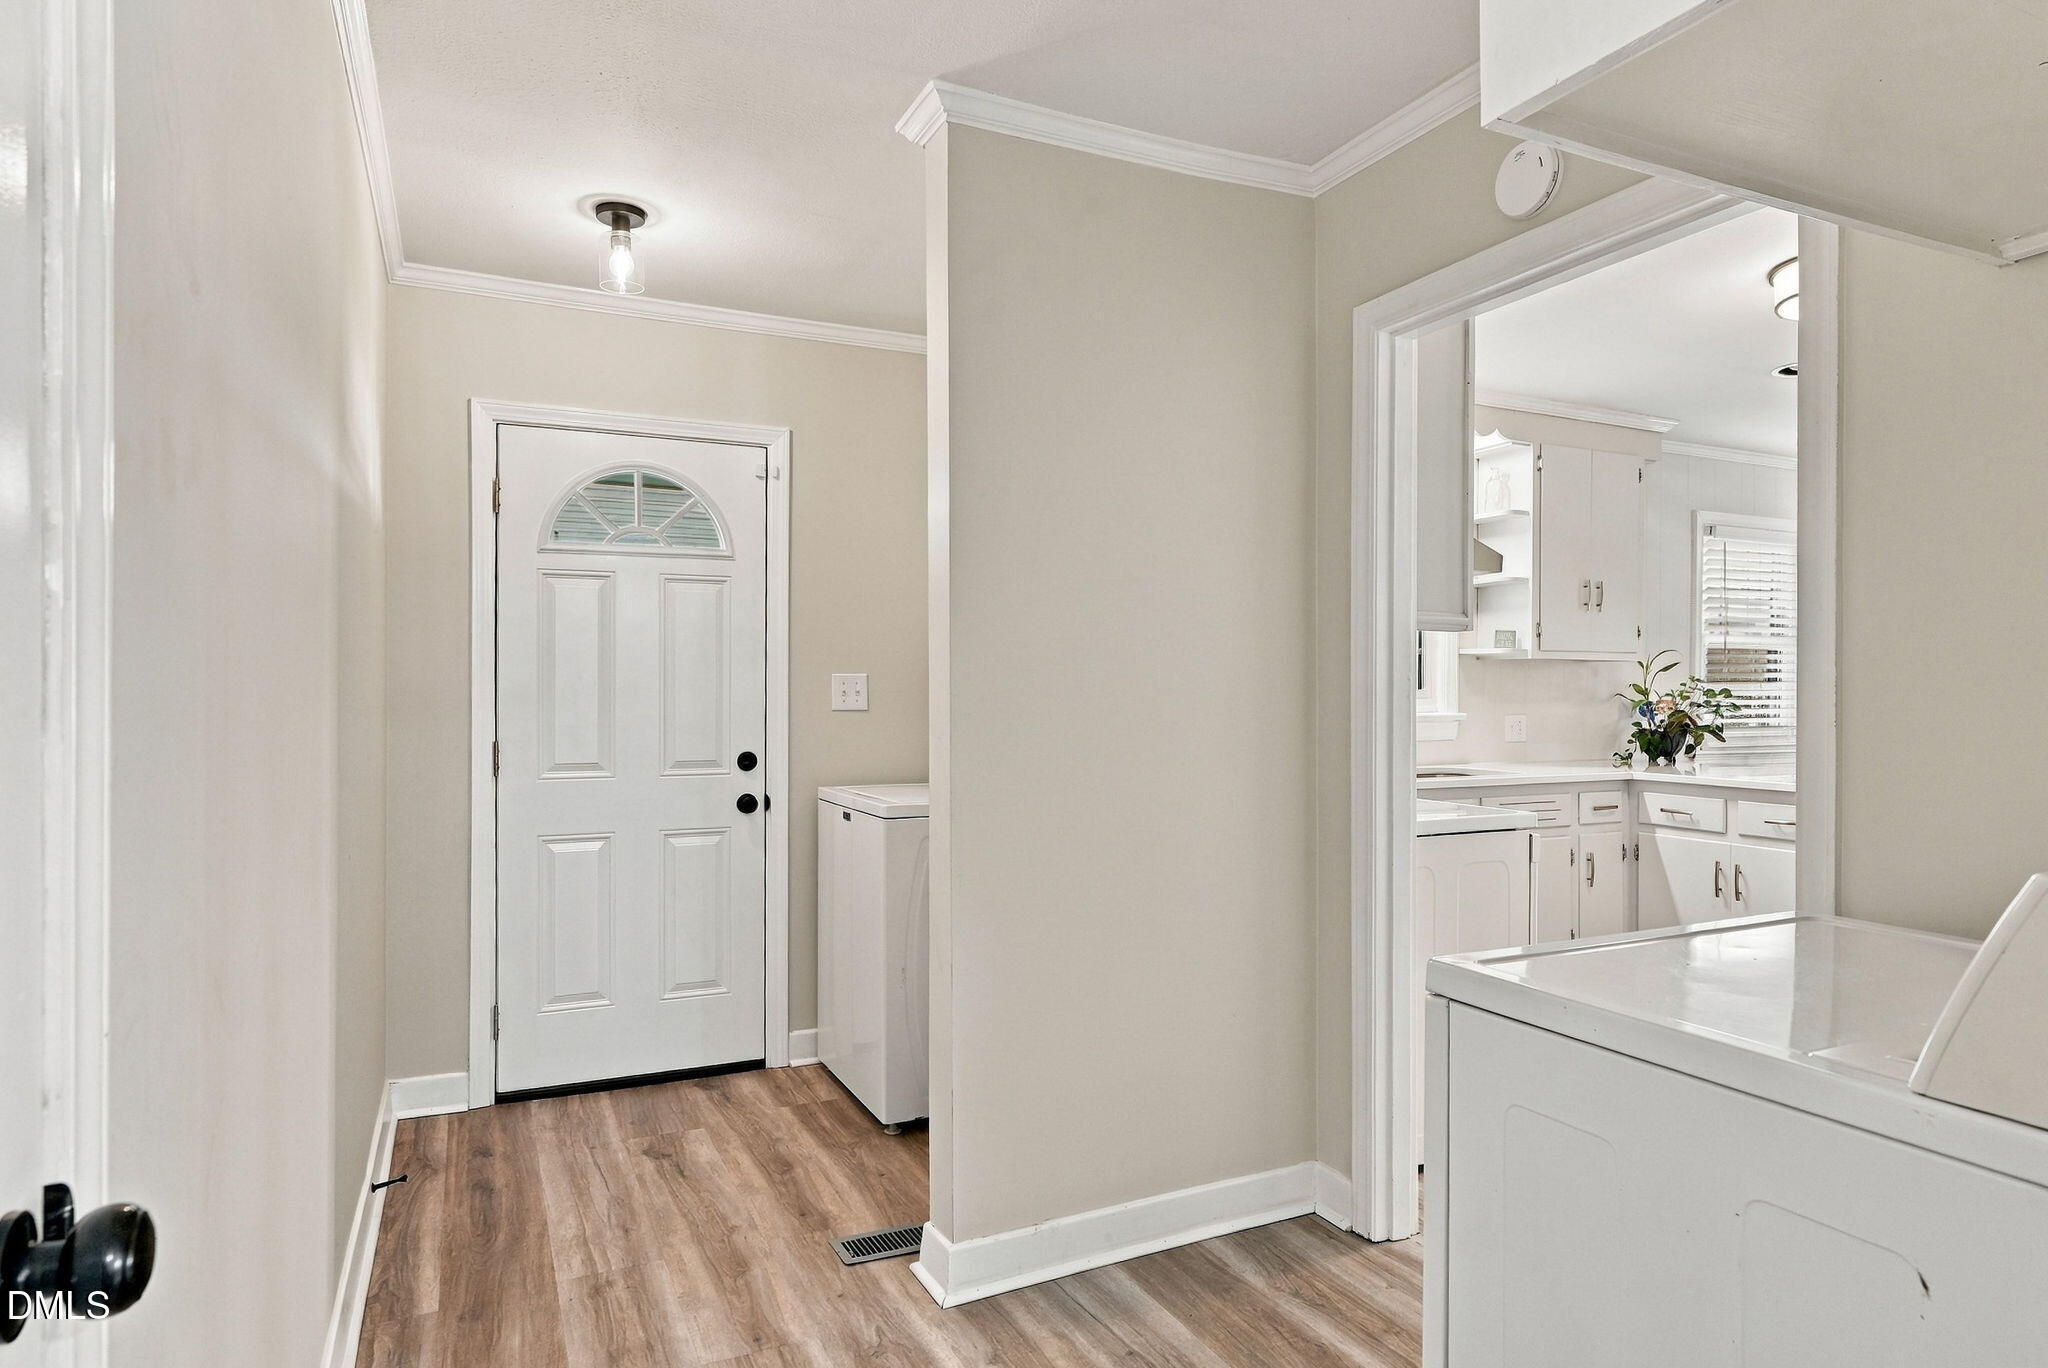
Entryway with a white front door, wood-look flooring, and a view into the kitchen.
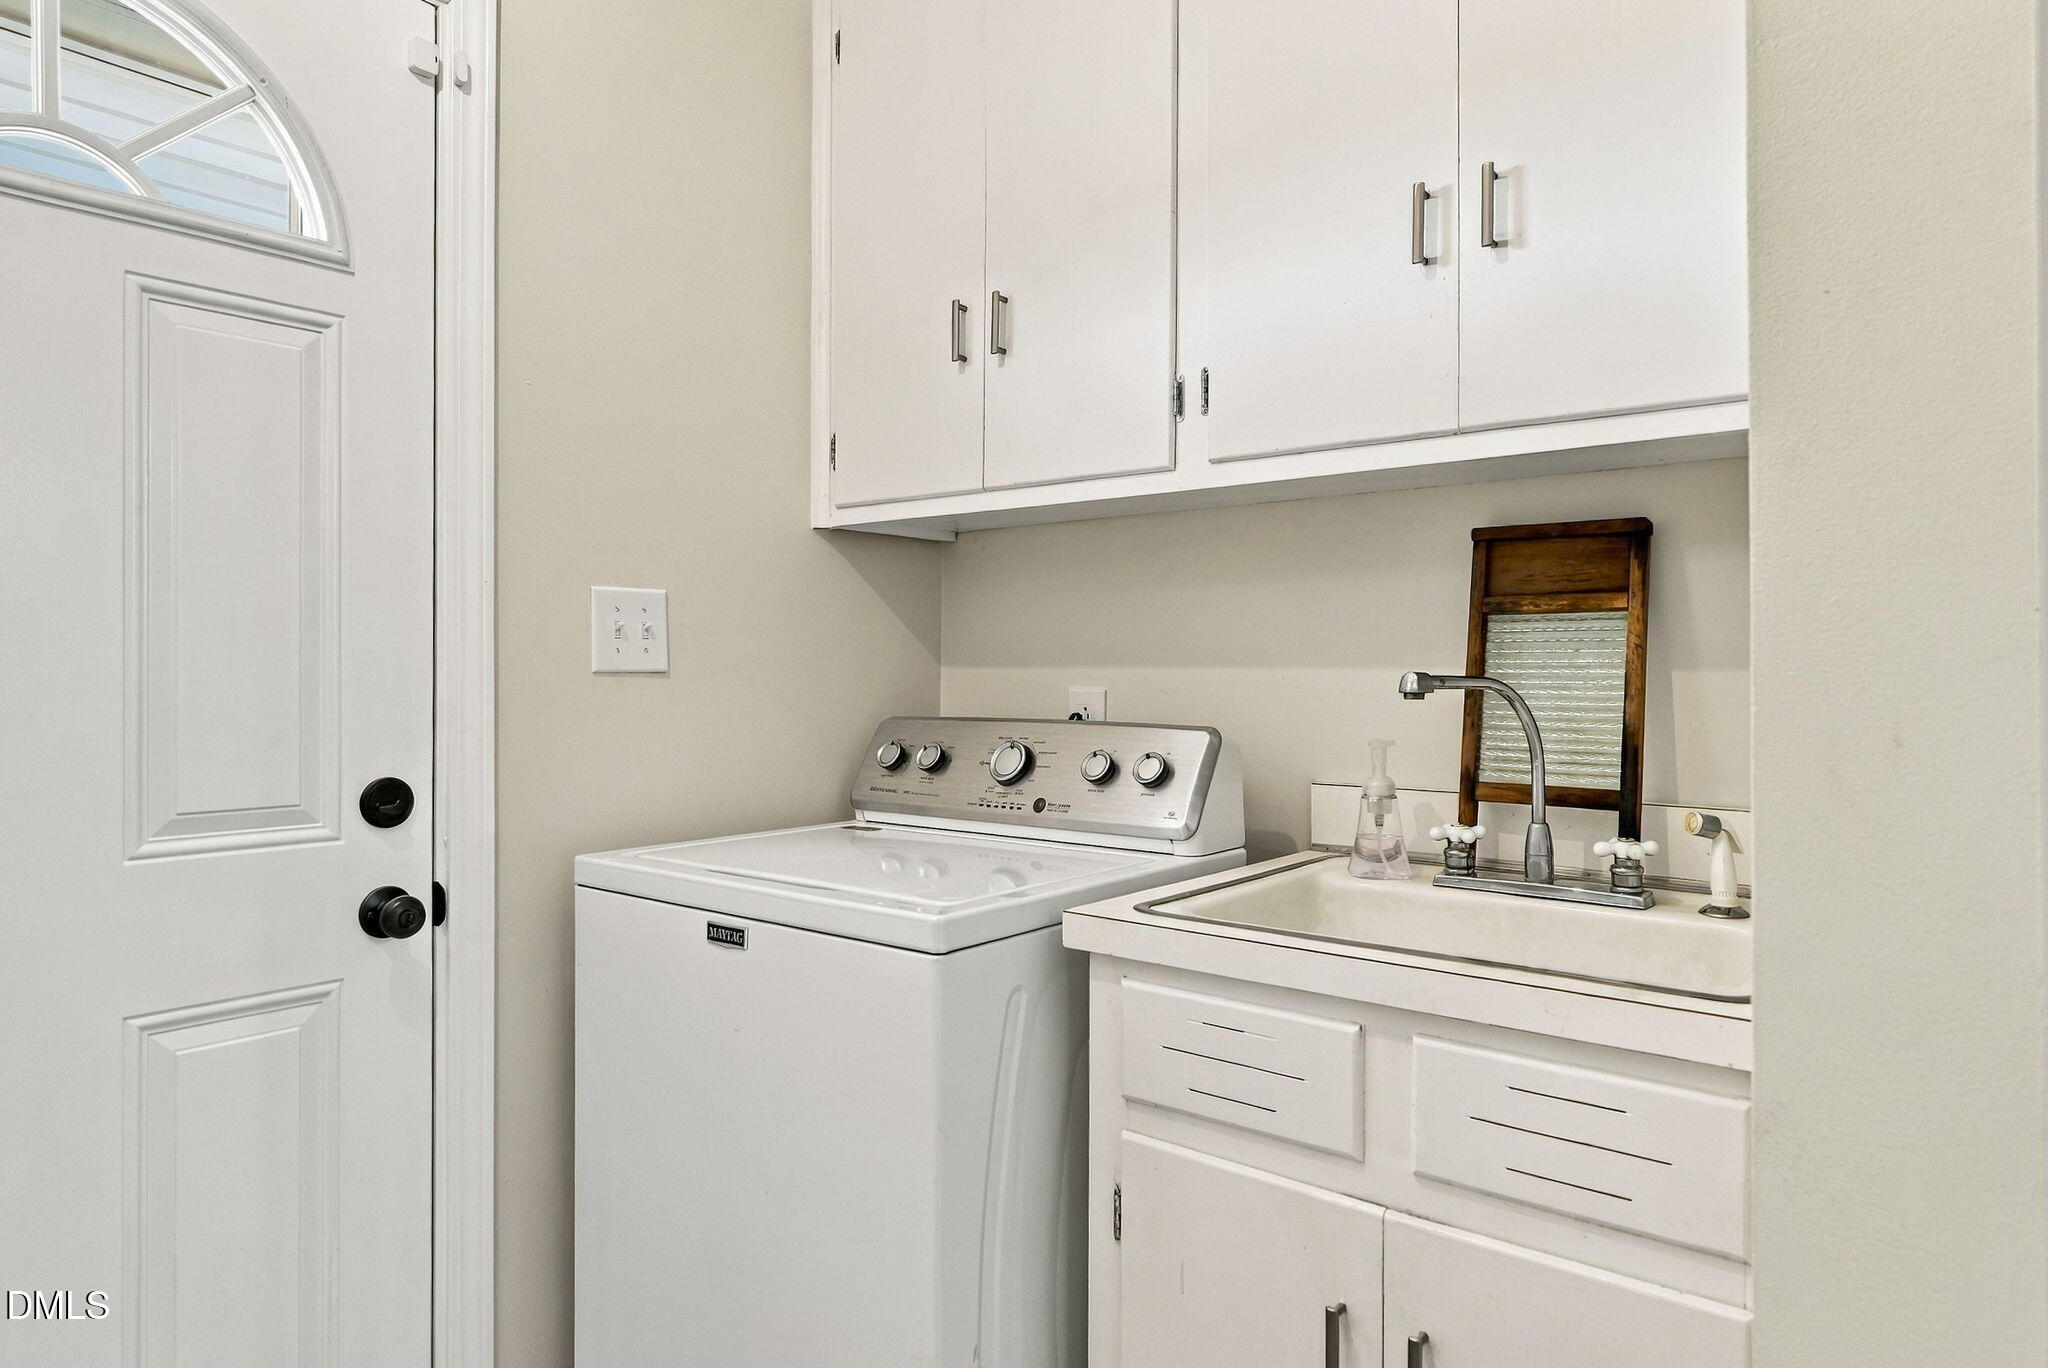
Laundry room with a top-loading washer, utility sink, and overhead cabinets beside a half-moon-windowed door.
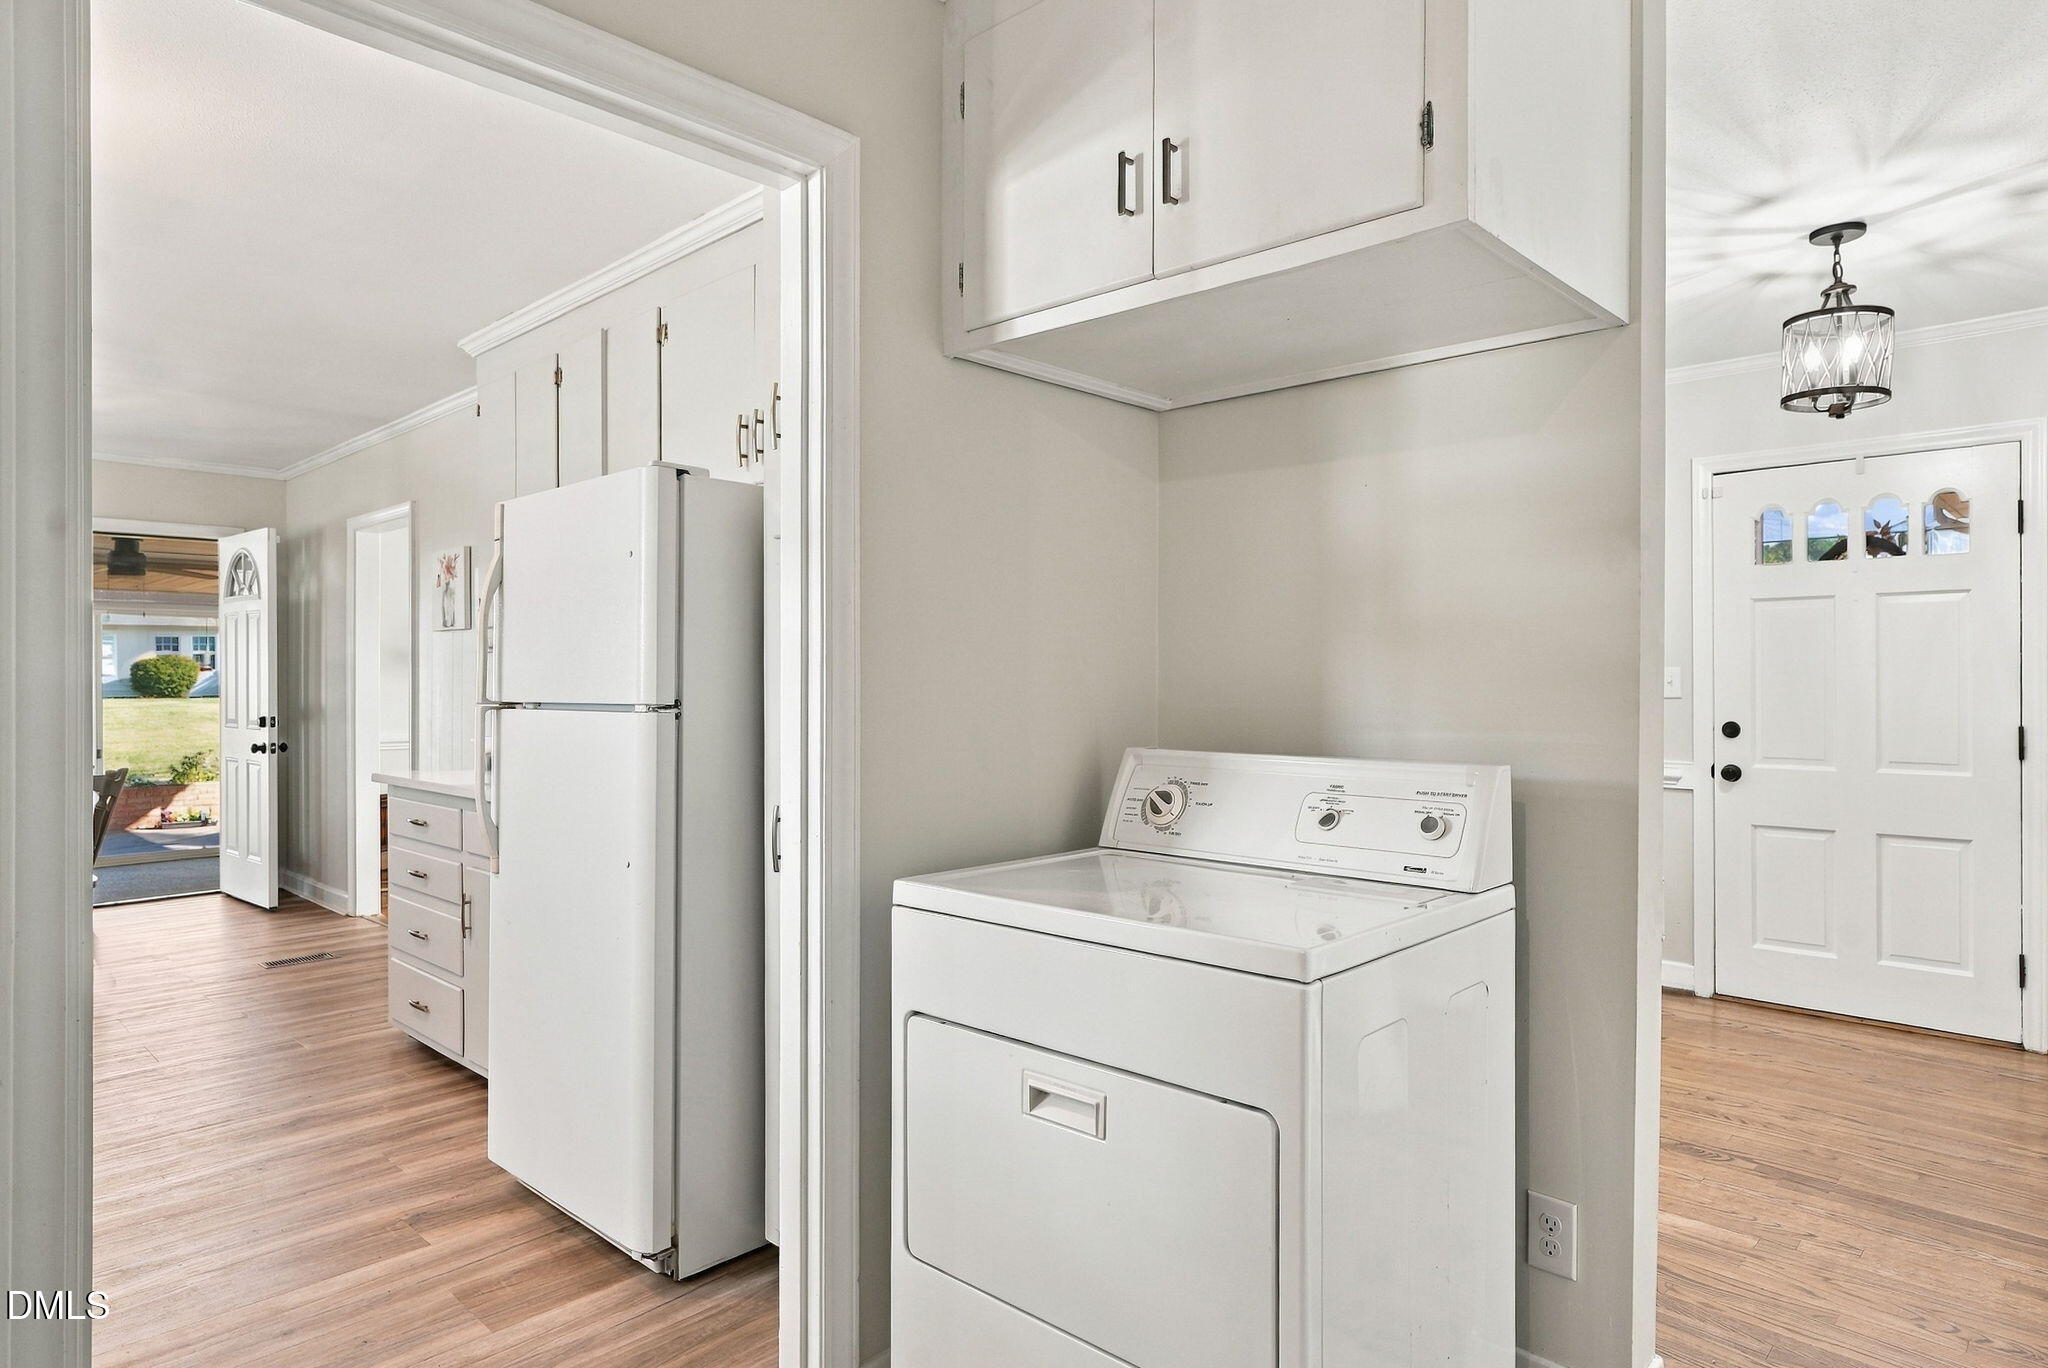
Laundry area with a white dryer, overhead cabinets, and a refrigerator in the adjoining kitchen.
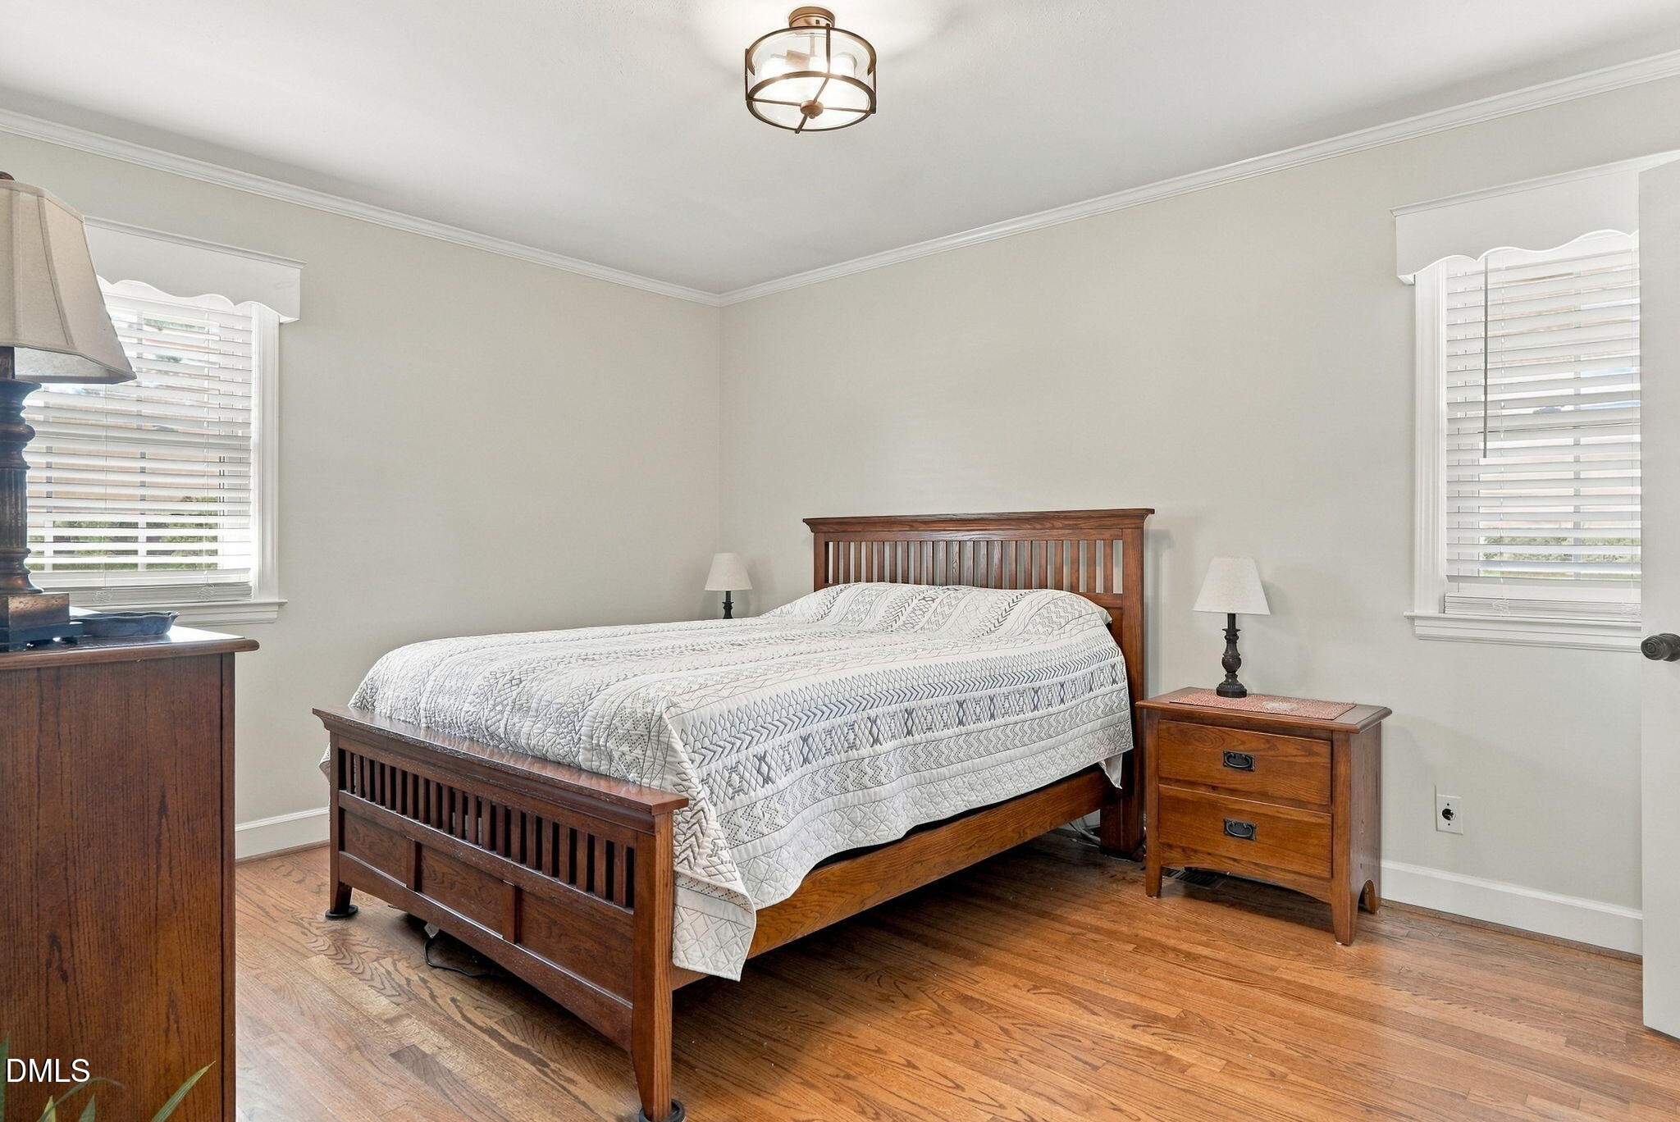
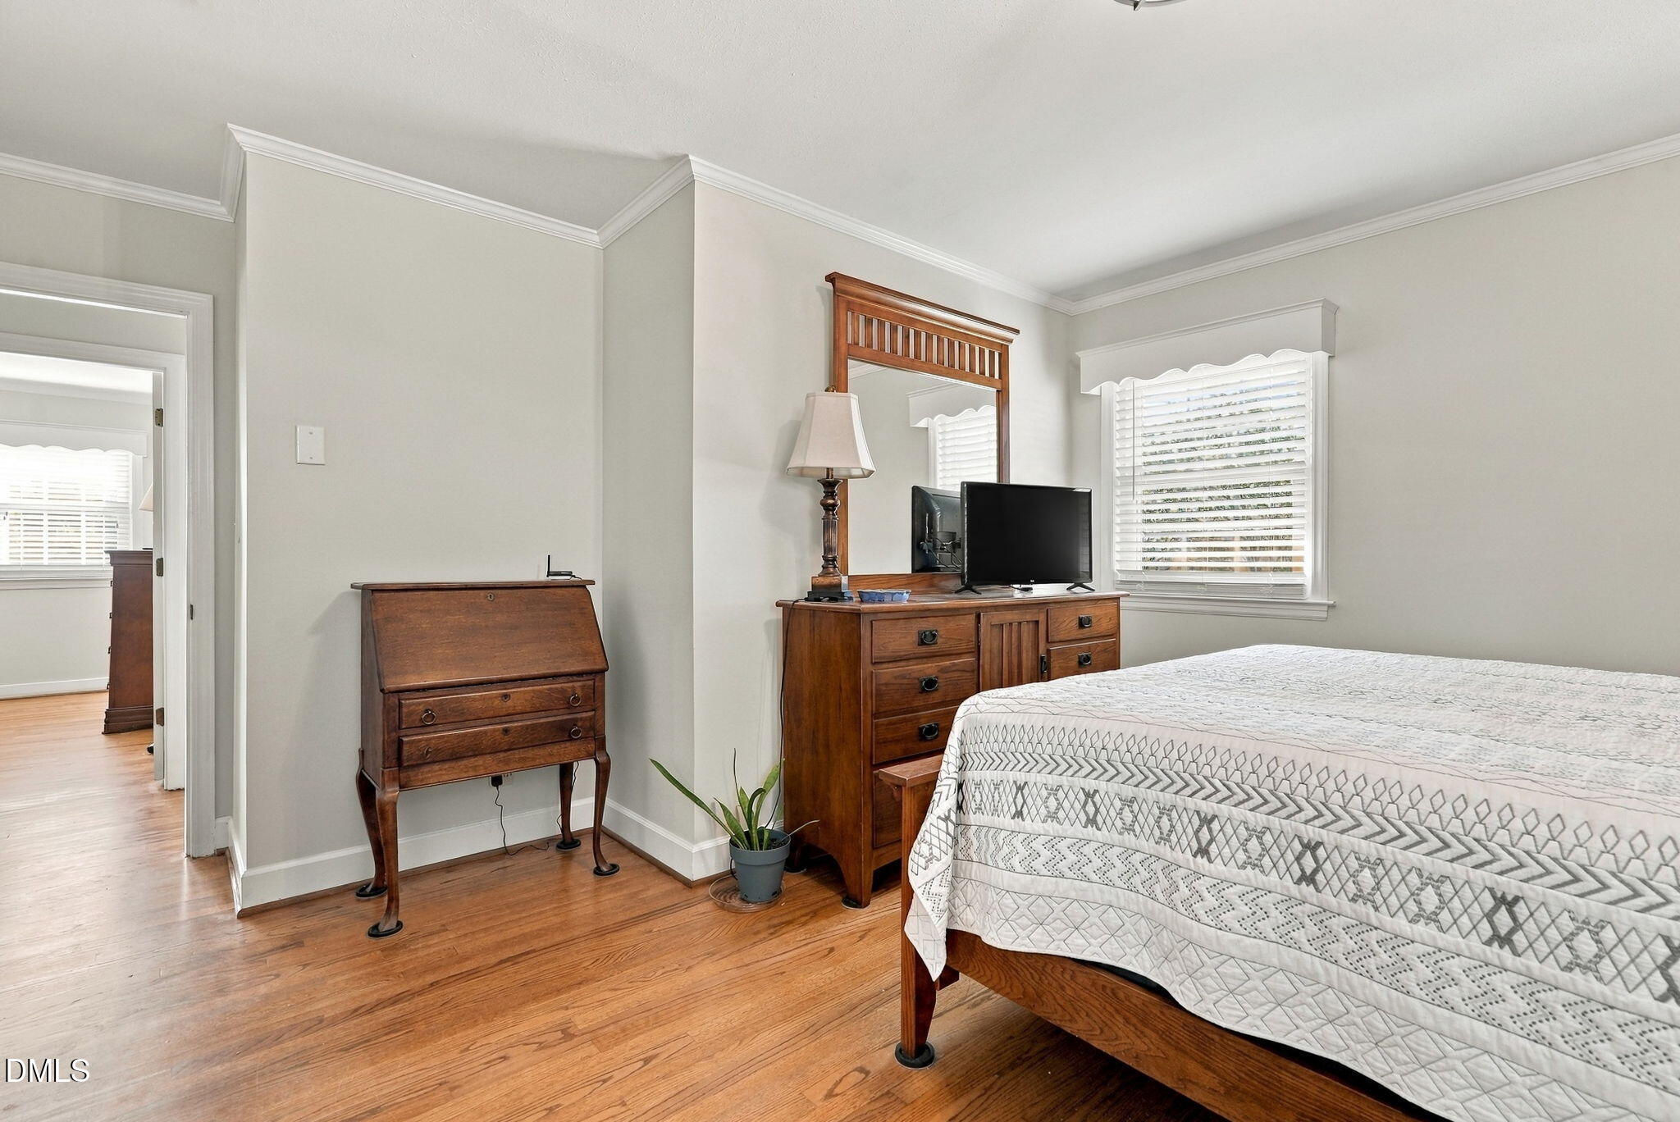
Bedroom with a wooden bed, patterned white quilt, matching nightstands, and hardwood floors.
Furnished bedroom with a geometric quilt, wooden dressers, and hardwood floors.
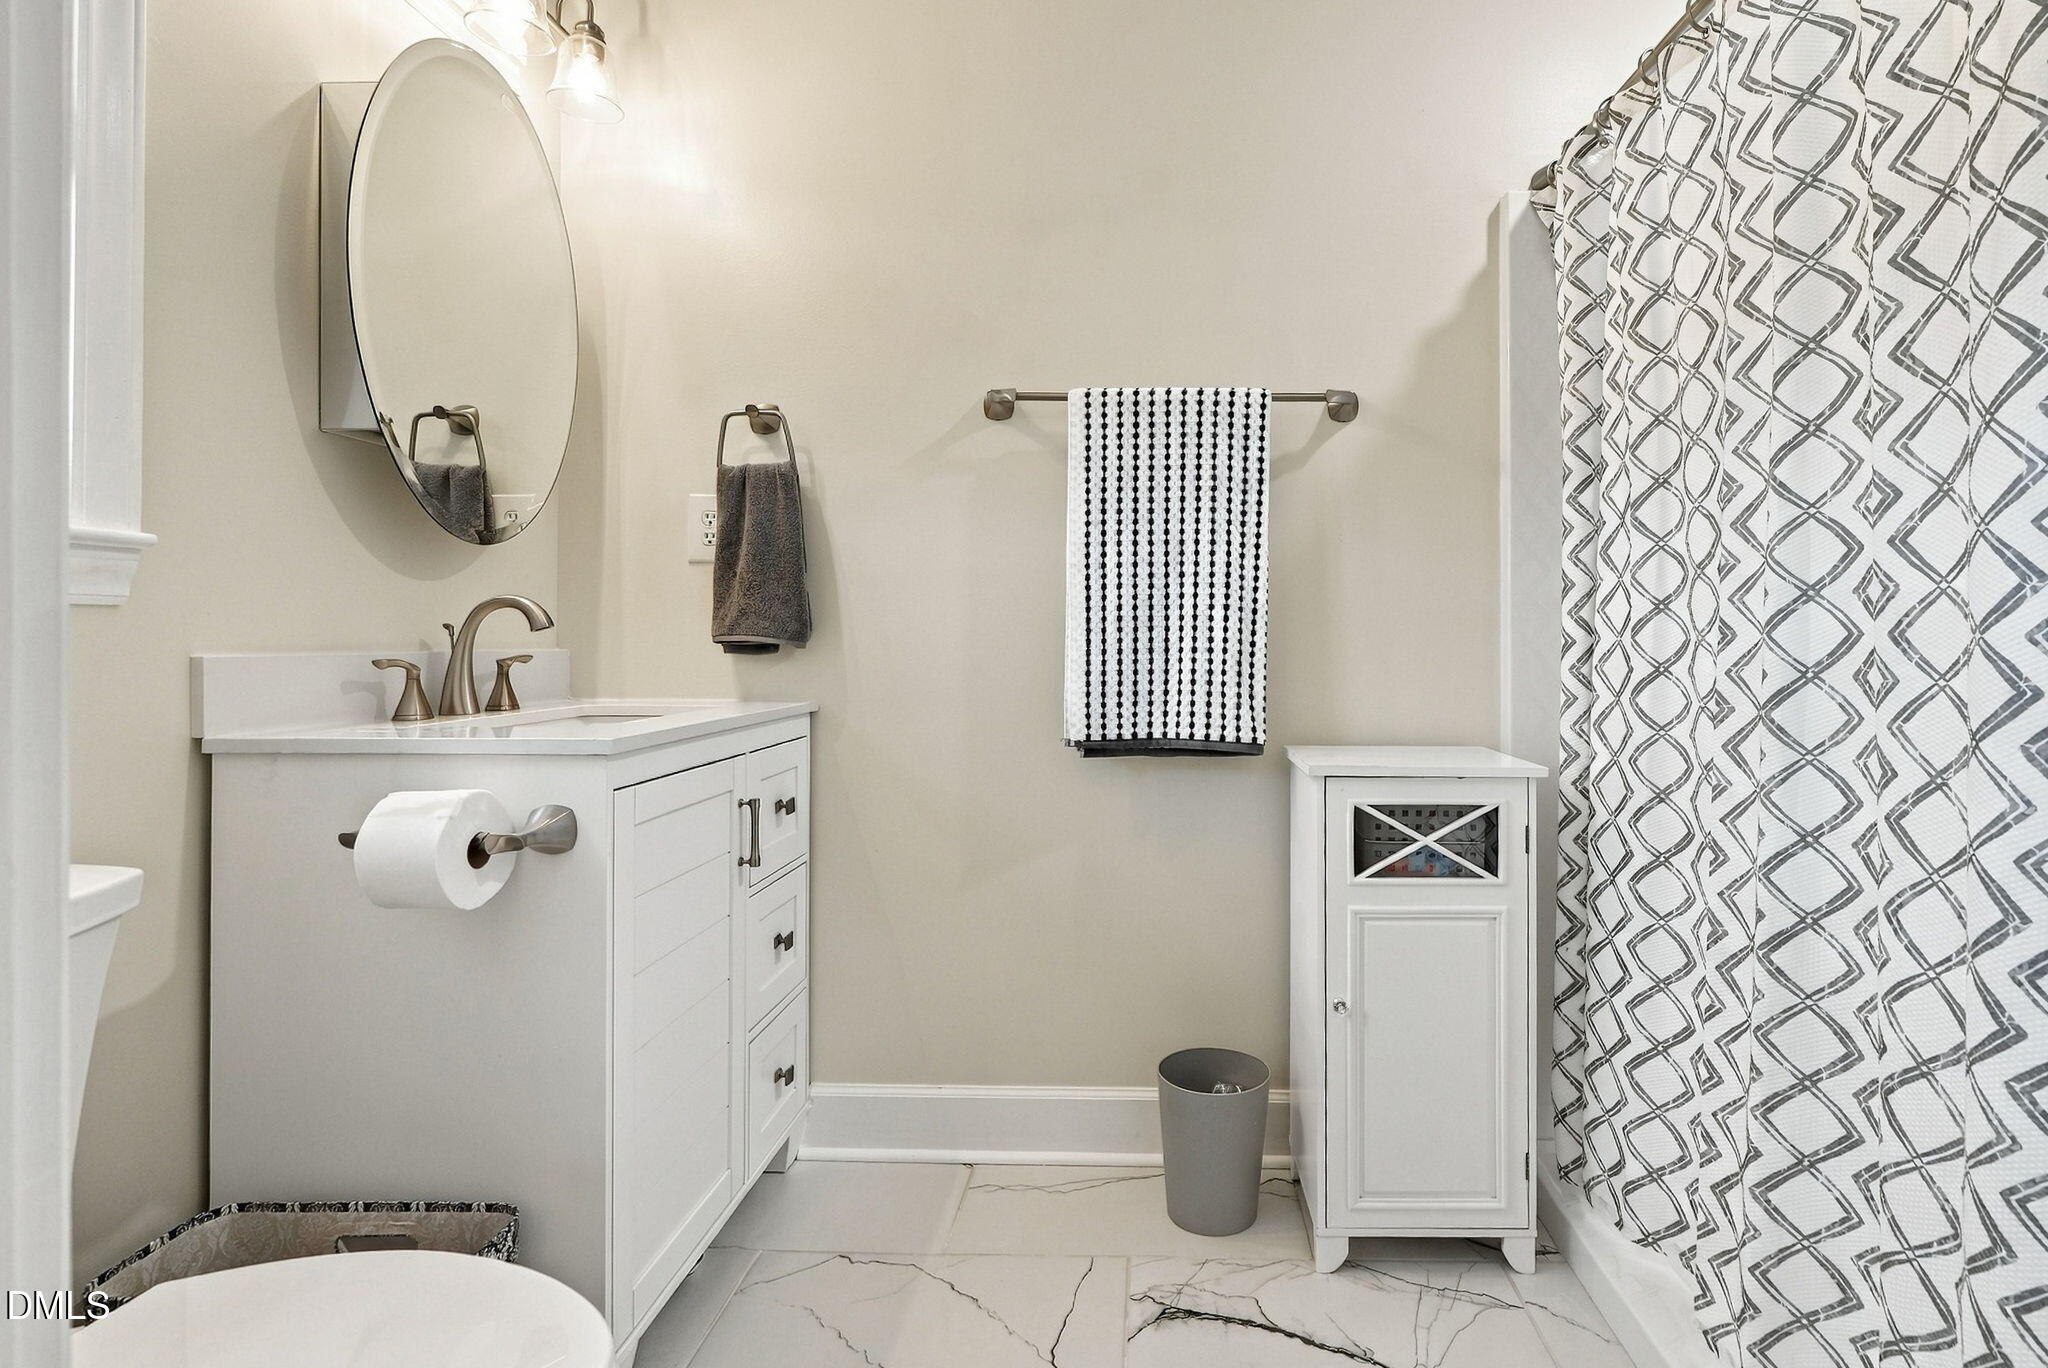
Bathroom with a white vanity, oval mirror, patterned shower curtain, and marble-look tile floor.
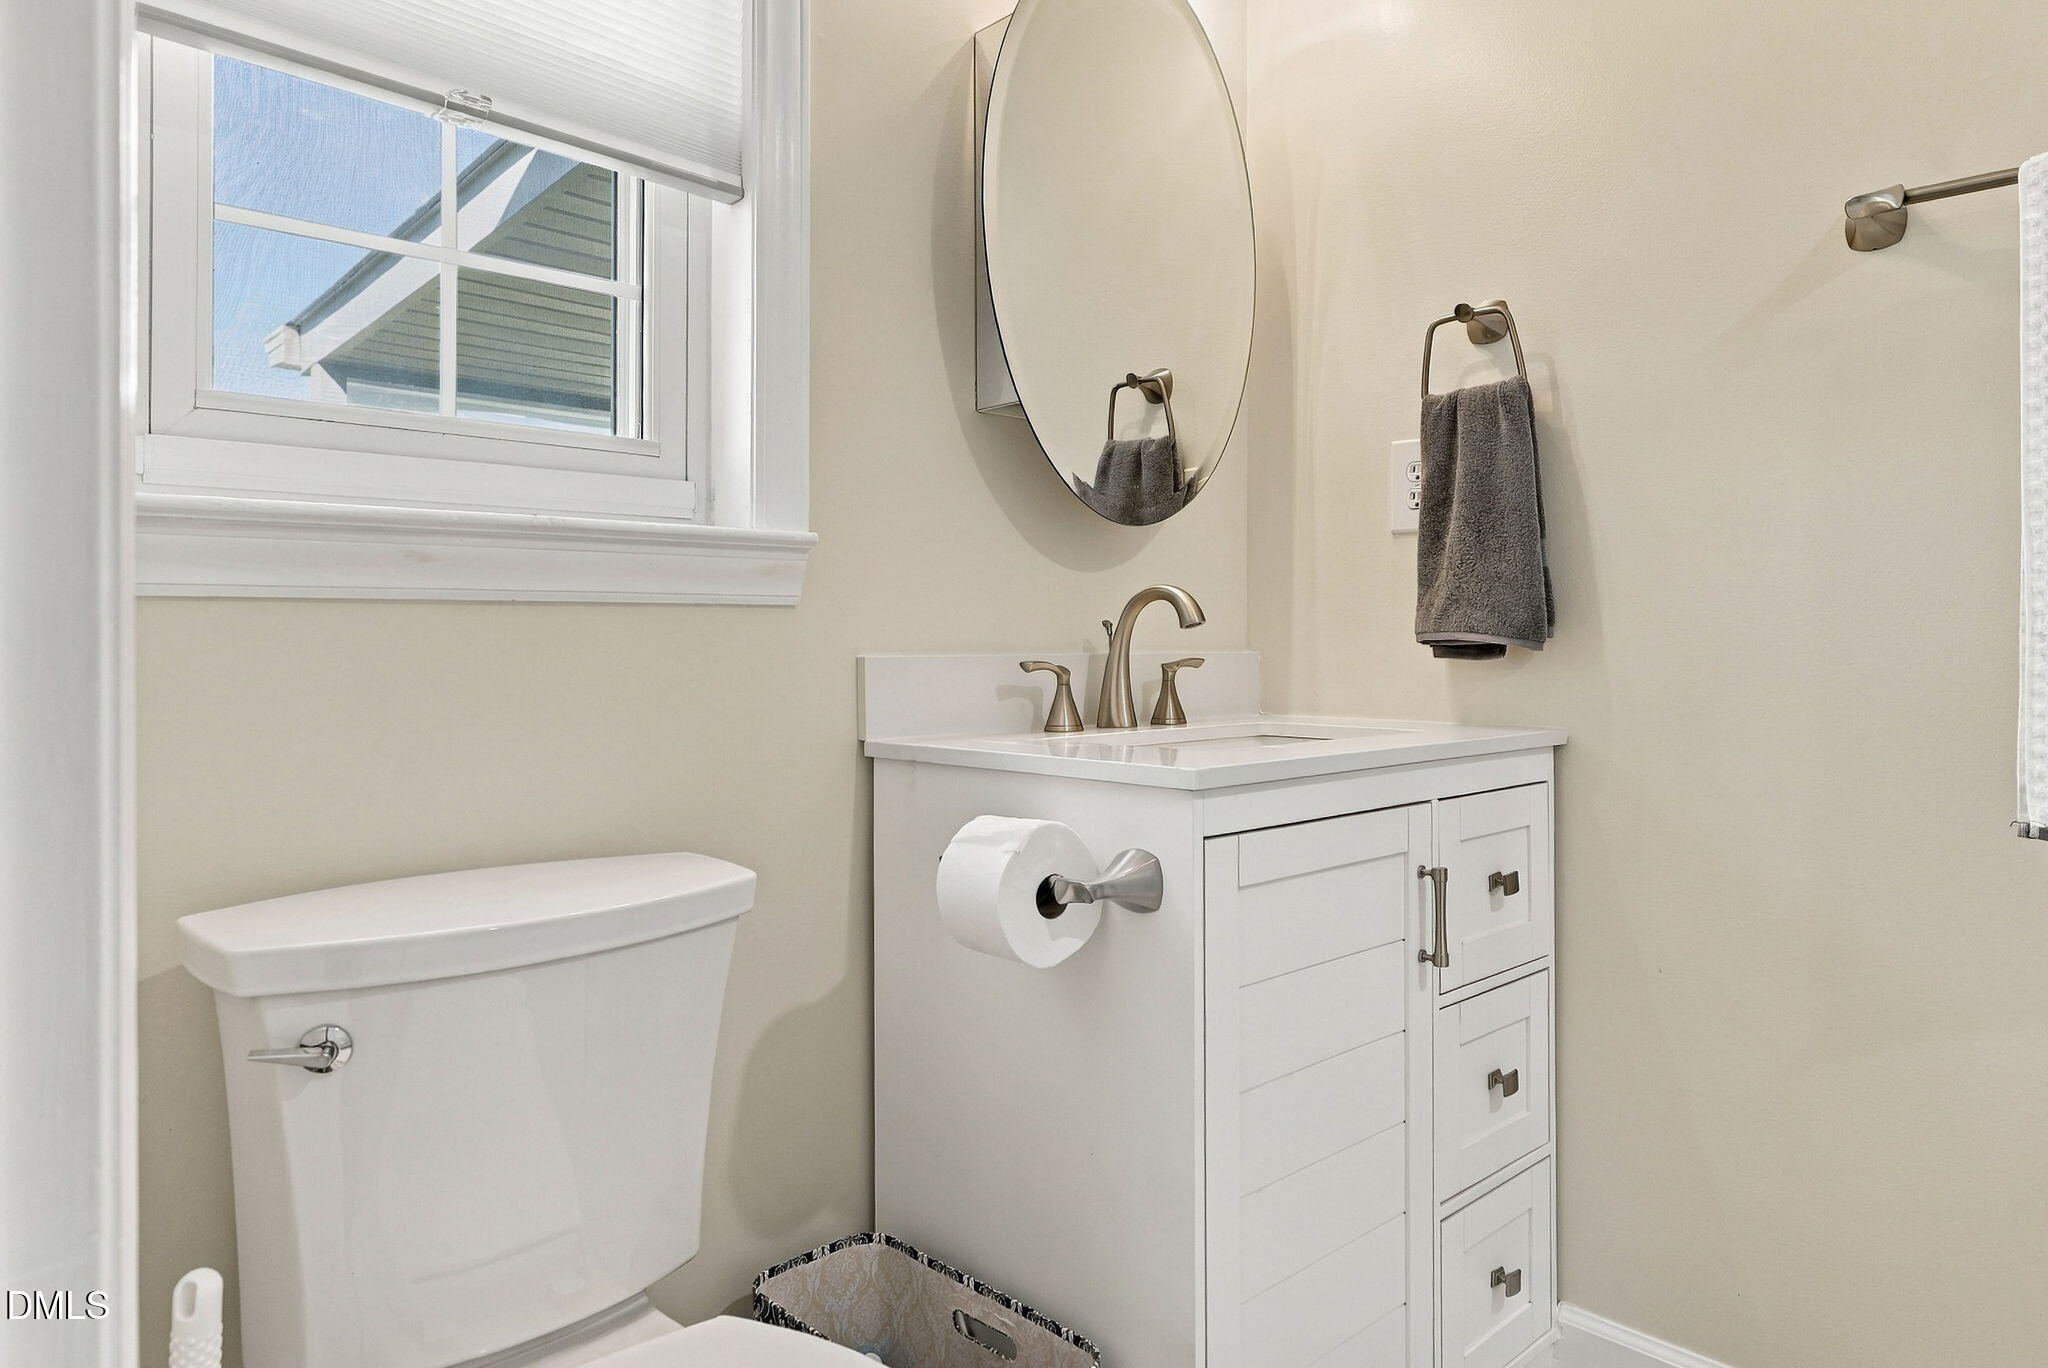
Bathroom with a white vanity, oval mirror, and window beside the toilet.
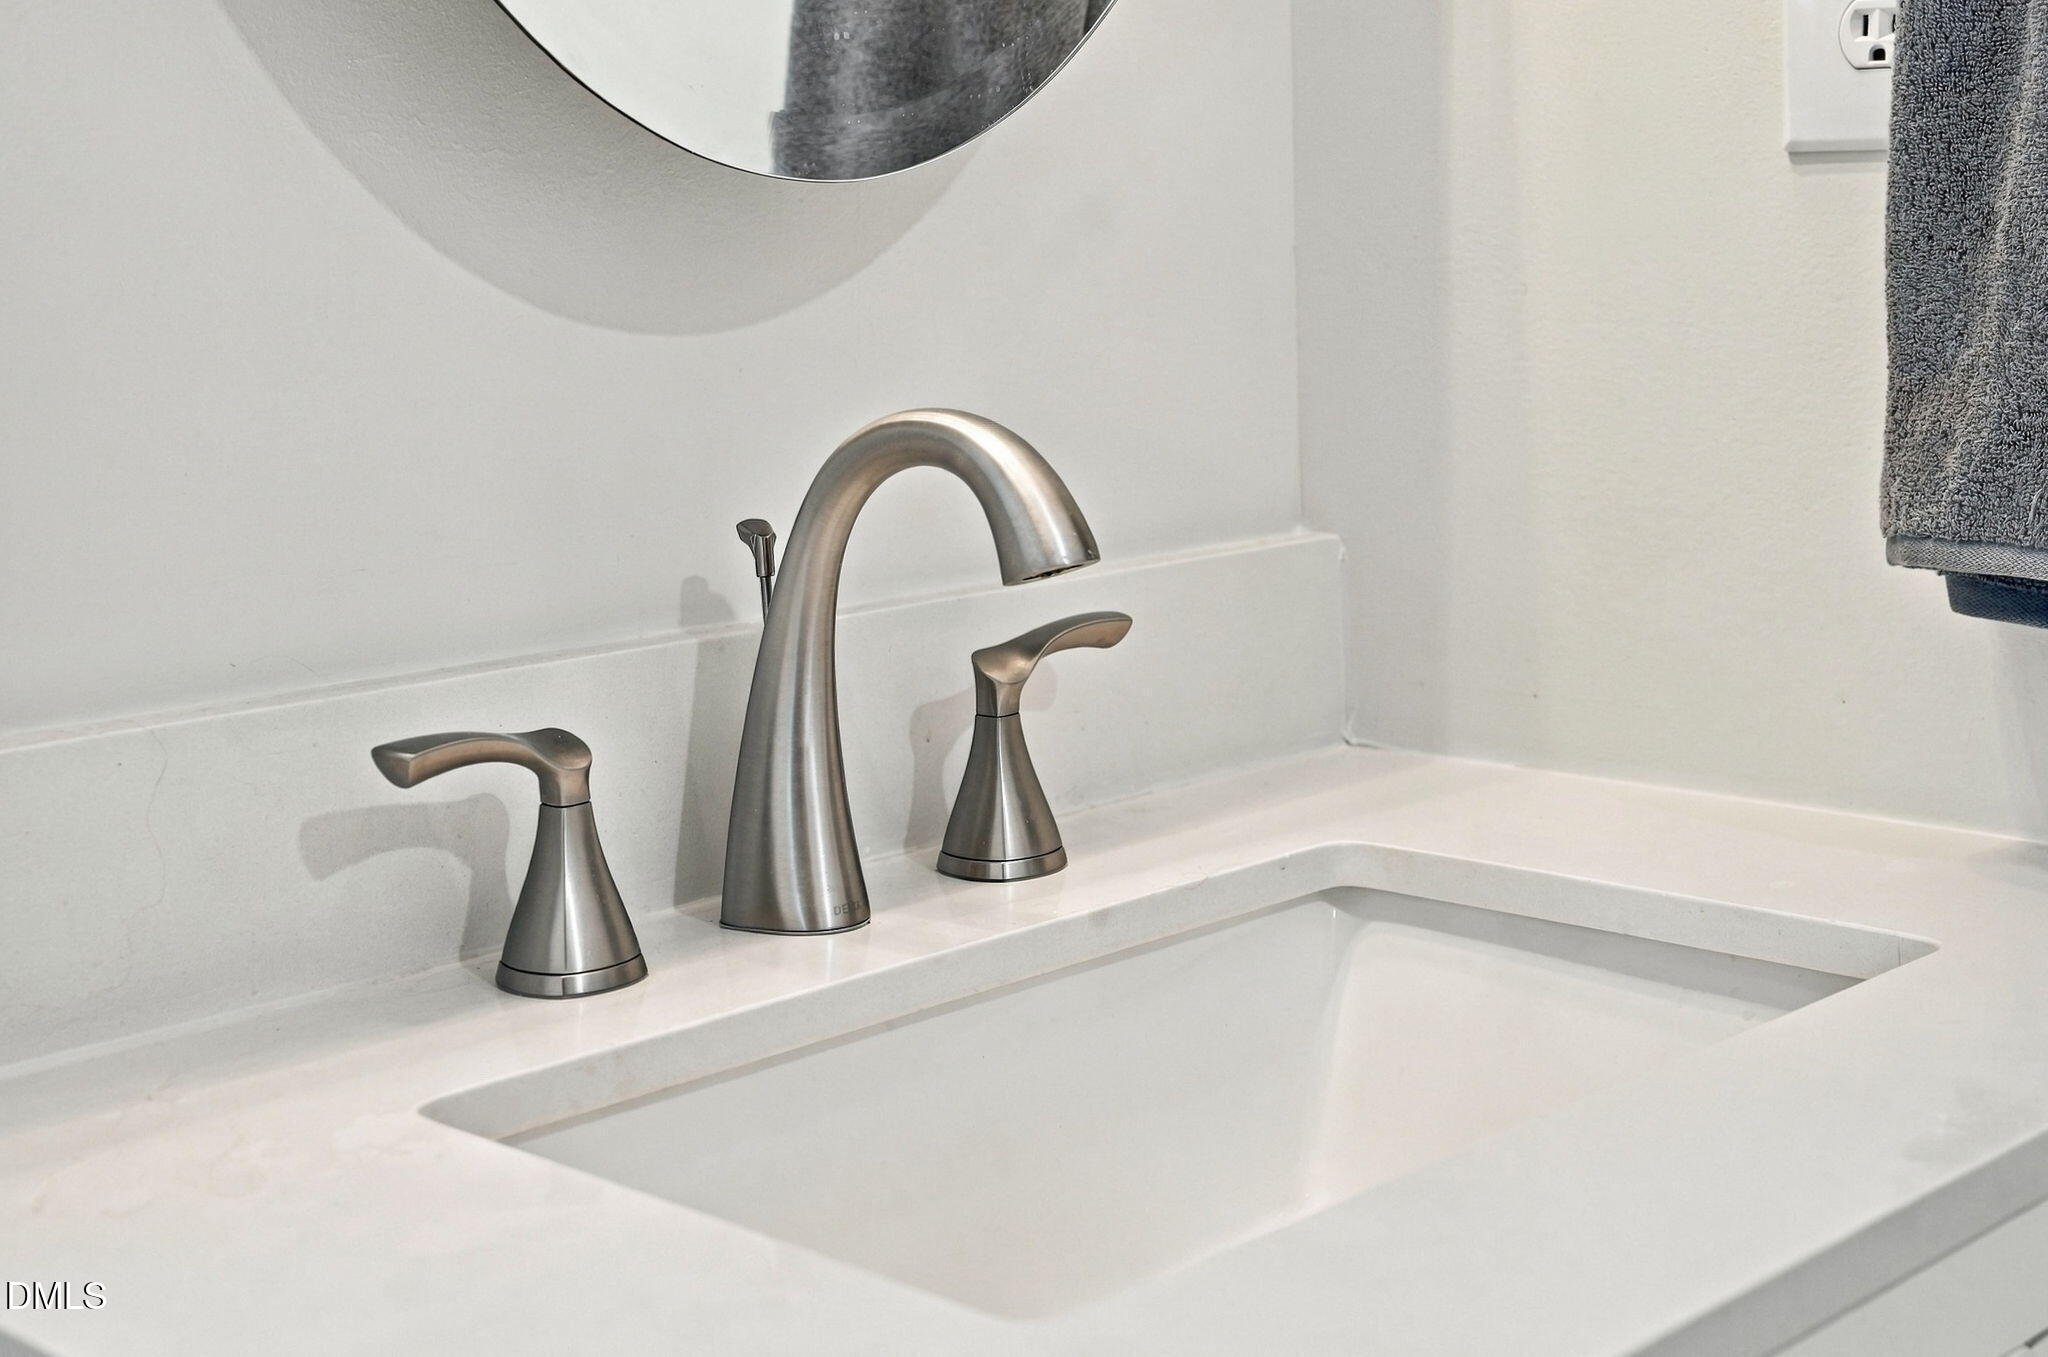
Bathroom sink with a brushed-nickel faucet, white countertop, partial round mirror, and gray towel.
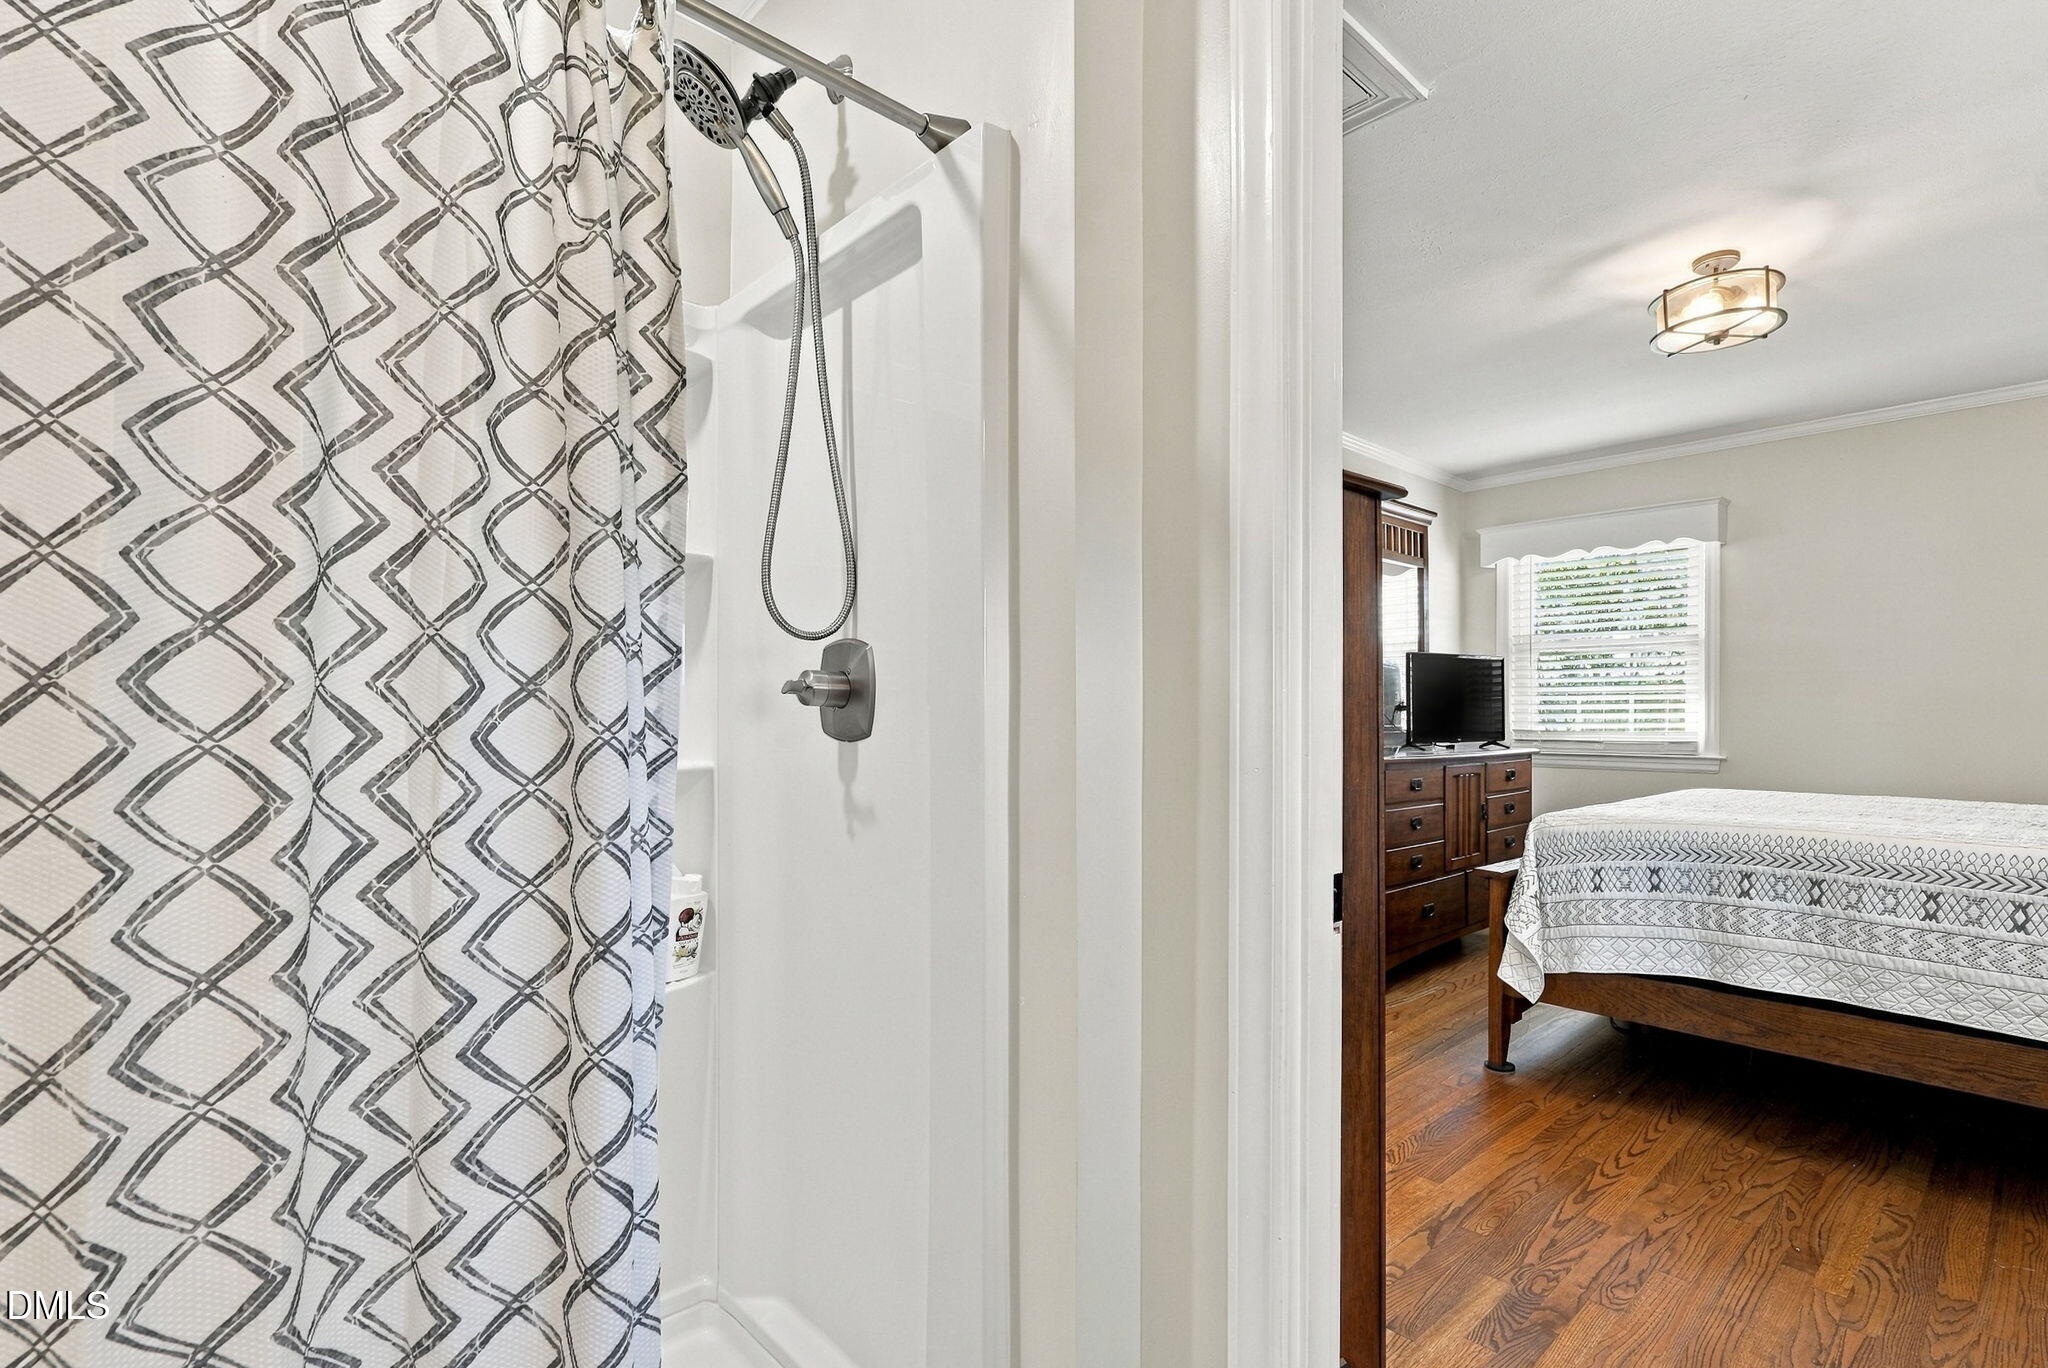
Bathroom shower with a geometric curtain overlooks a bedroom with hardwood floors and a wooden bed.
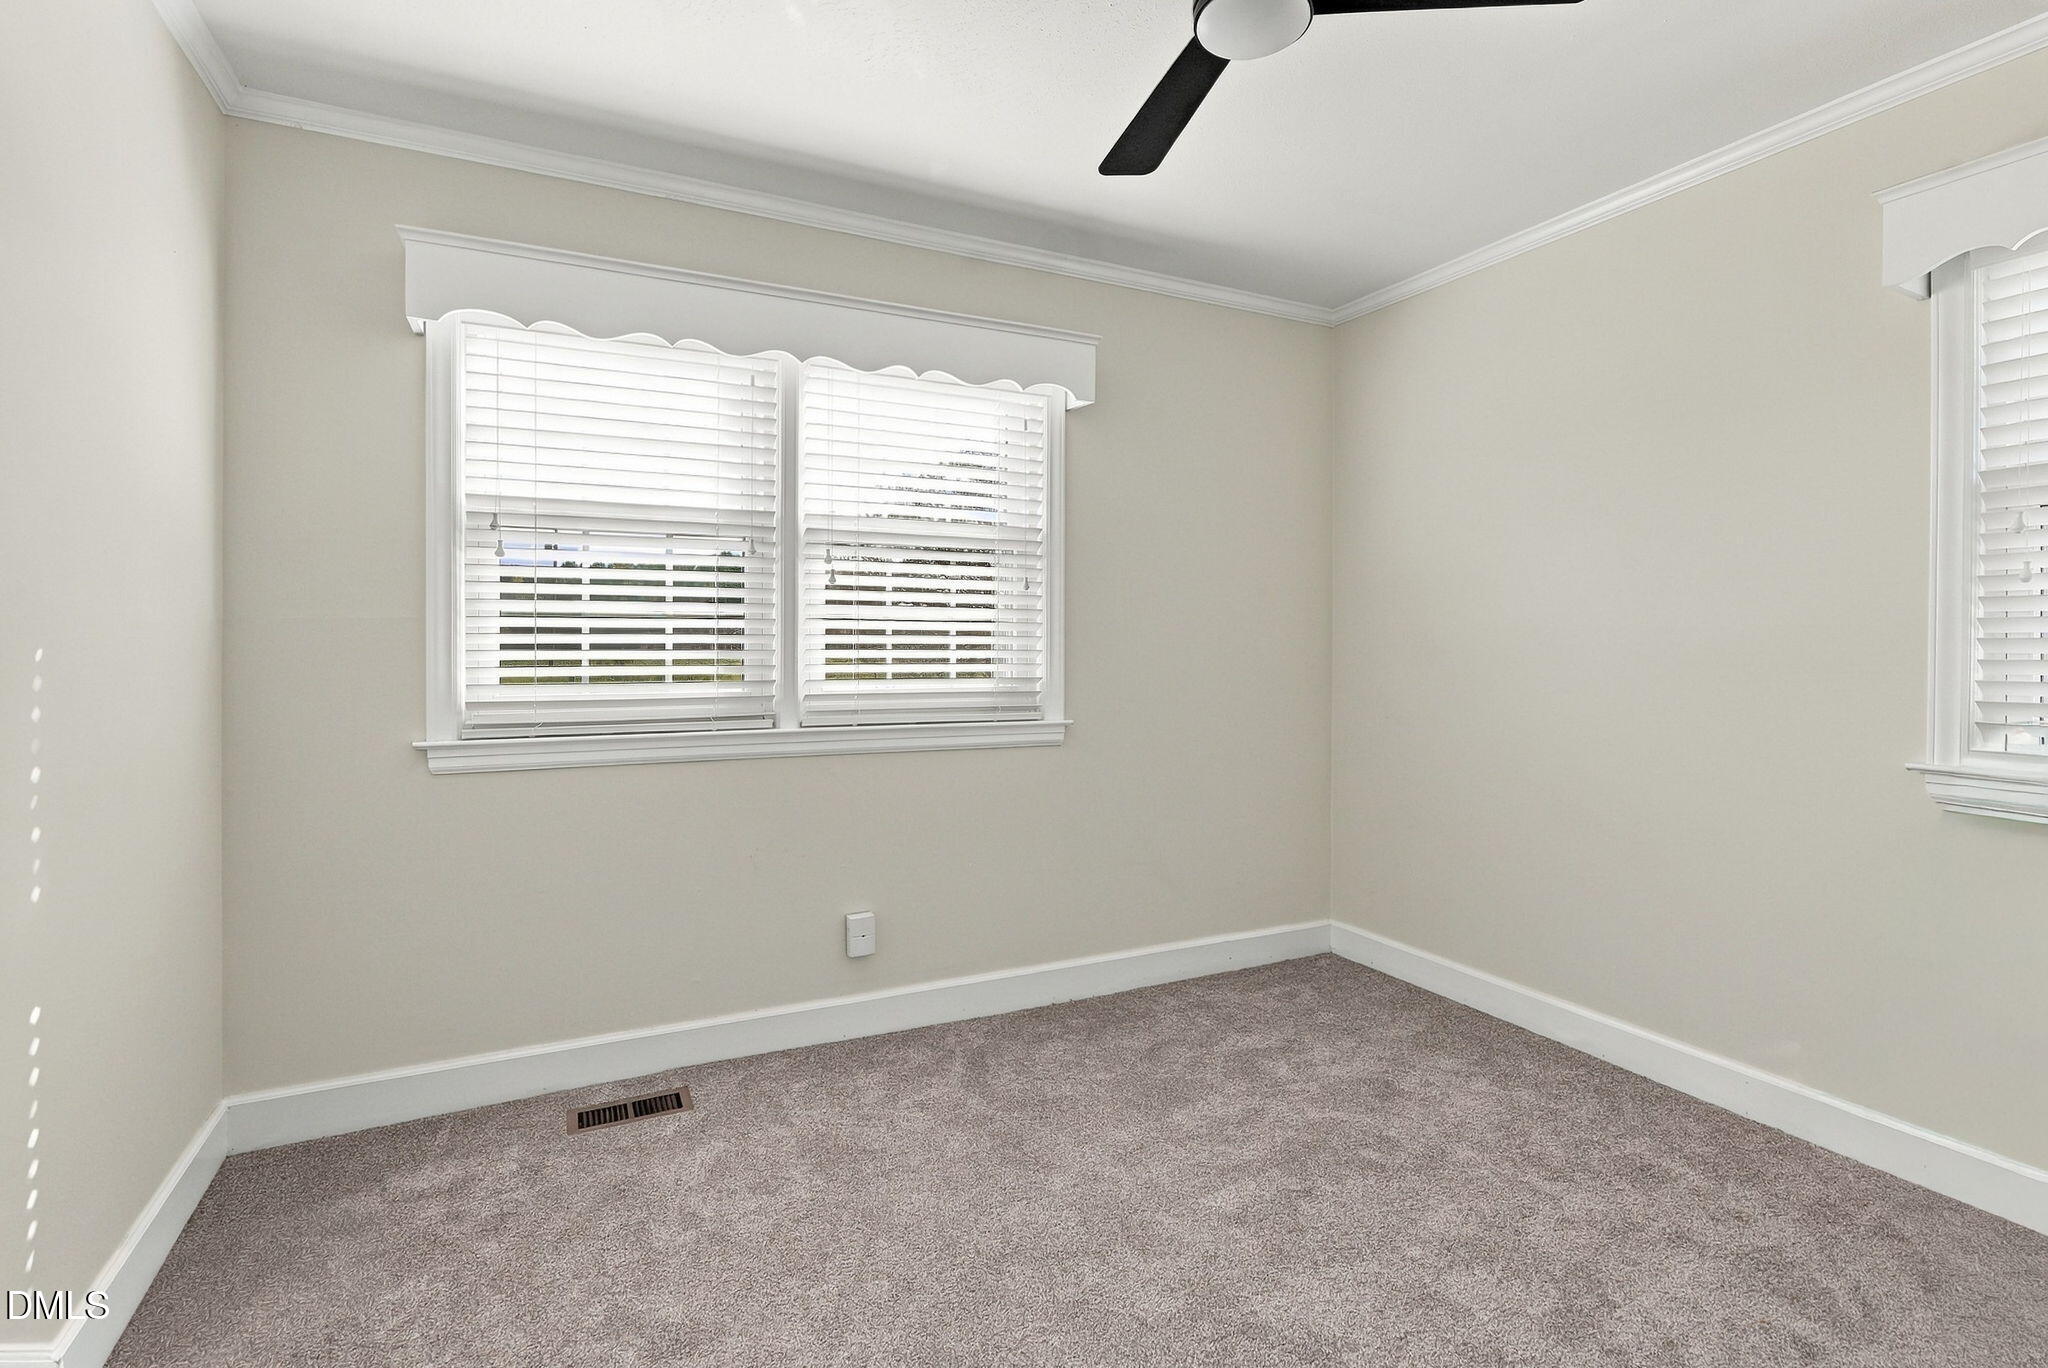
Empty carpeted bedroom with two windows, white blinds, and a black ceiling fan.
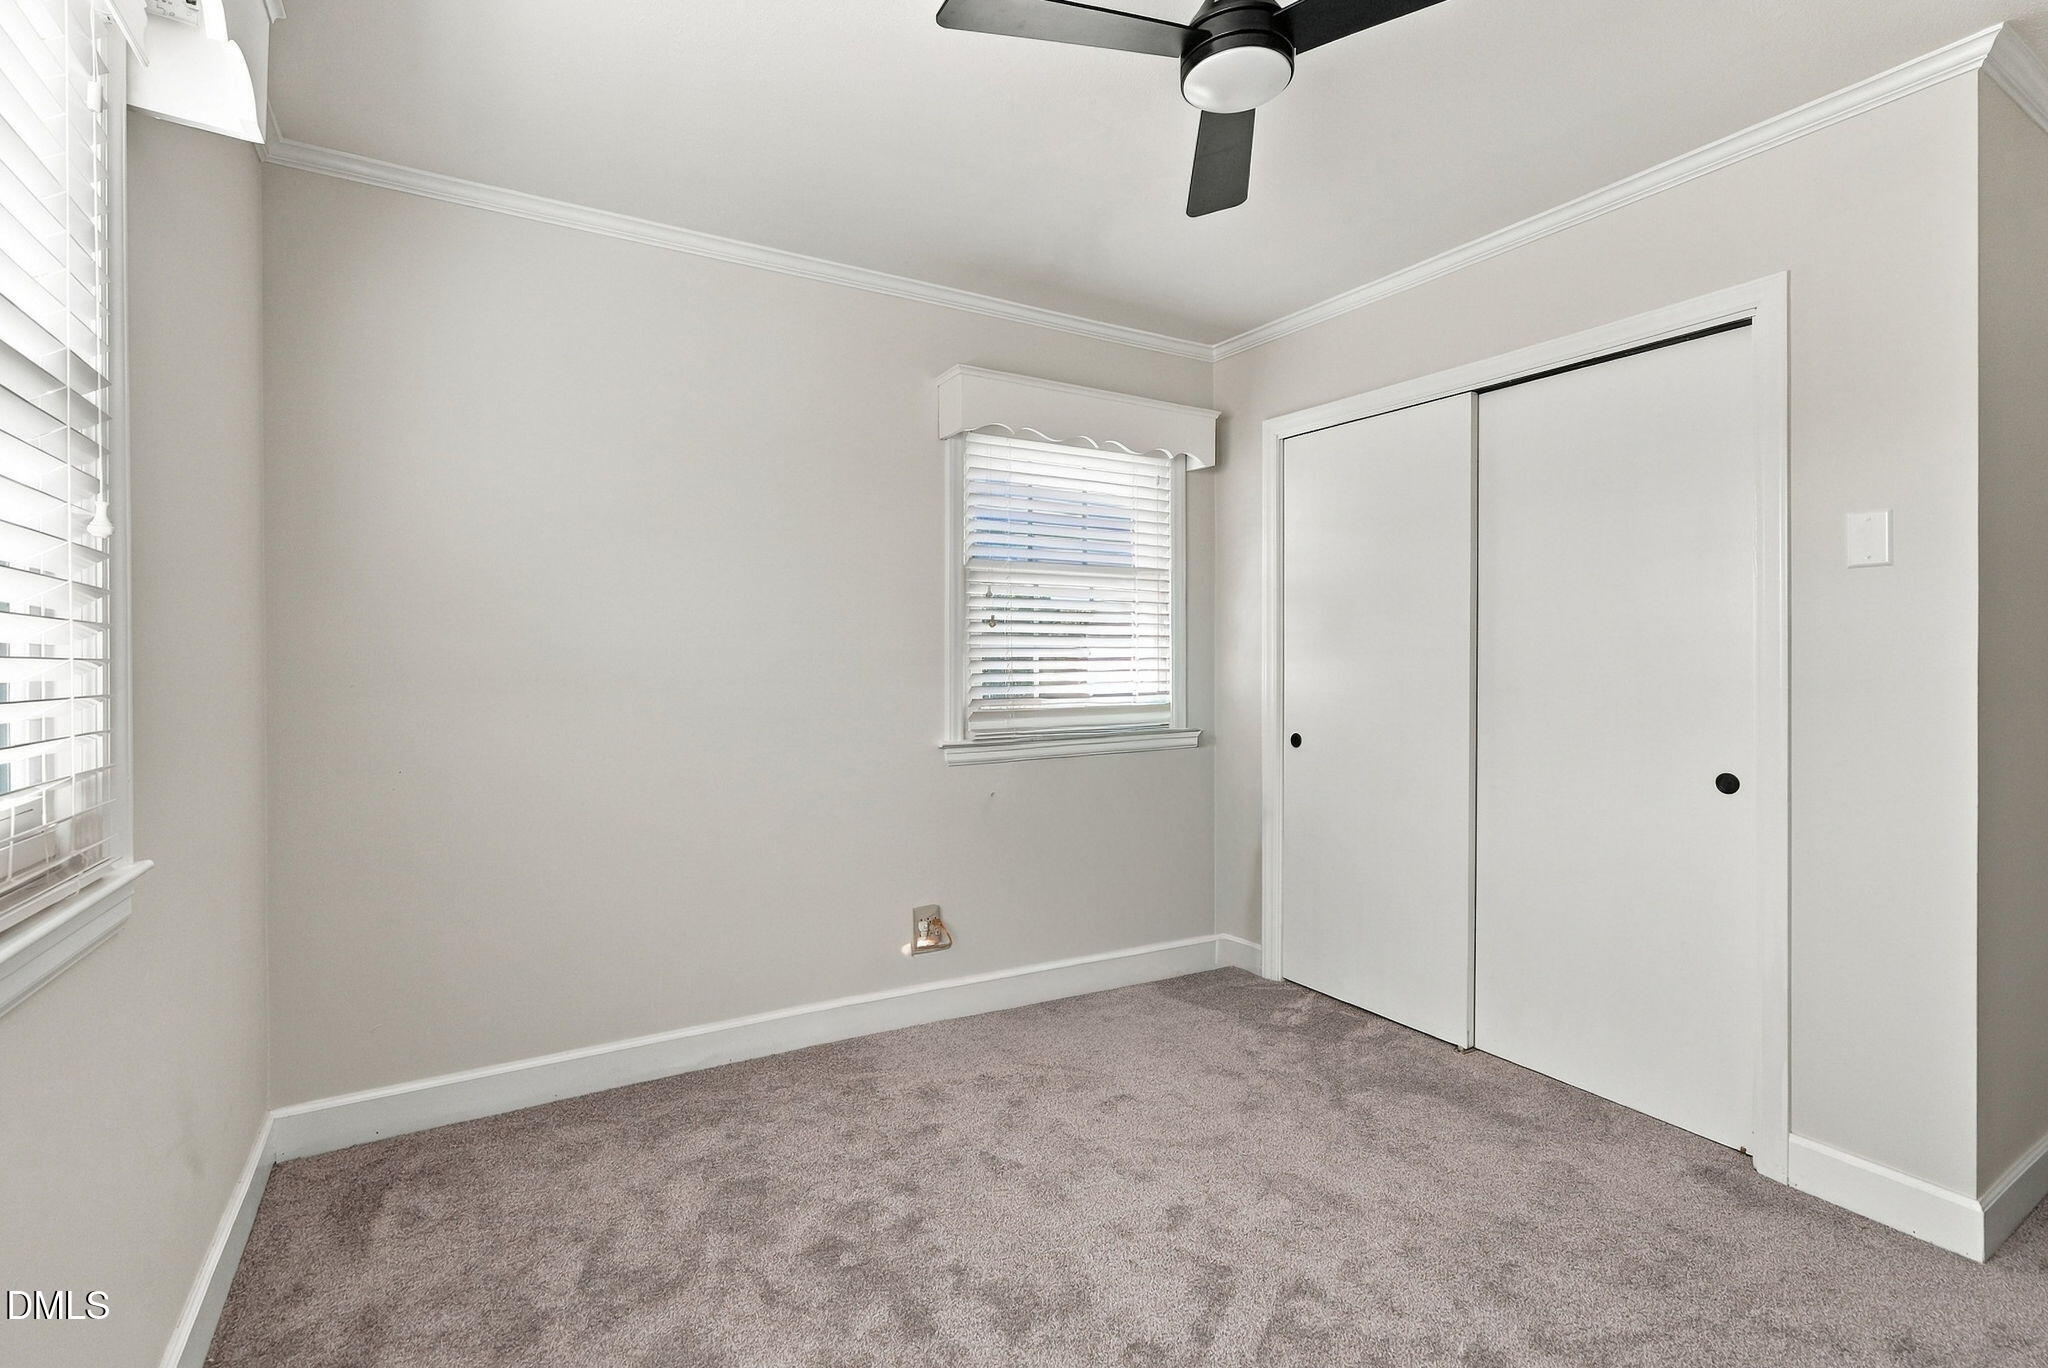
Empty carpeted bedroom with white sliding closet doors, two windows, and a ceiling fan.
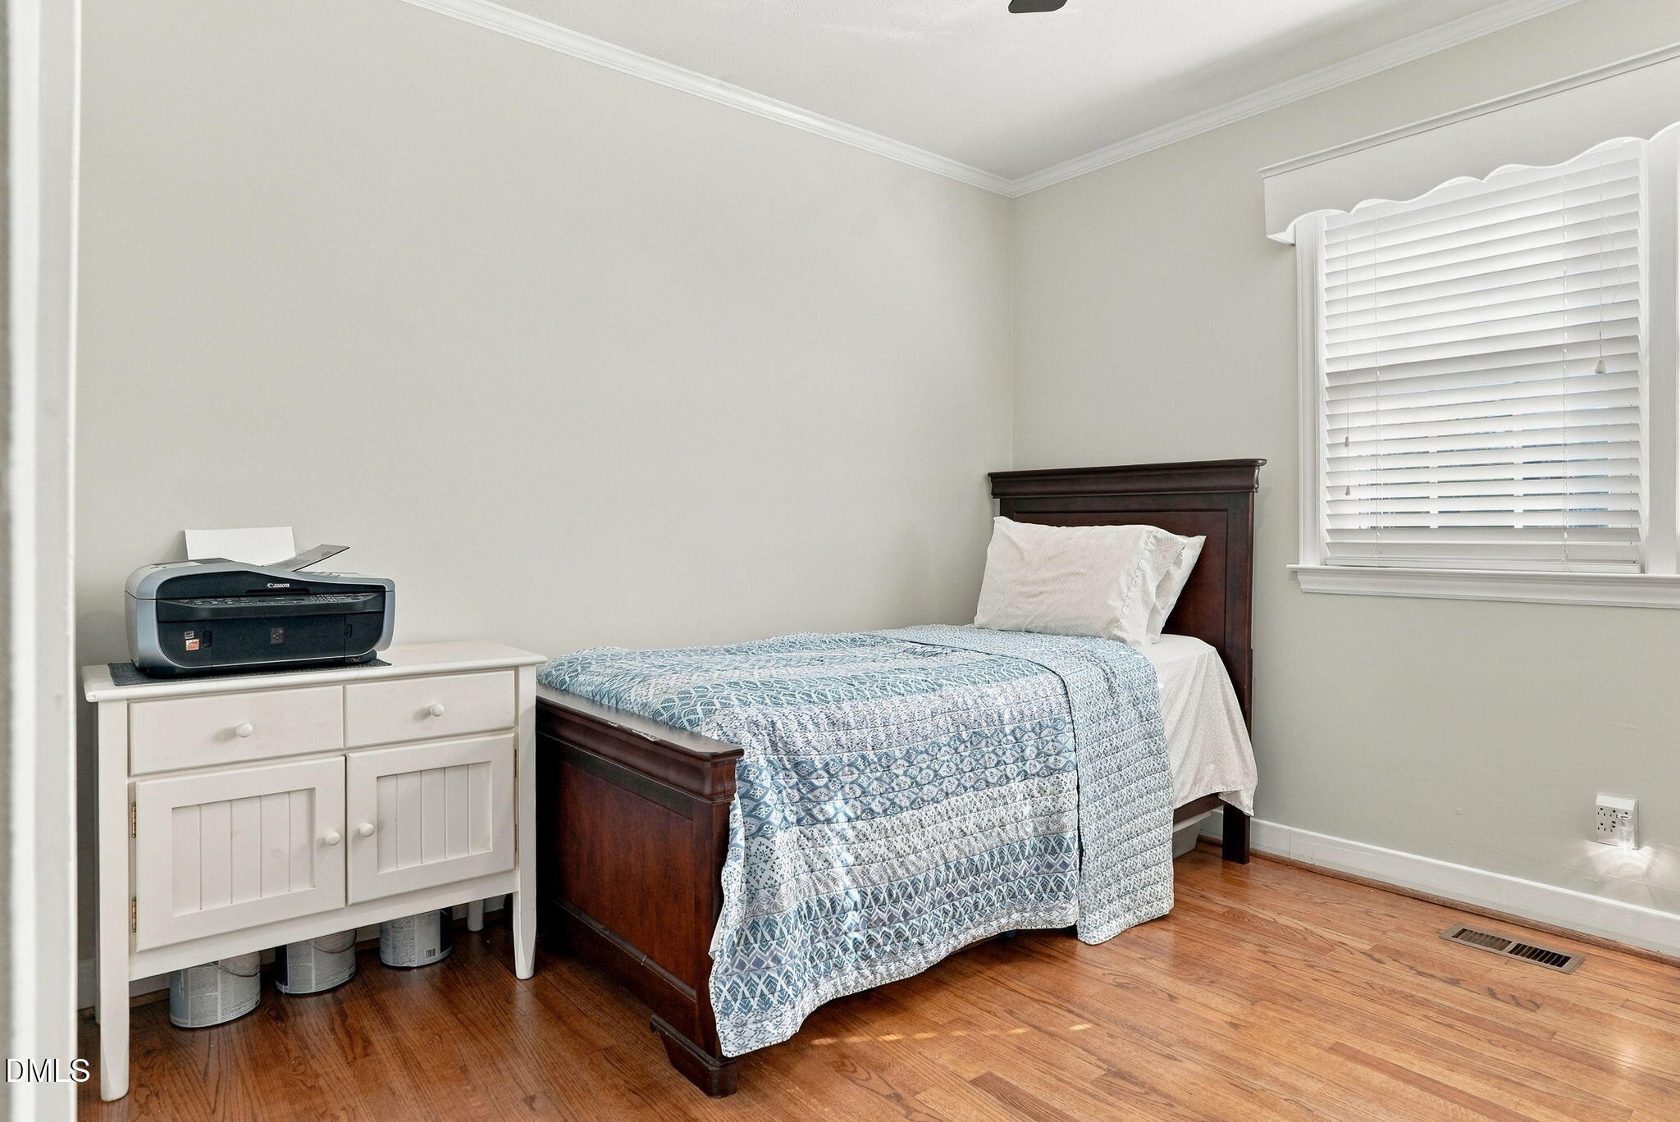
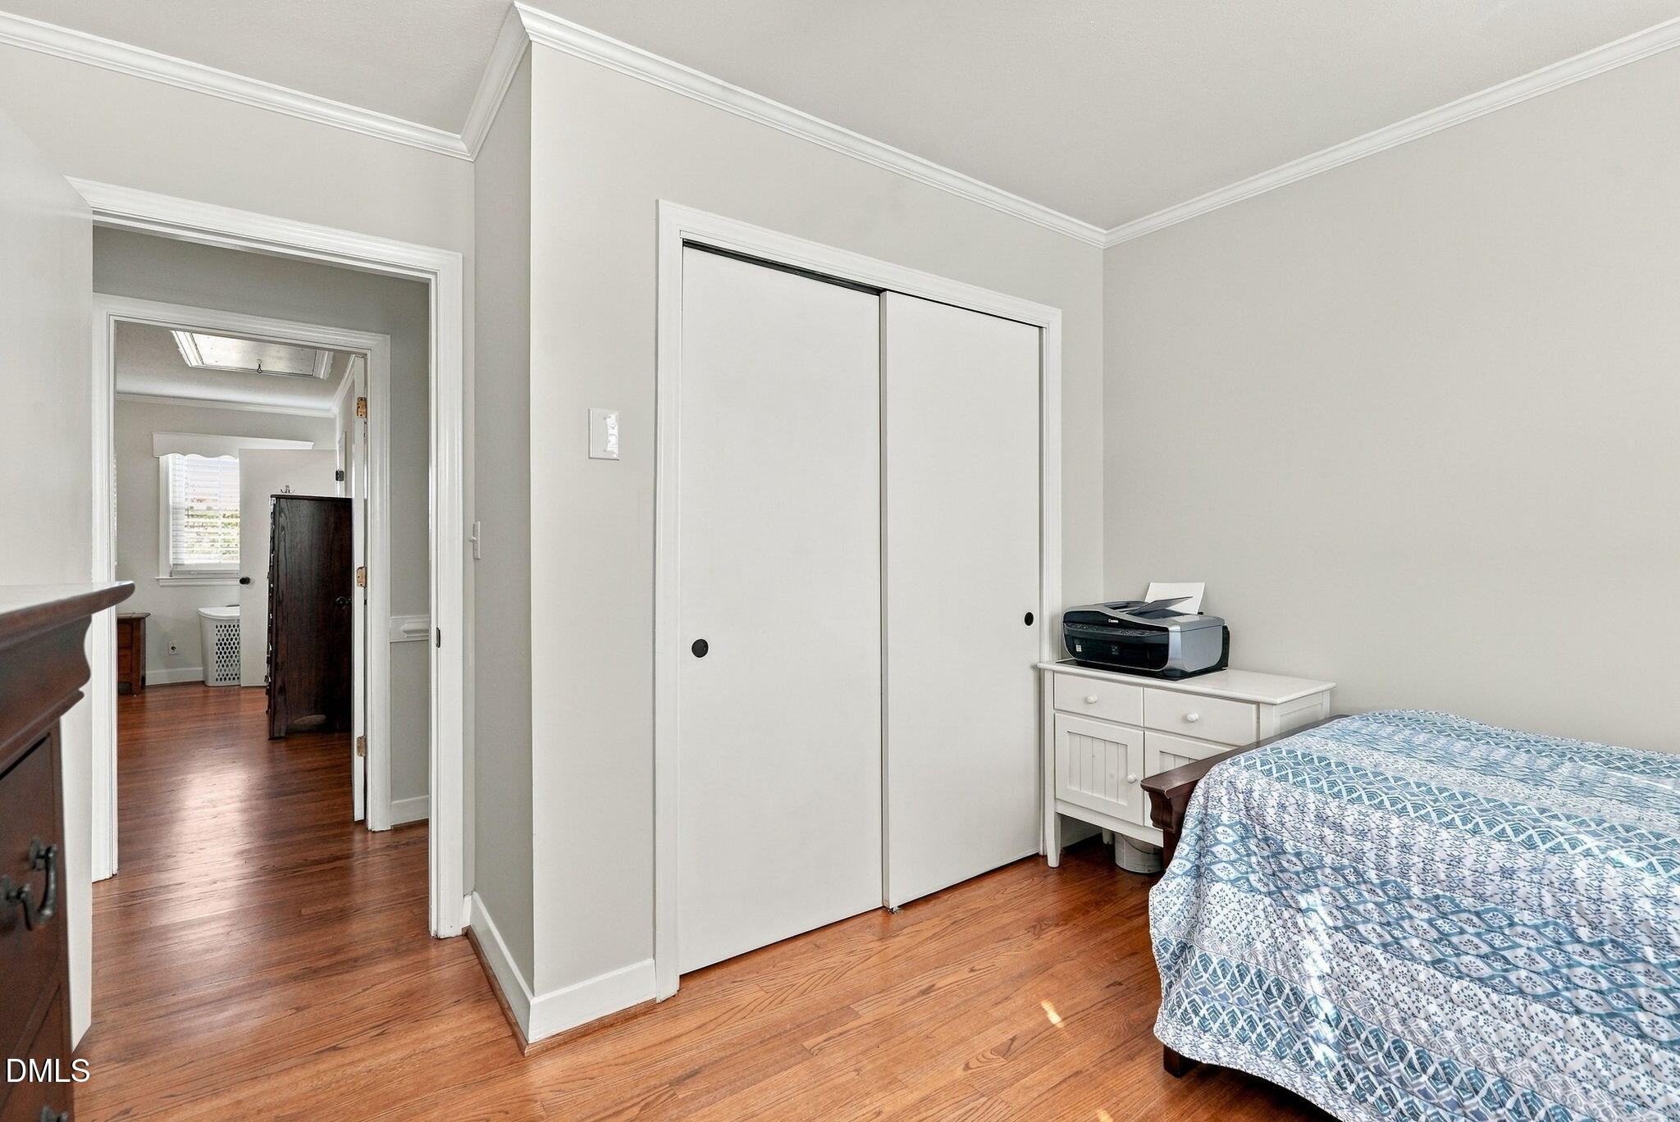
Bedroom with a dark wood single bed, patterned blue quilt, and hardwood floors.
Bedroom with hardwood floors, white sliding closet doors, and a bed with blue patterned bedding.
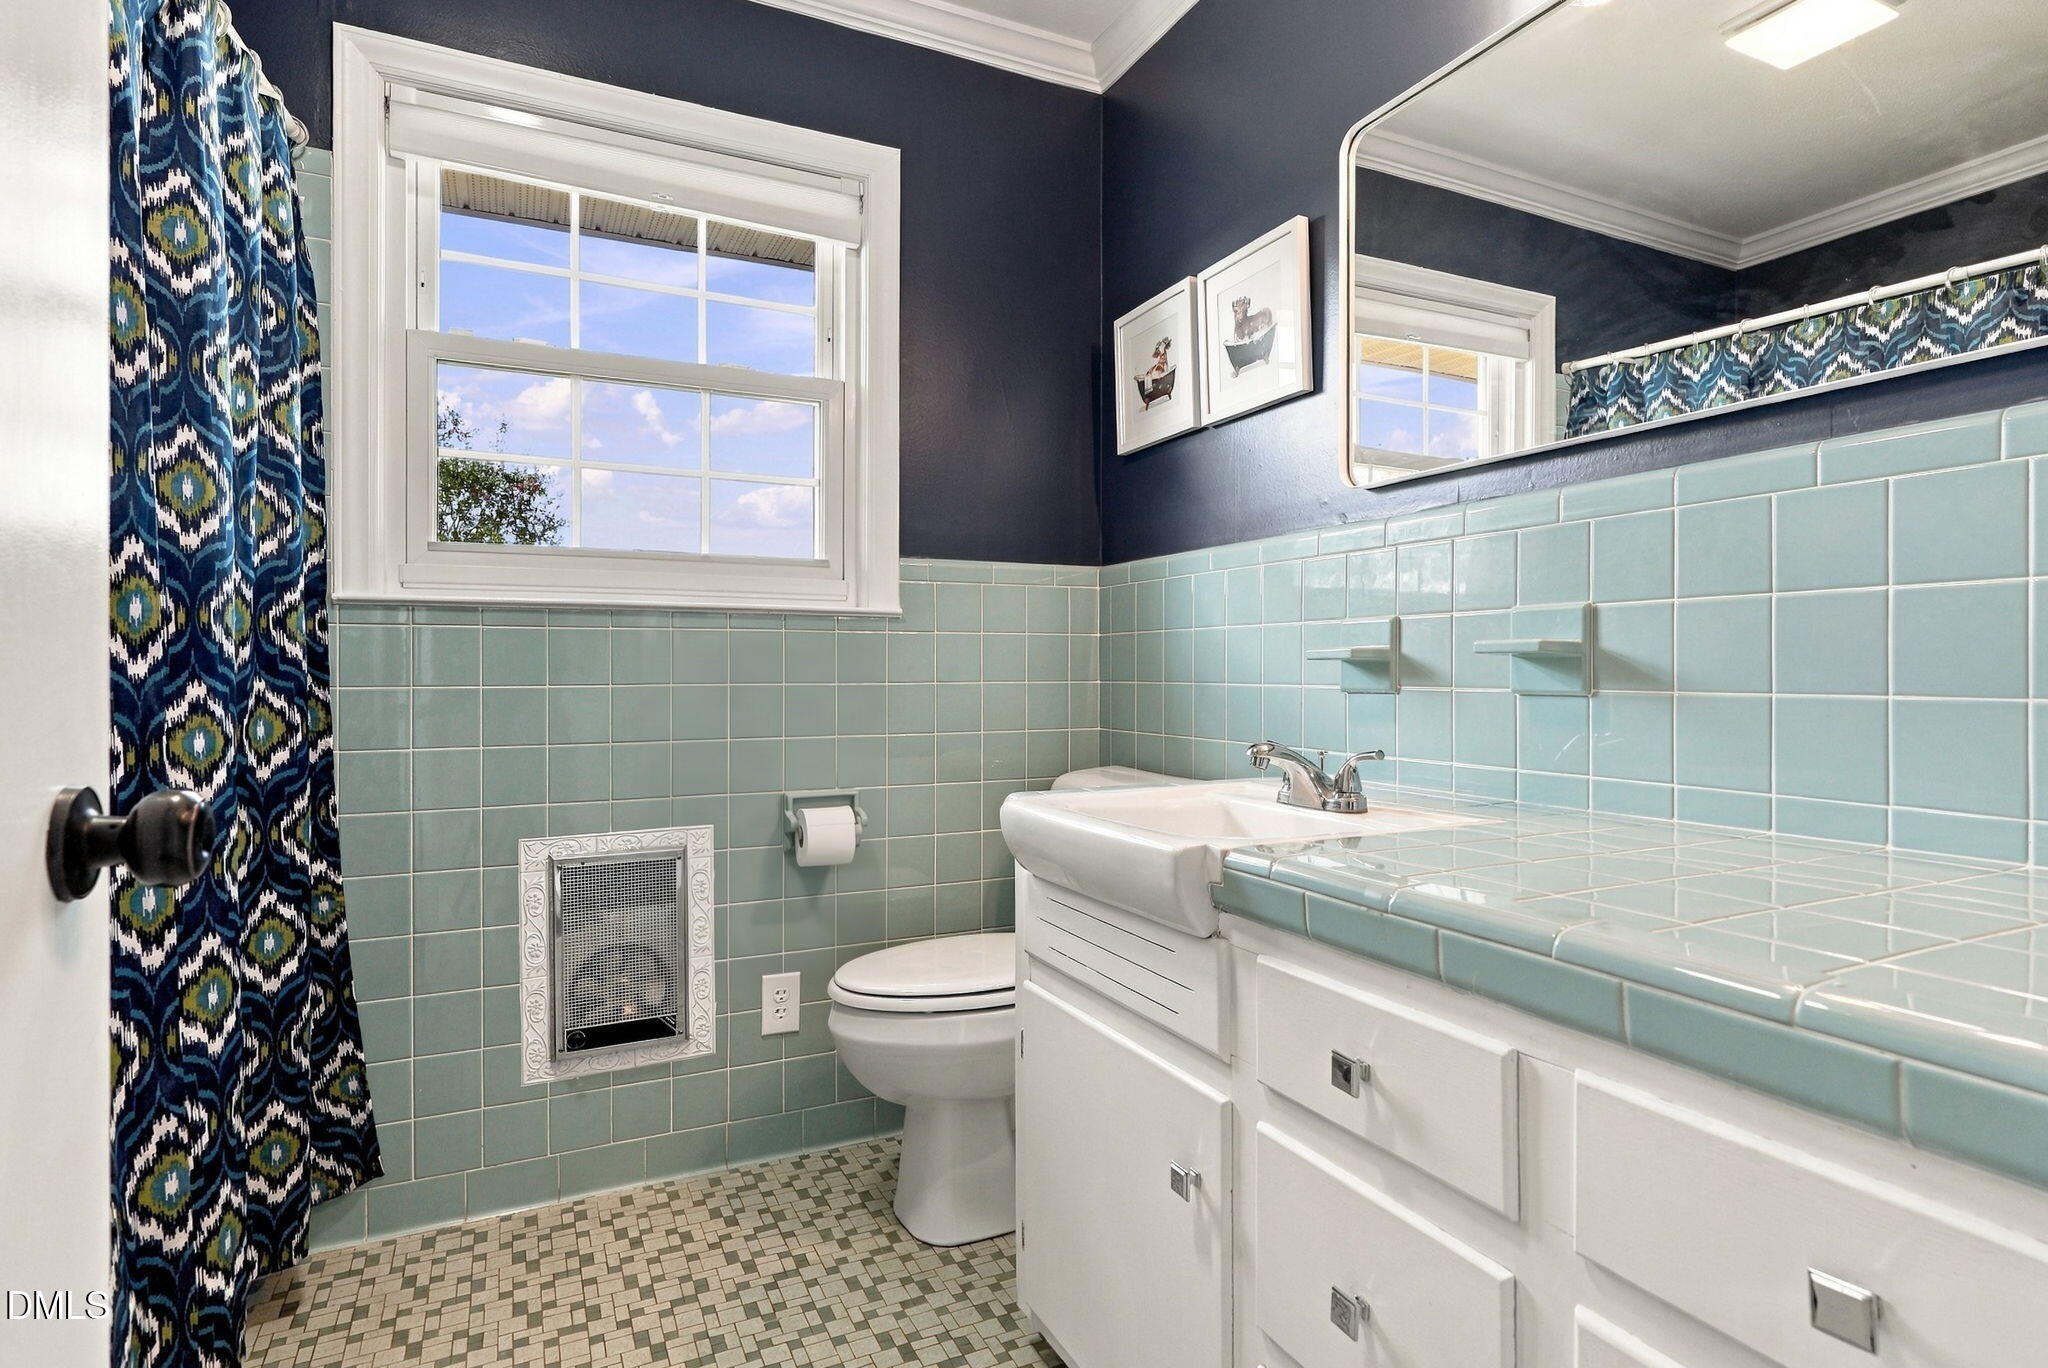
Bathroom with aqua tile, a white vanity, mosaic floor, and patterned shower curtain.
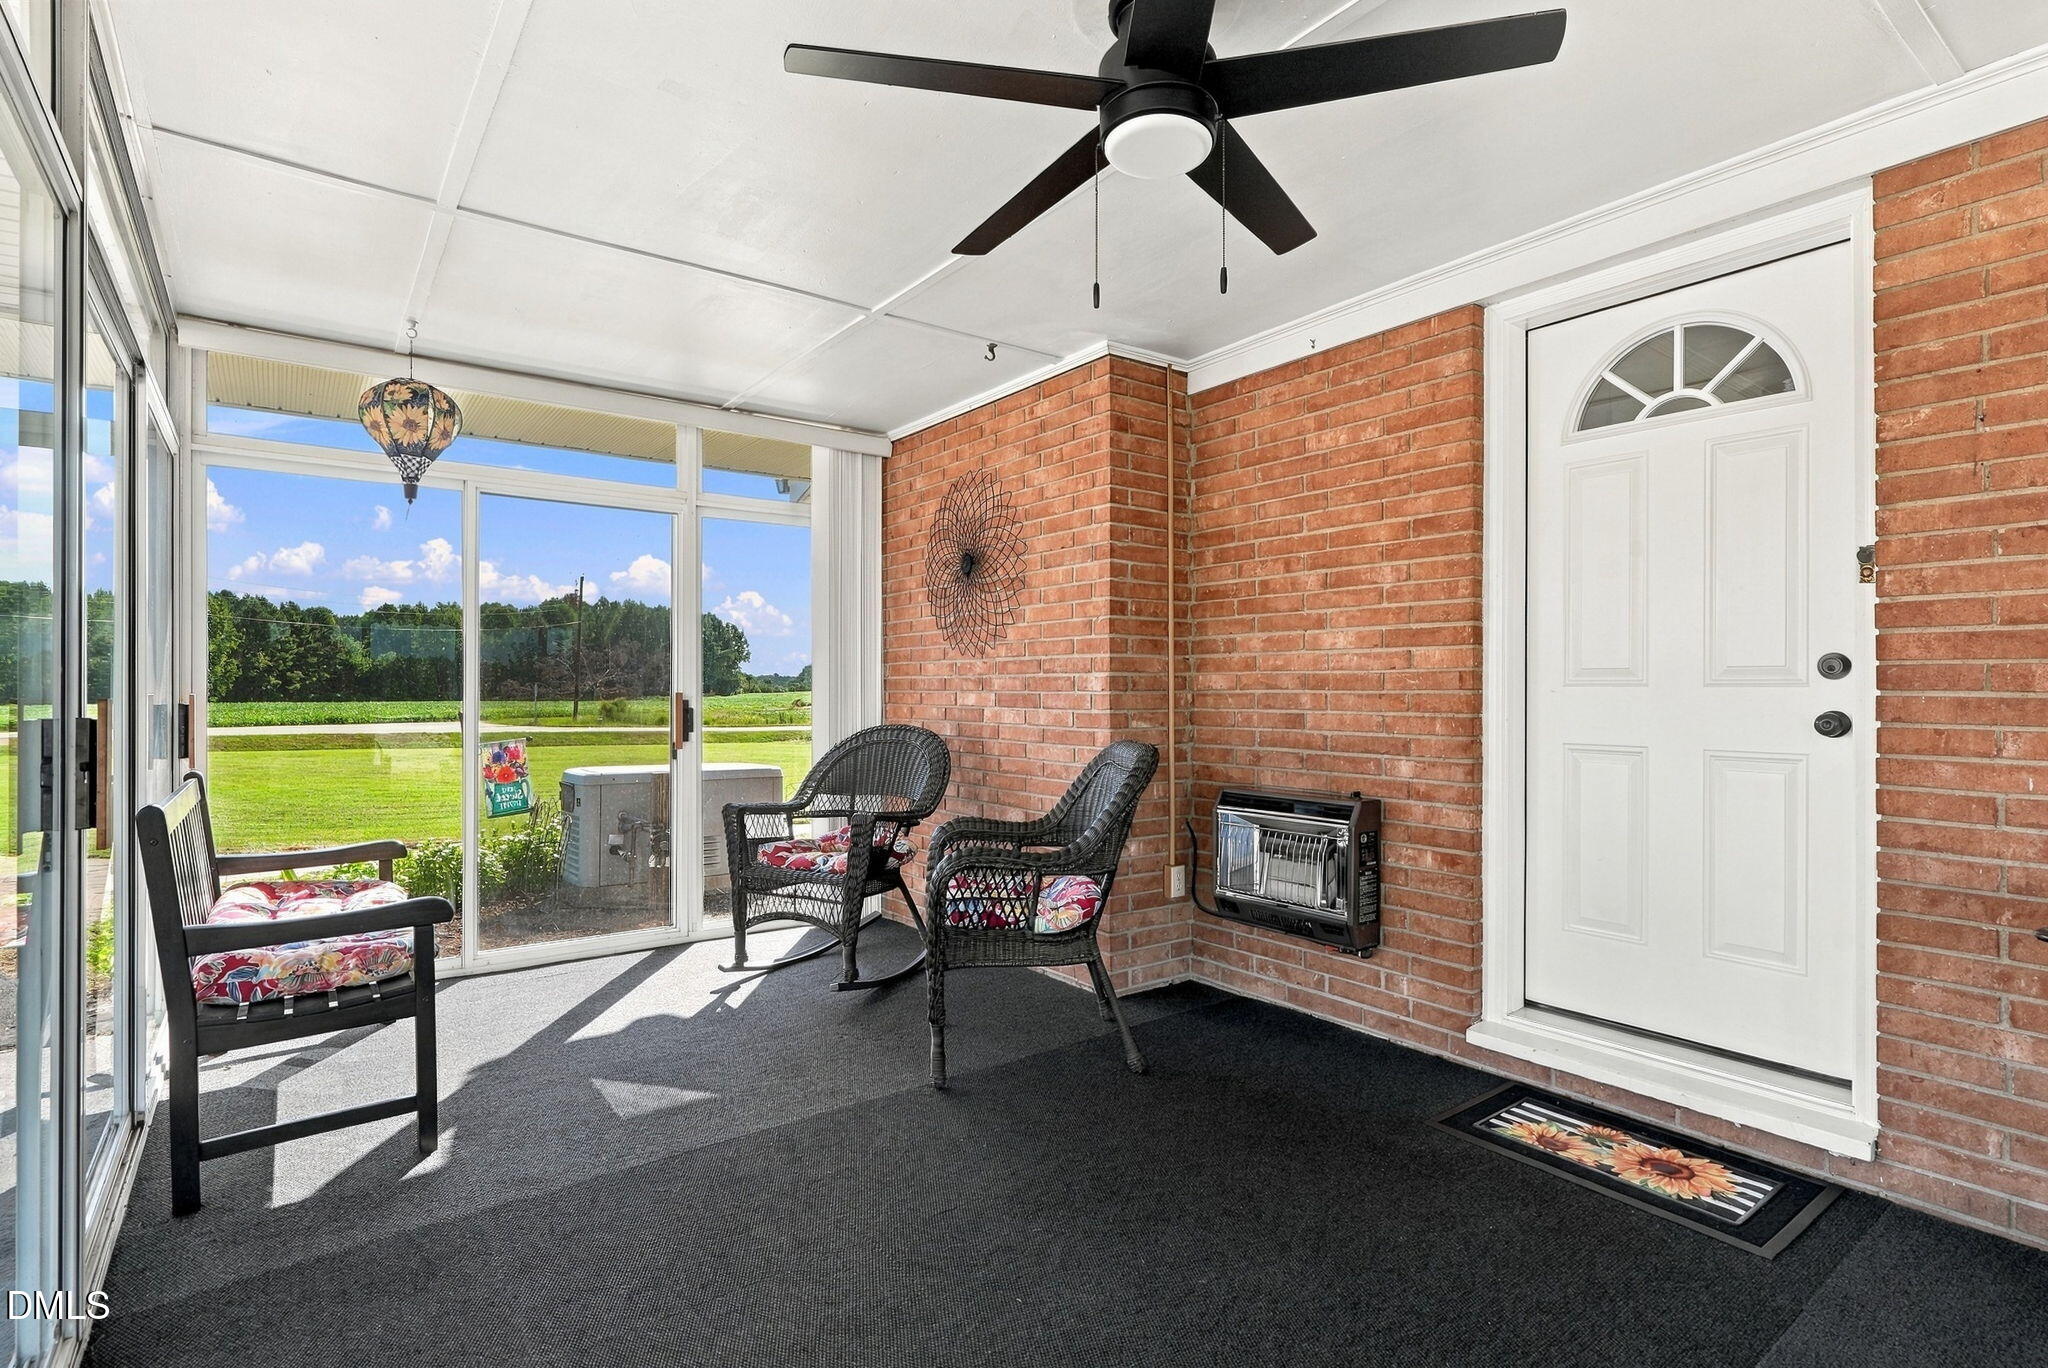
Enclosed porch with brick walls, wicker chairs, and sliding glass windows overlooking green fields.
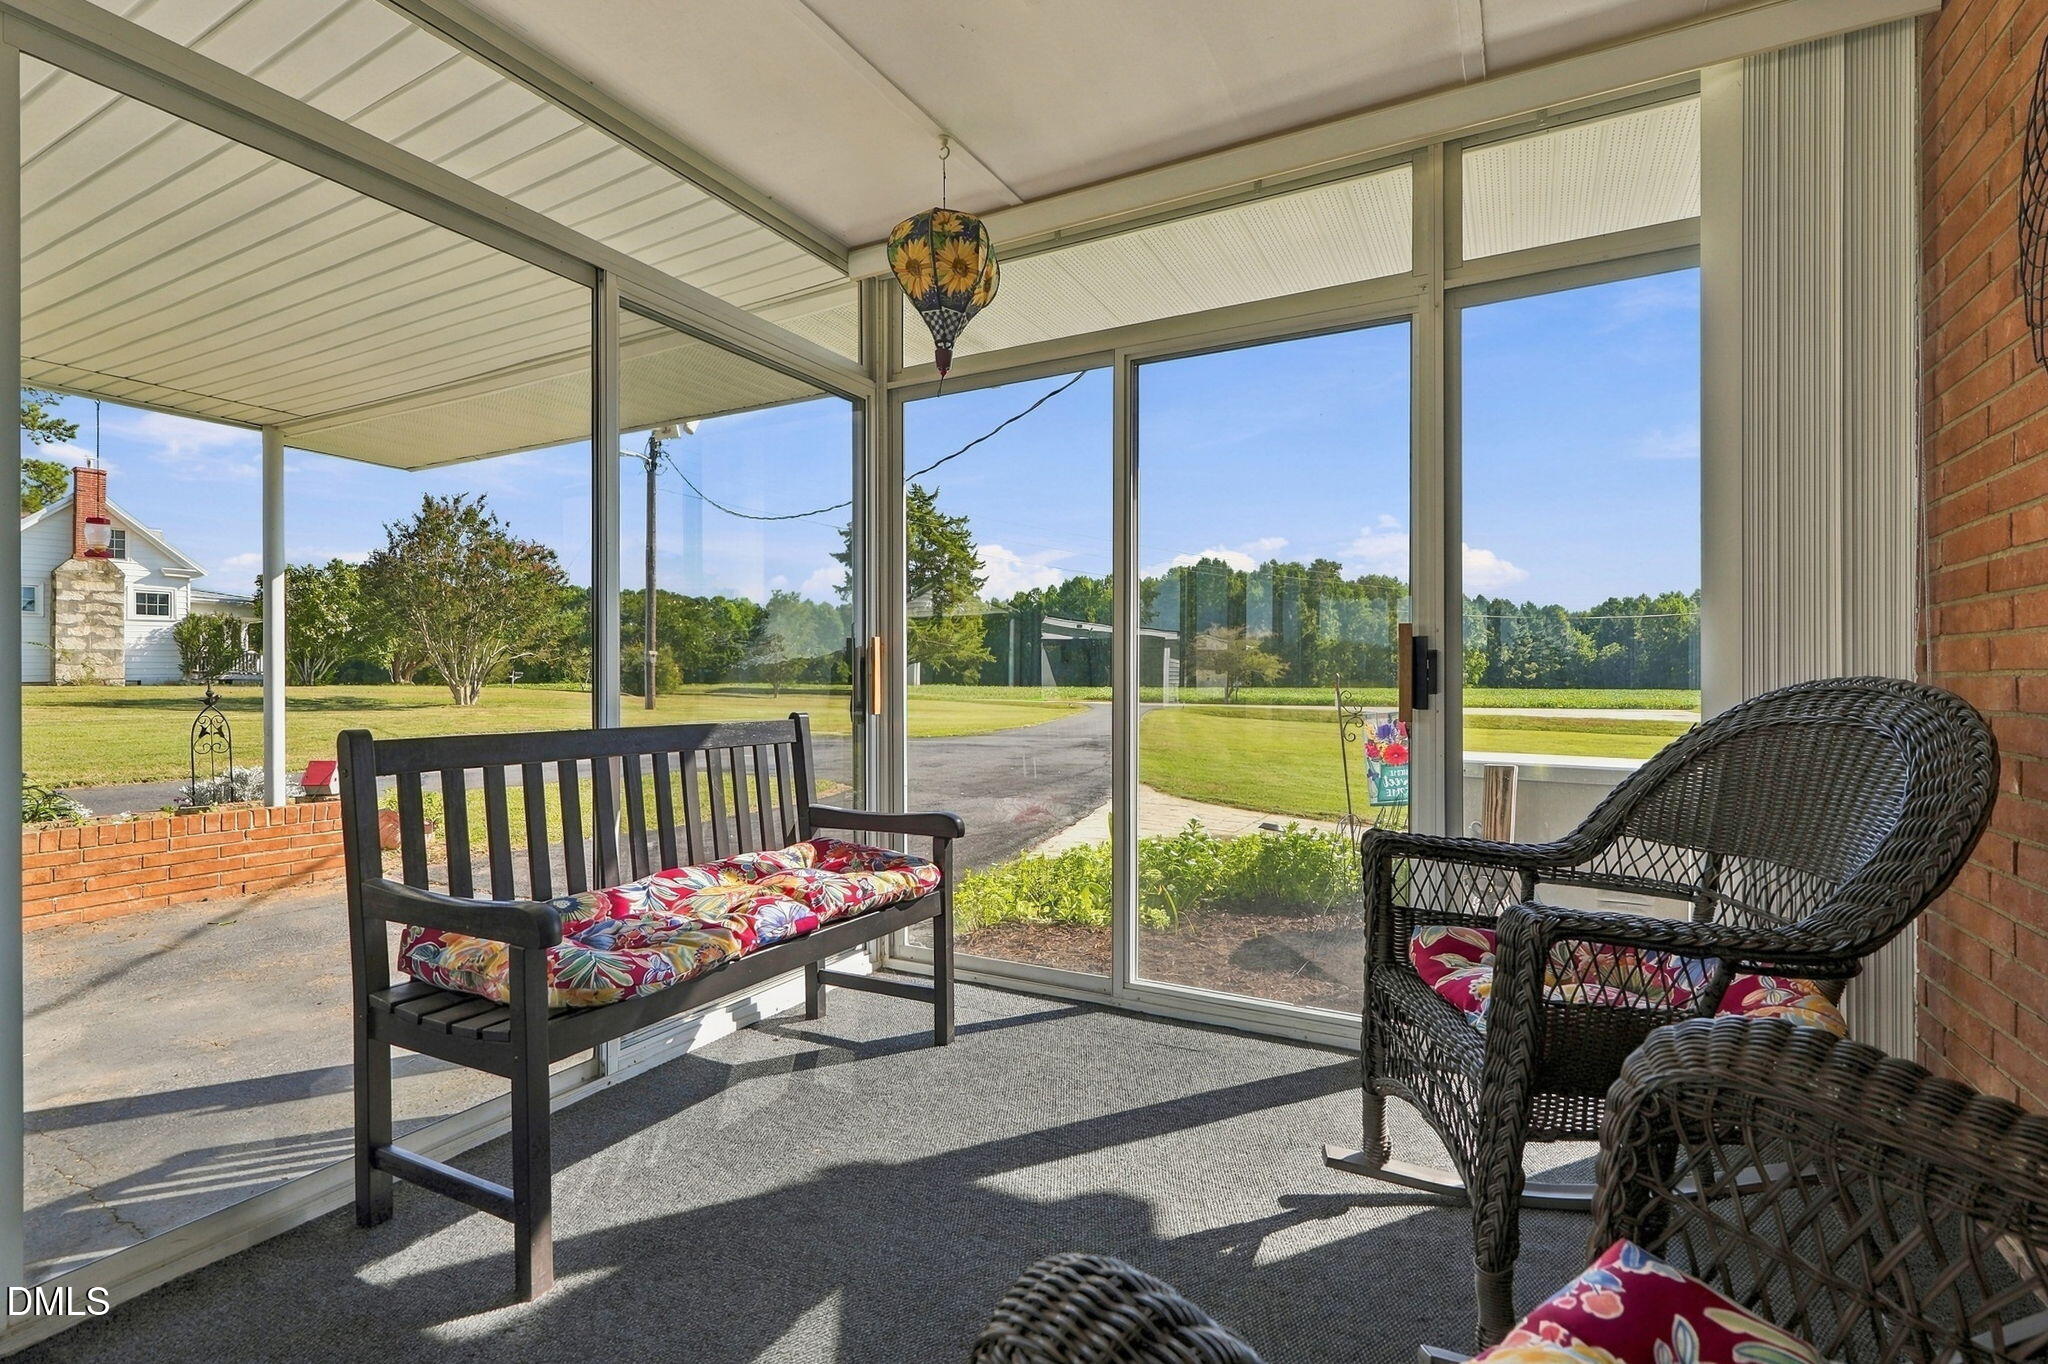
Enclosed sunroom with glass walls, wicker seating, a wooden bench, and views of the lawn.
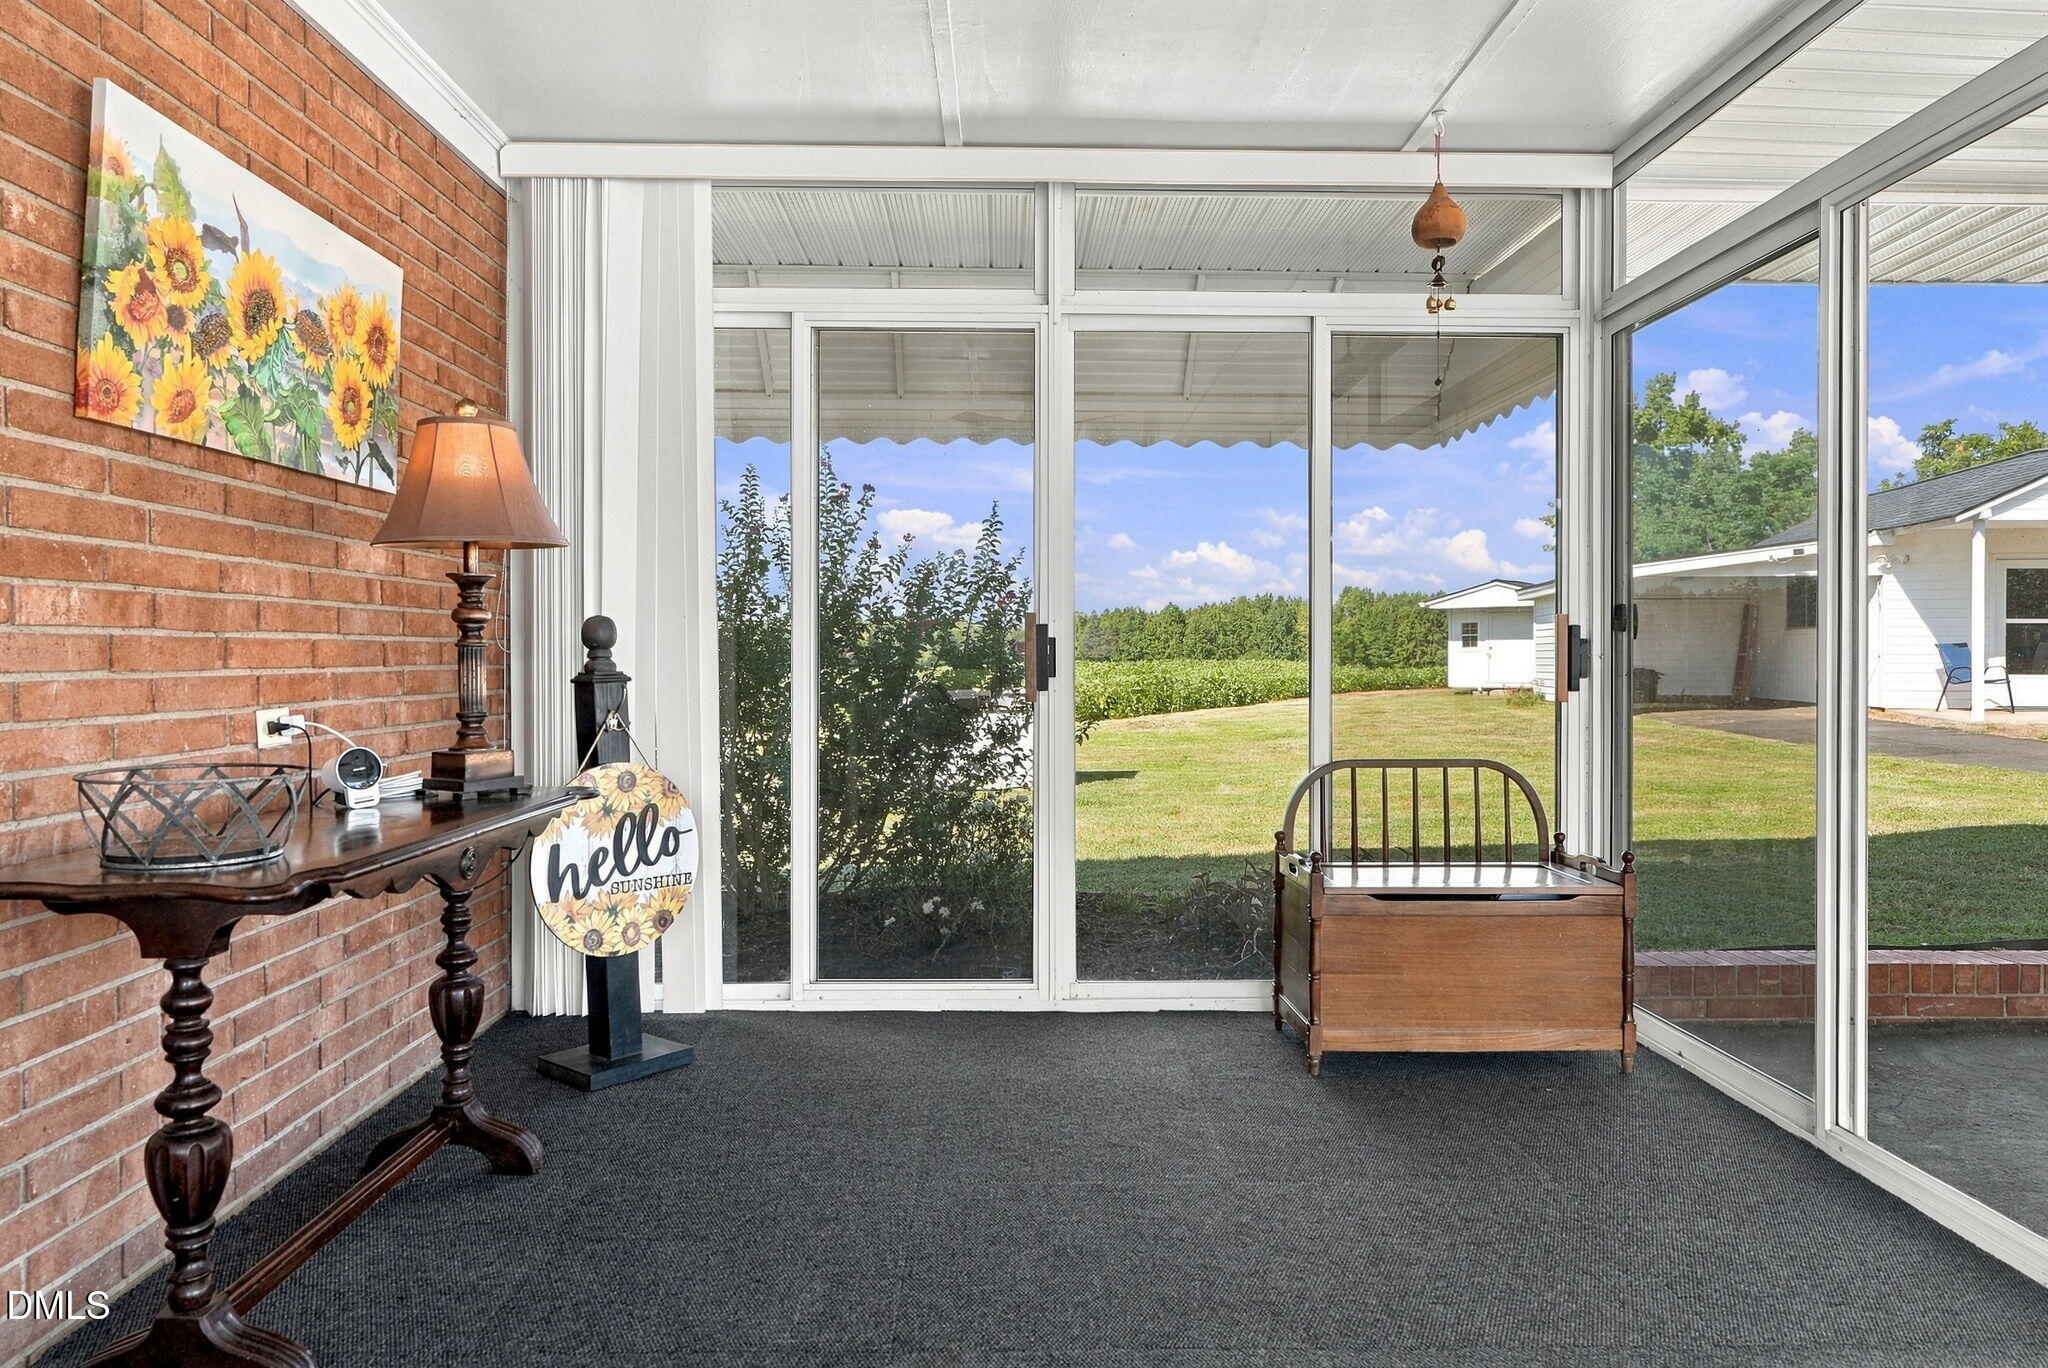
Enclosed sunroom with brick walls, glass doors, and views of a lawn and cornfield.
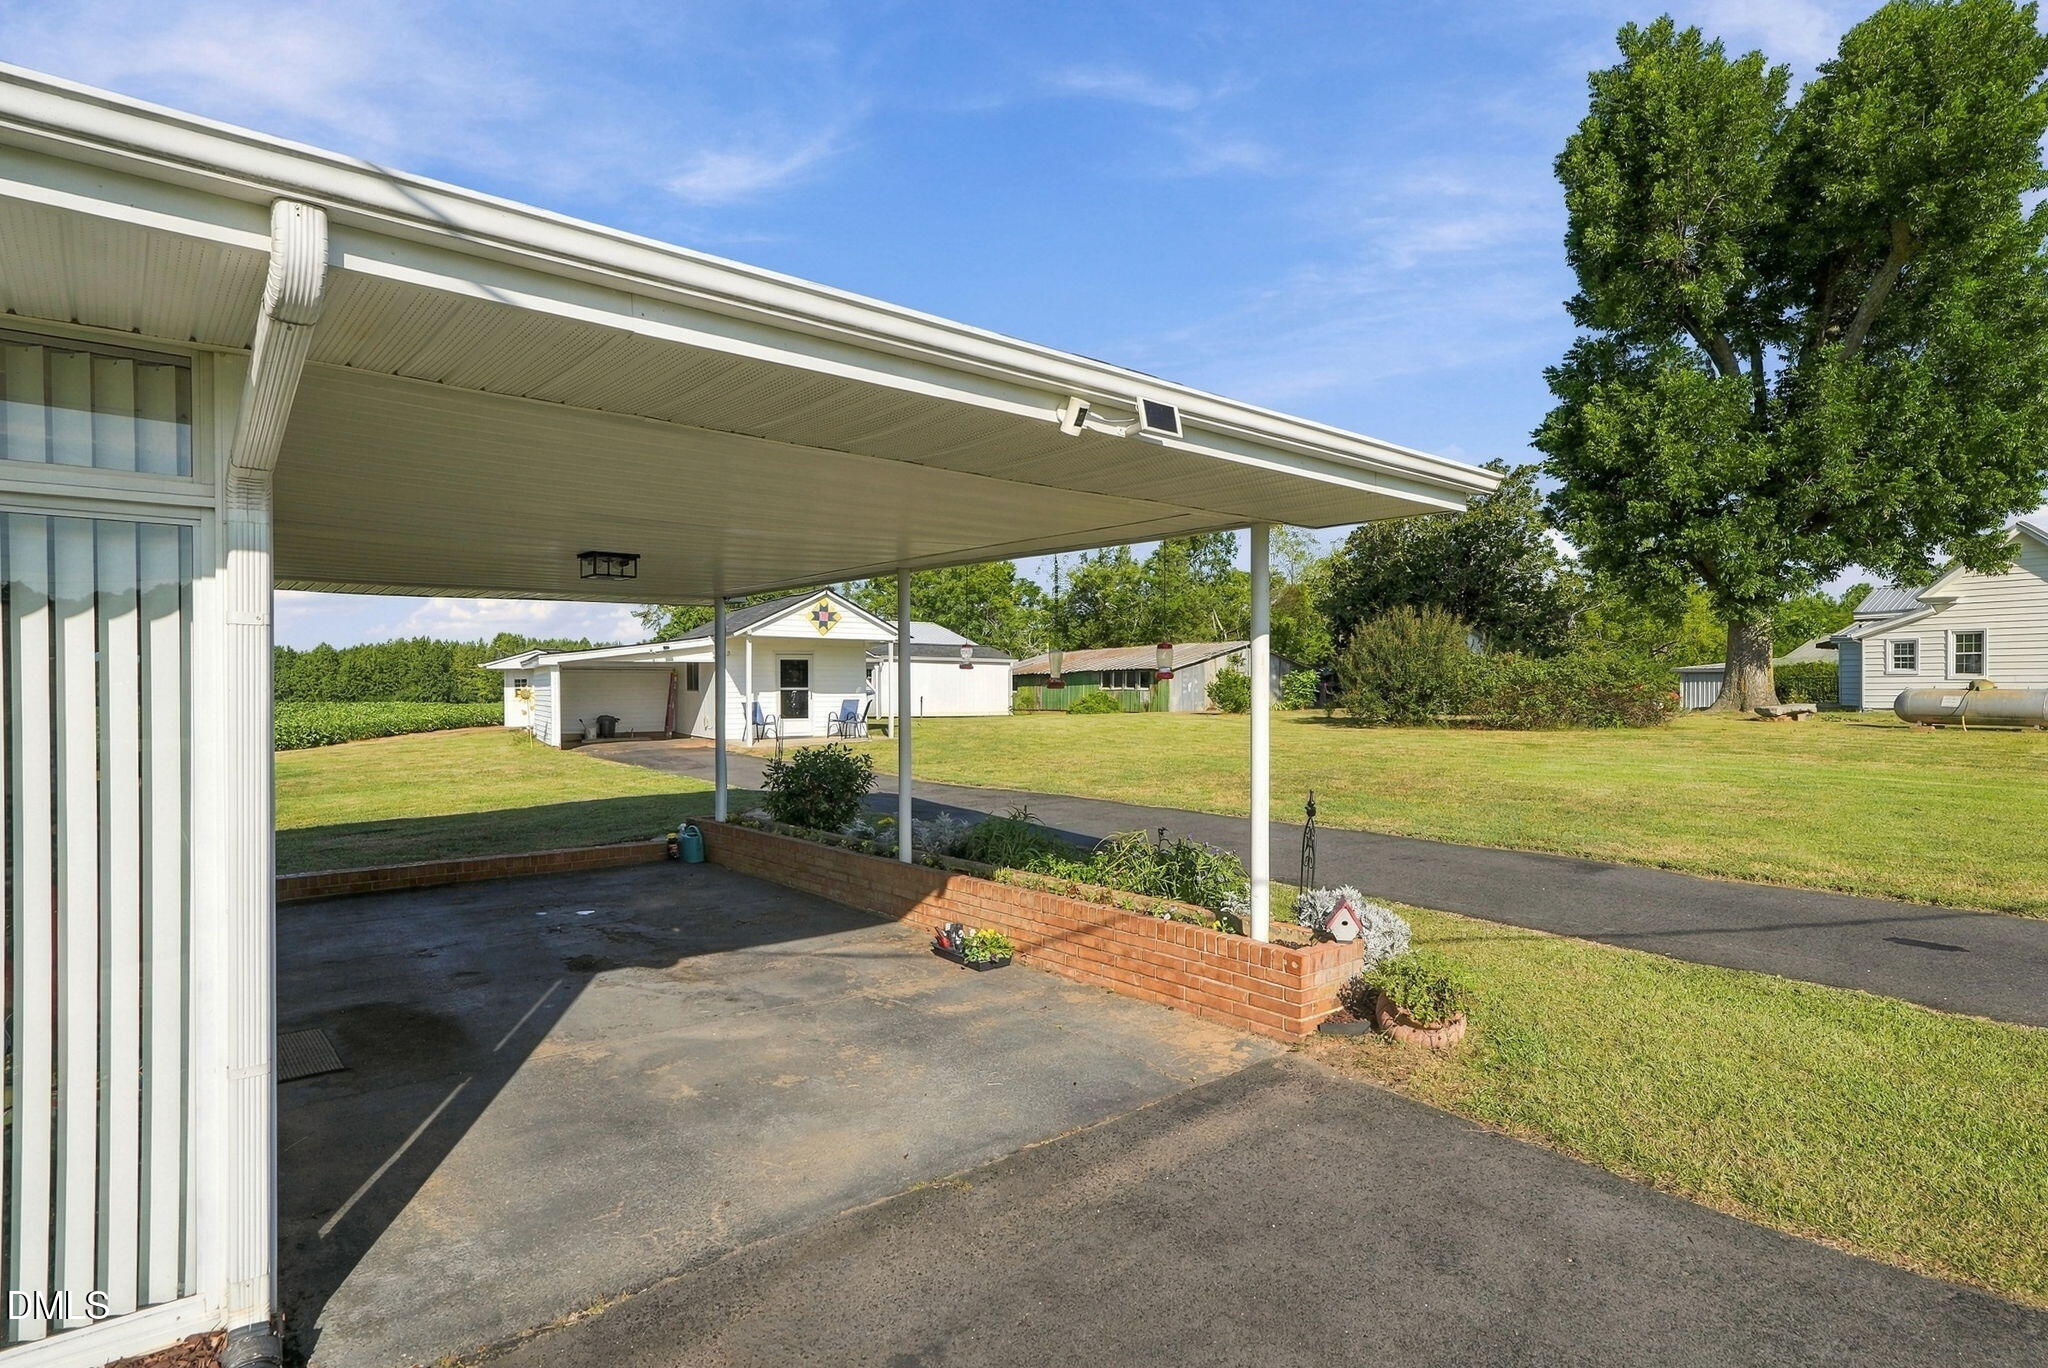
Covered carport and paved driveway overlooking a grassy yard with outbuildings and a large shade tree.
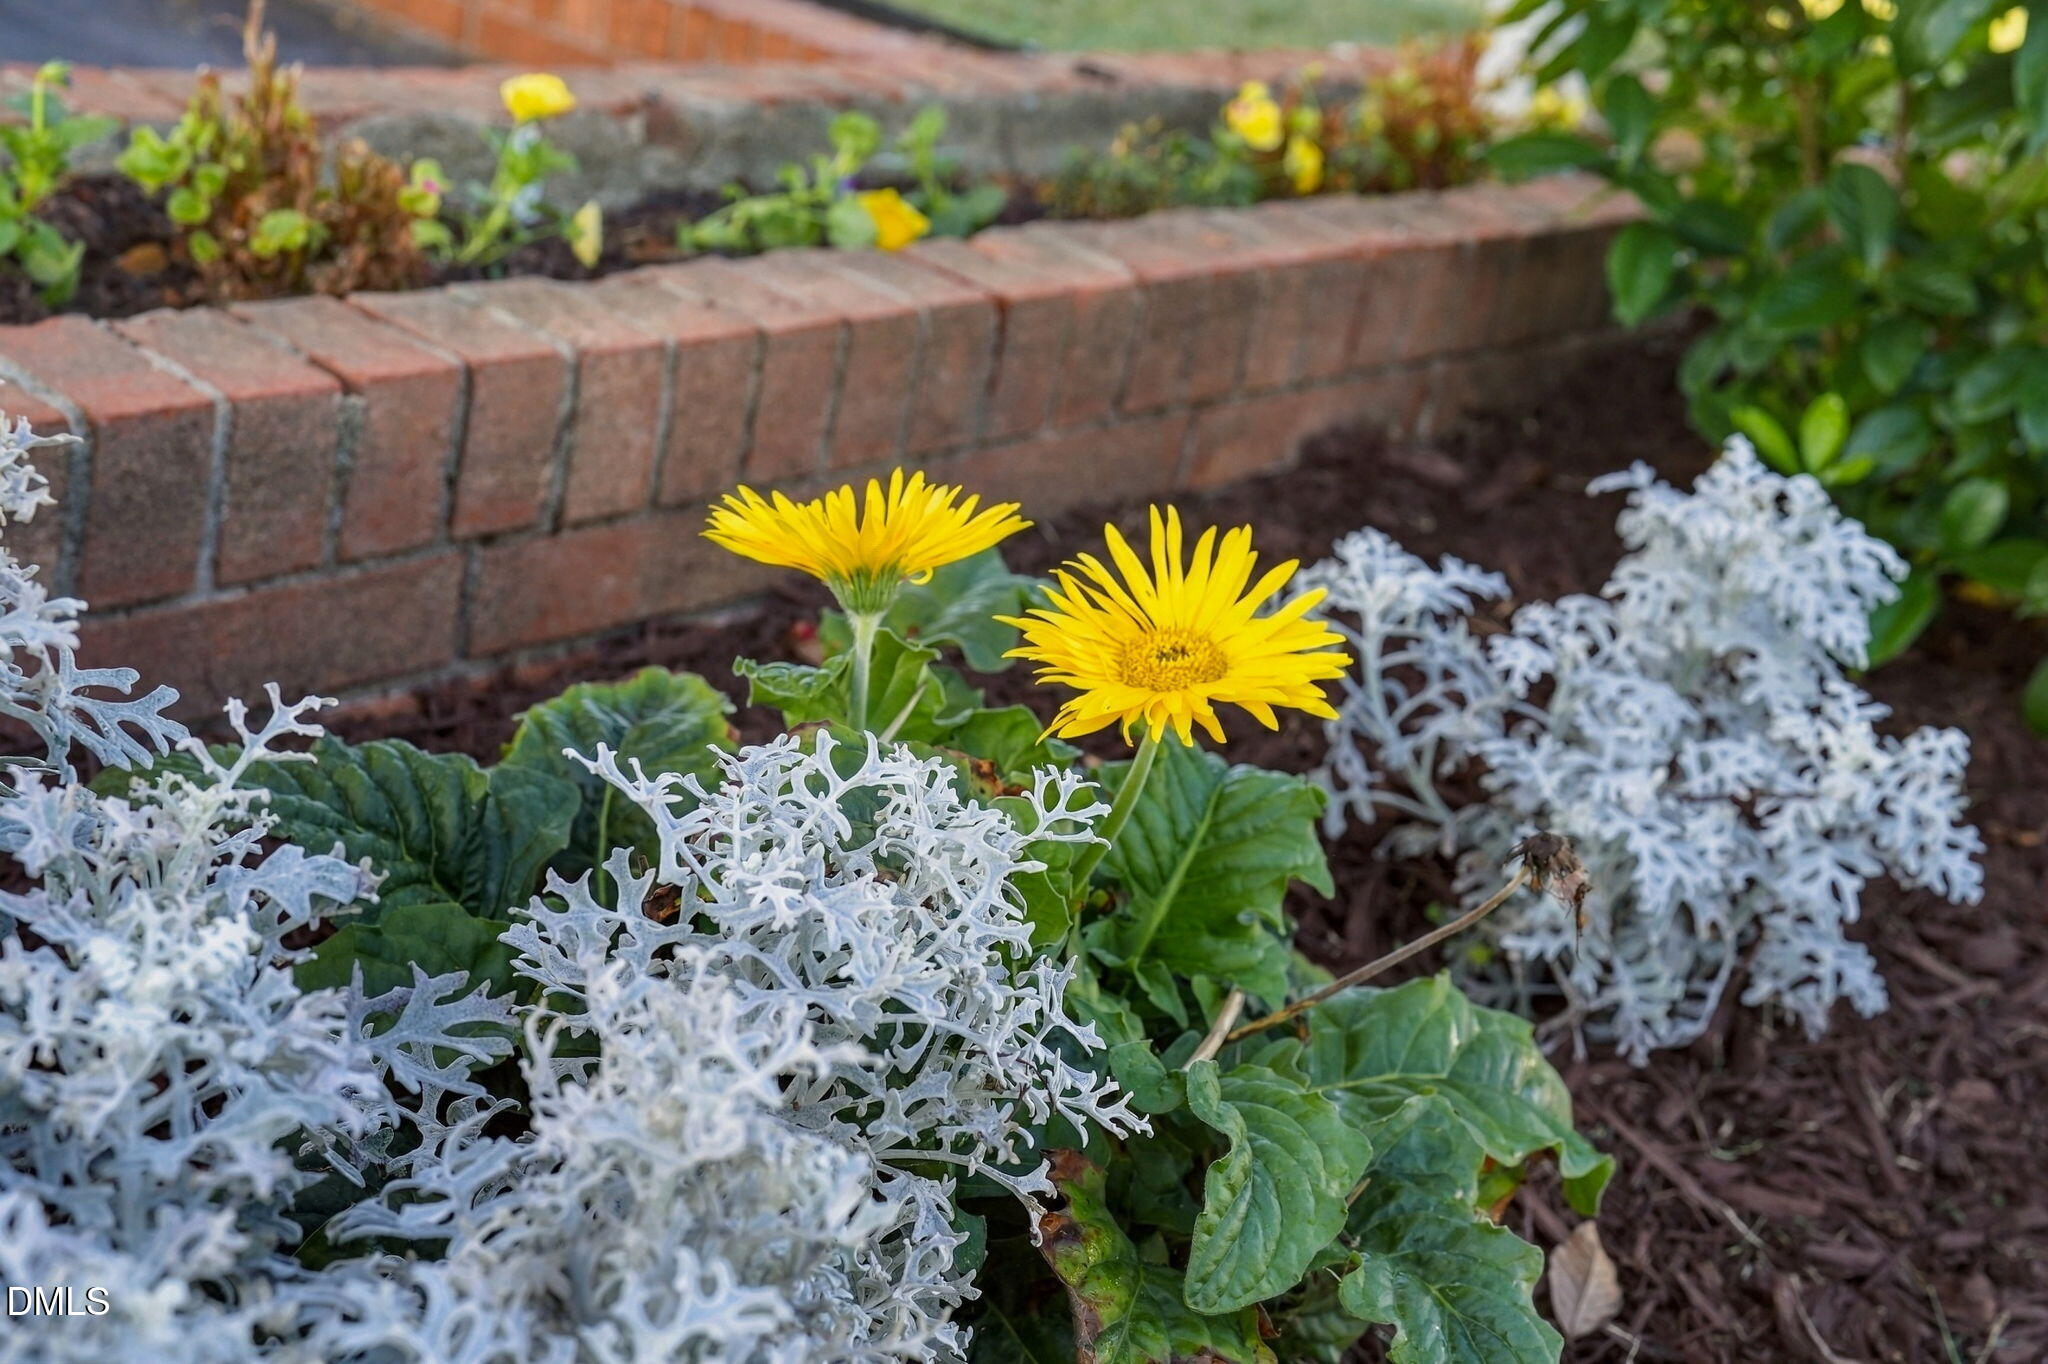
Garden bed with yellow flowers and silvery foliage beside a brick retaining edge.
Covered porch with two red Adirondack chairs overlooking a lawn, fields, and tree line.
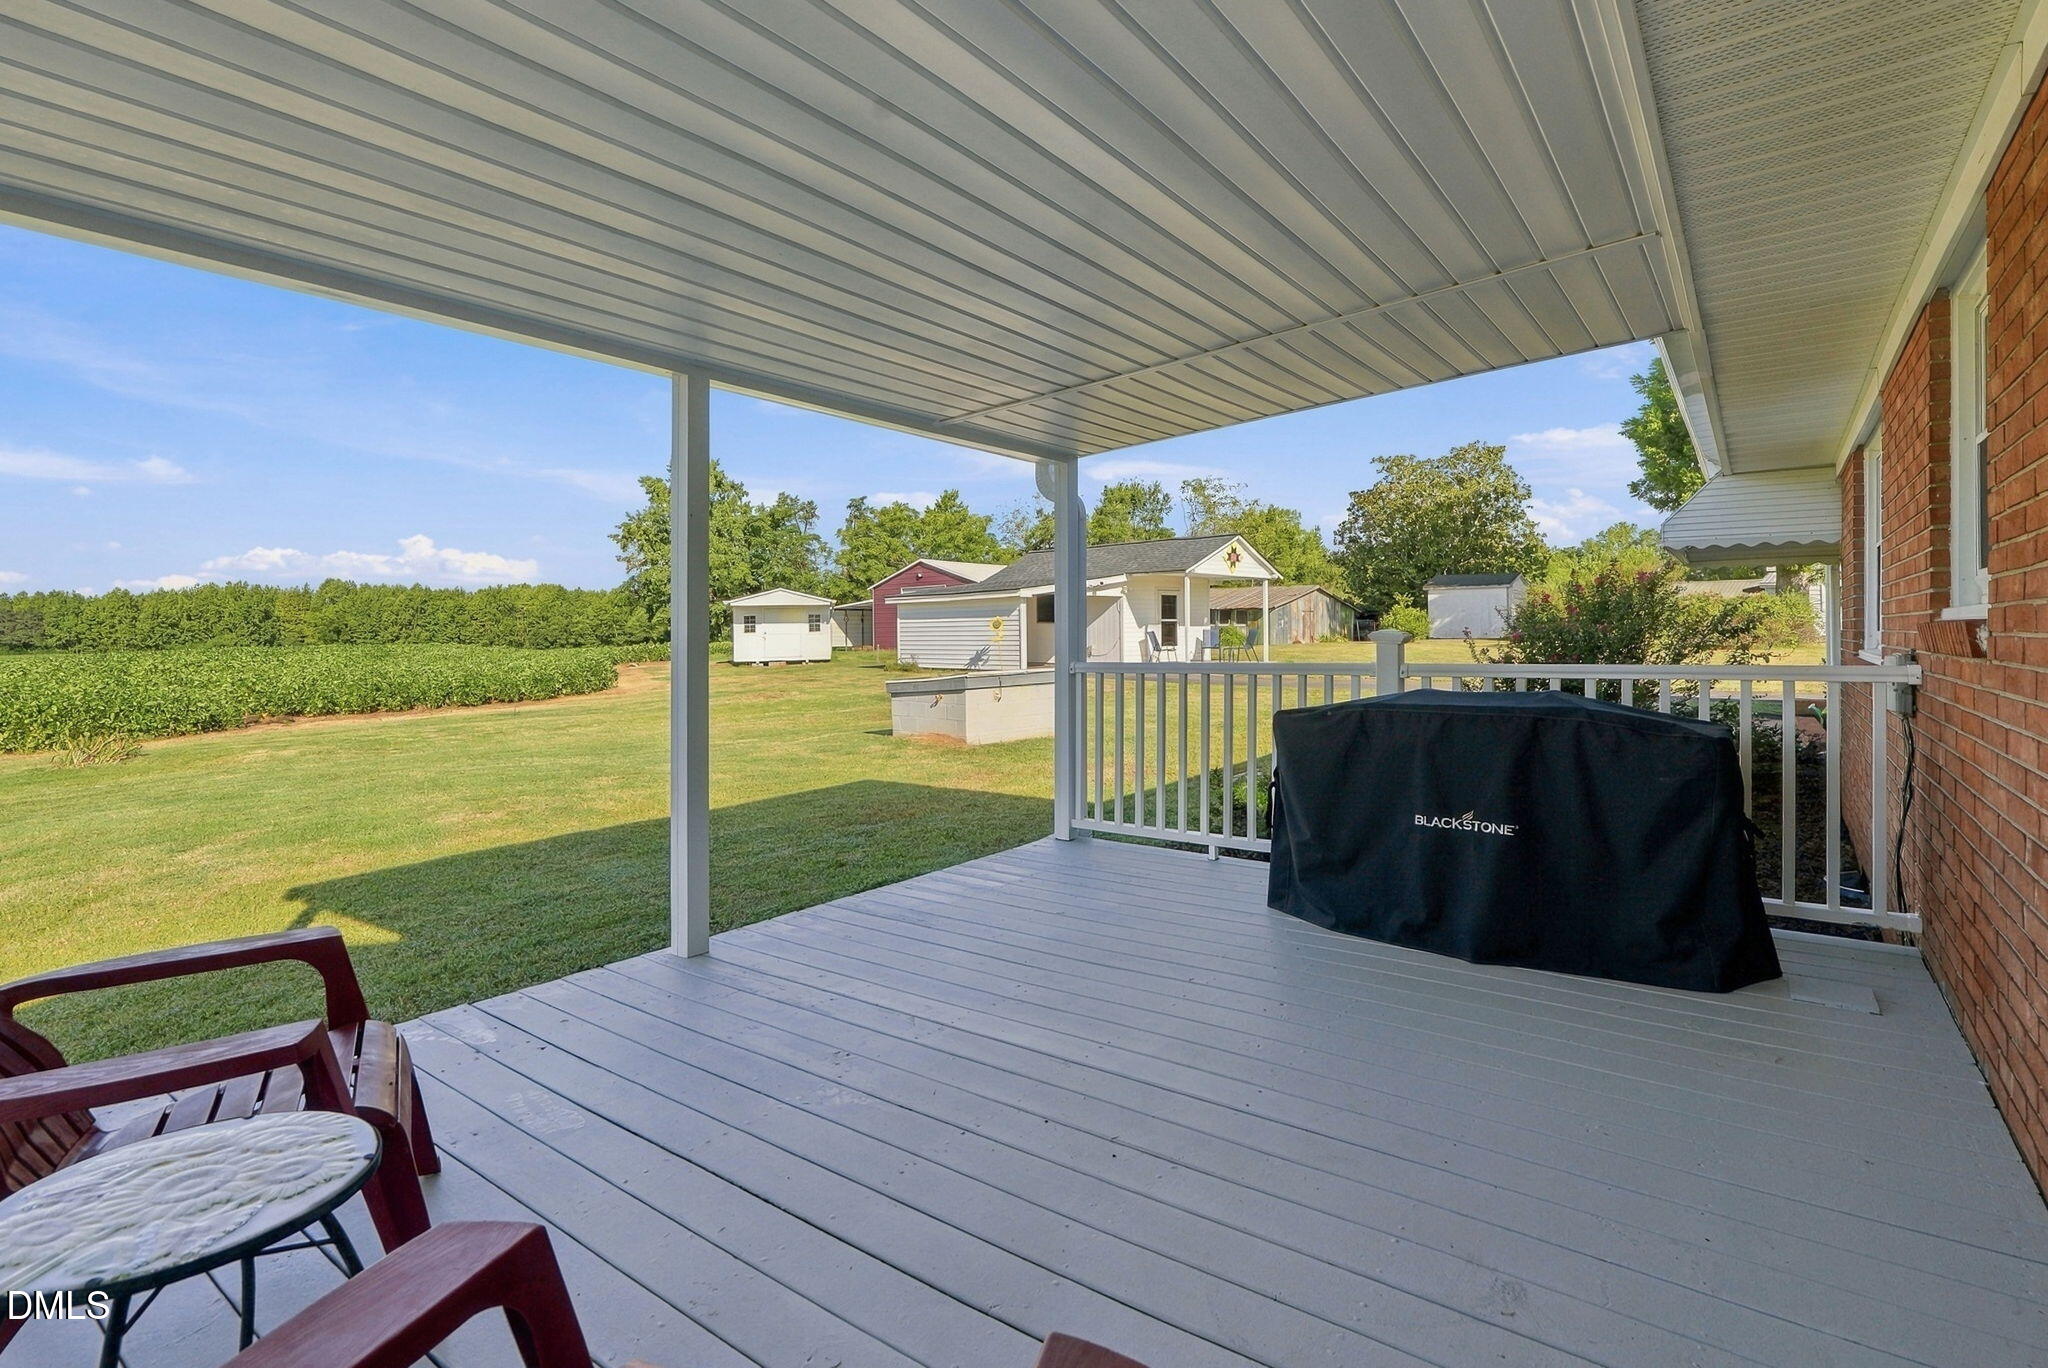
Covered deck with chairs and a grill overlooking a lawn, crop rows, and outbuildings.
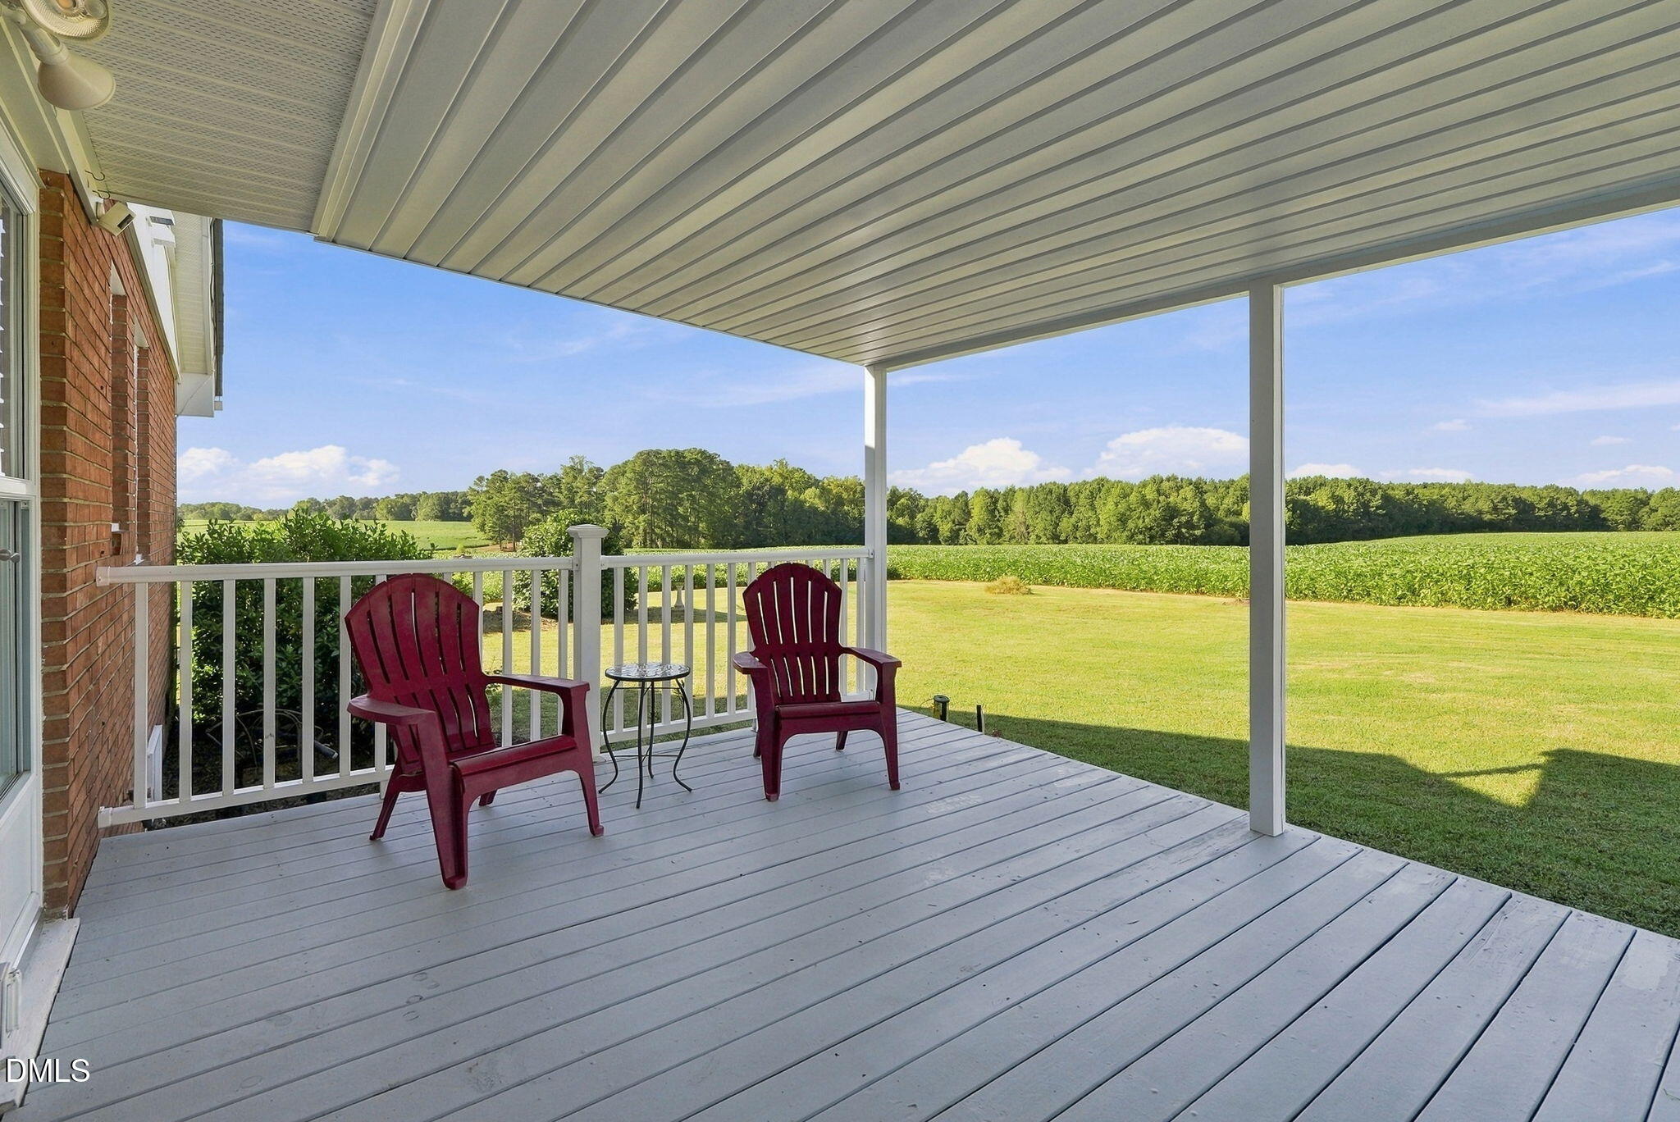
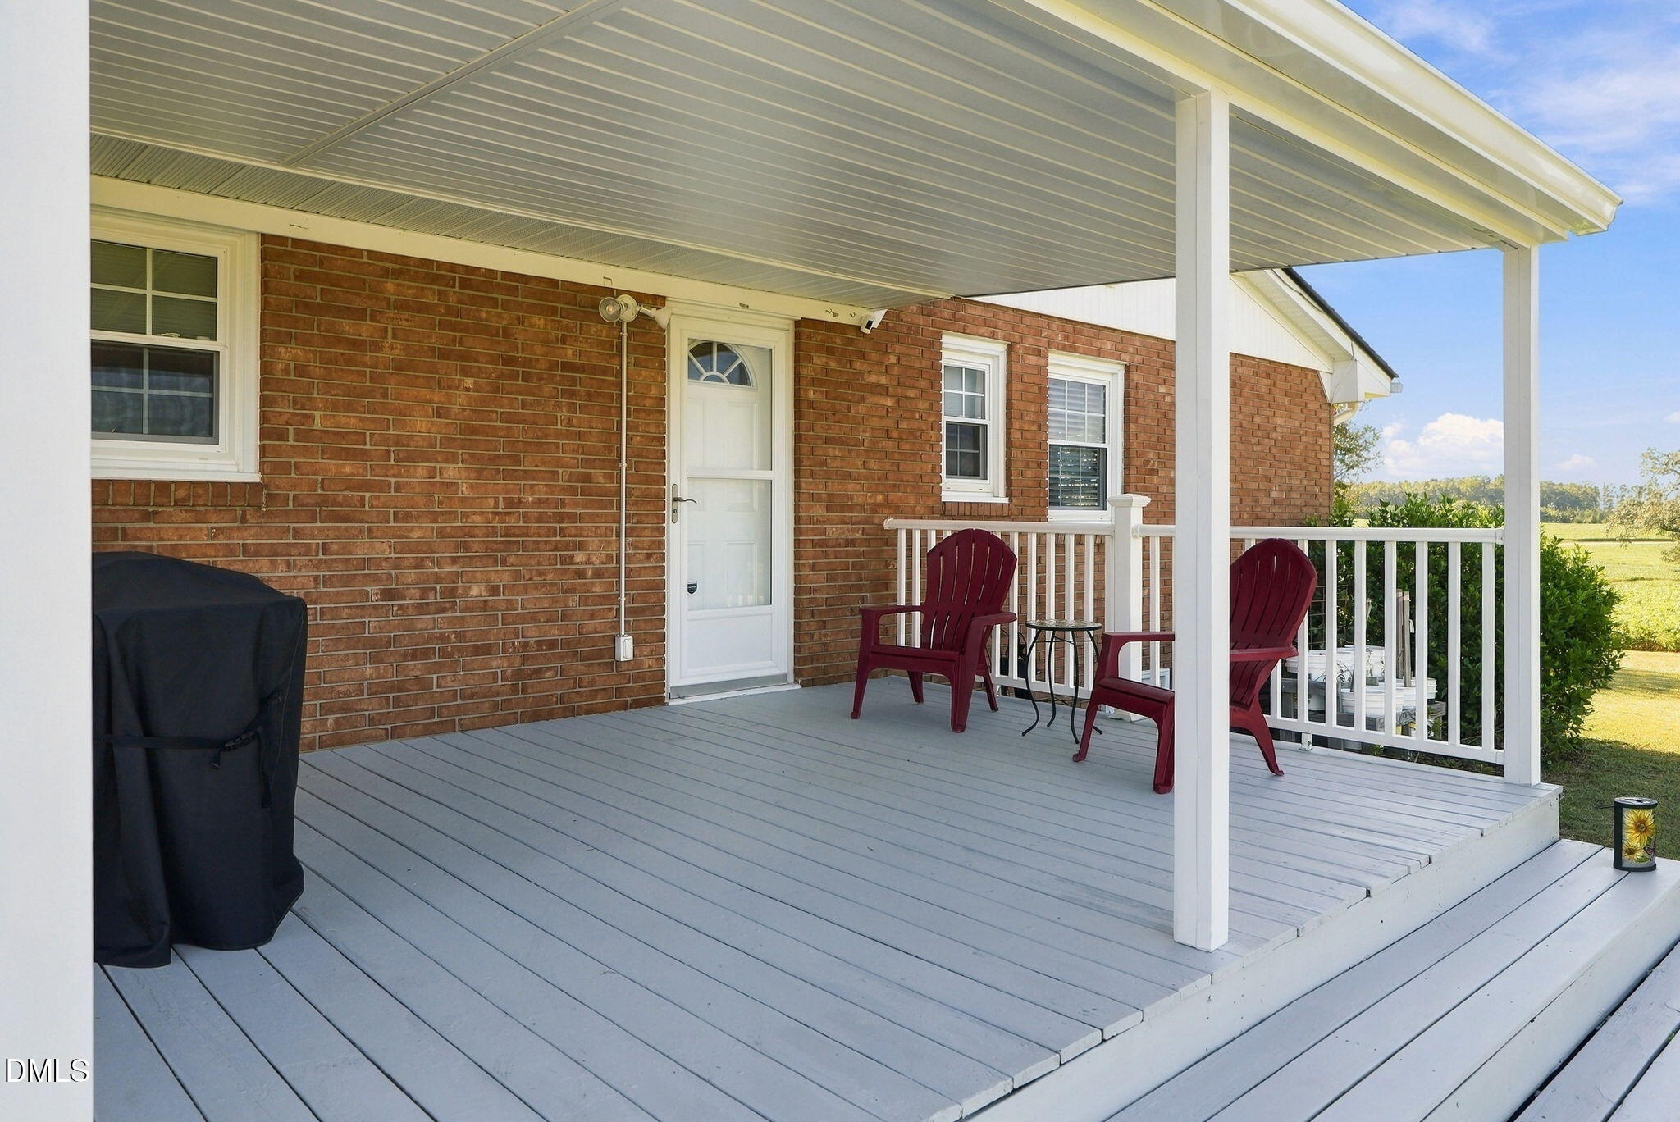
Covered porch with gray decking, burgundy chairs, white railings, and views of open fields.
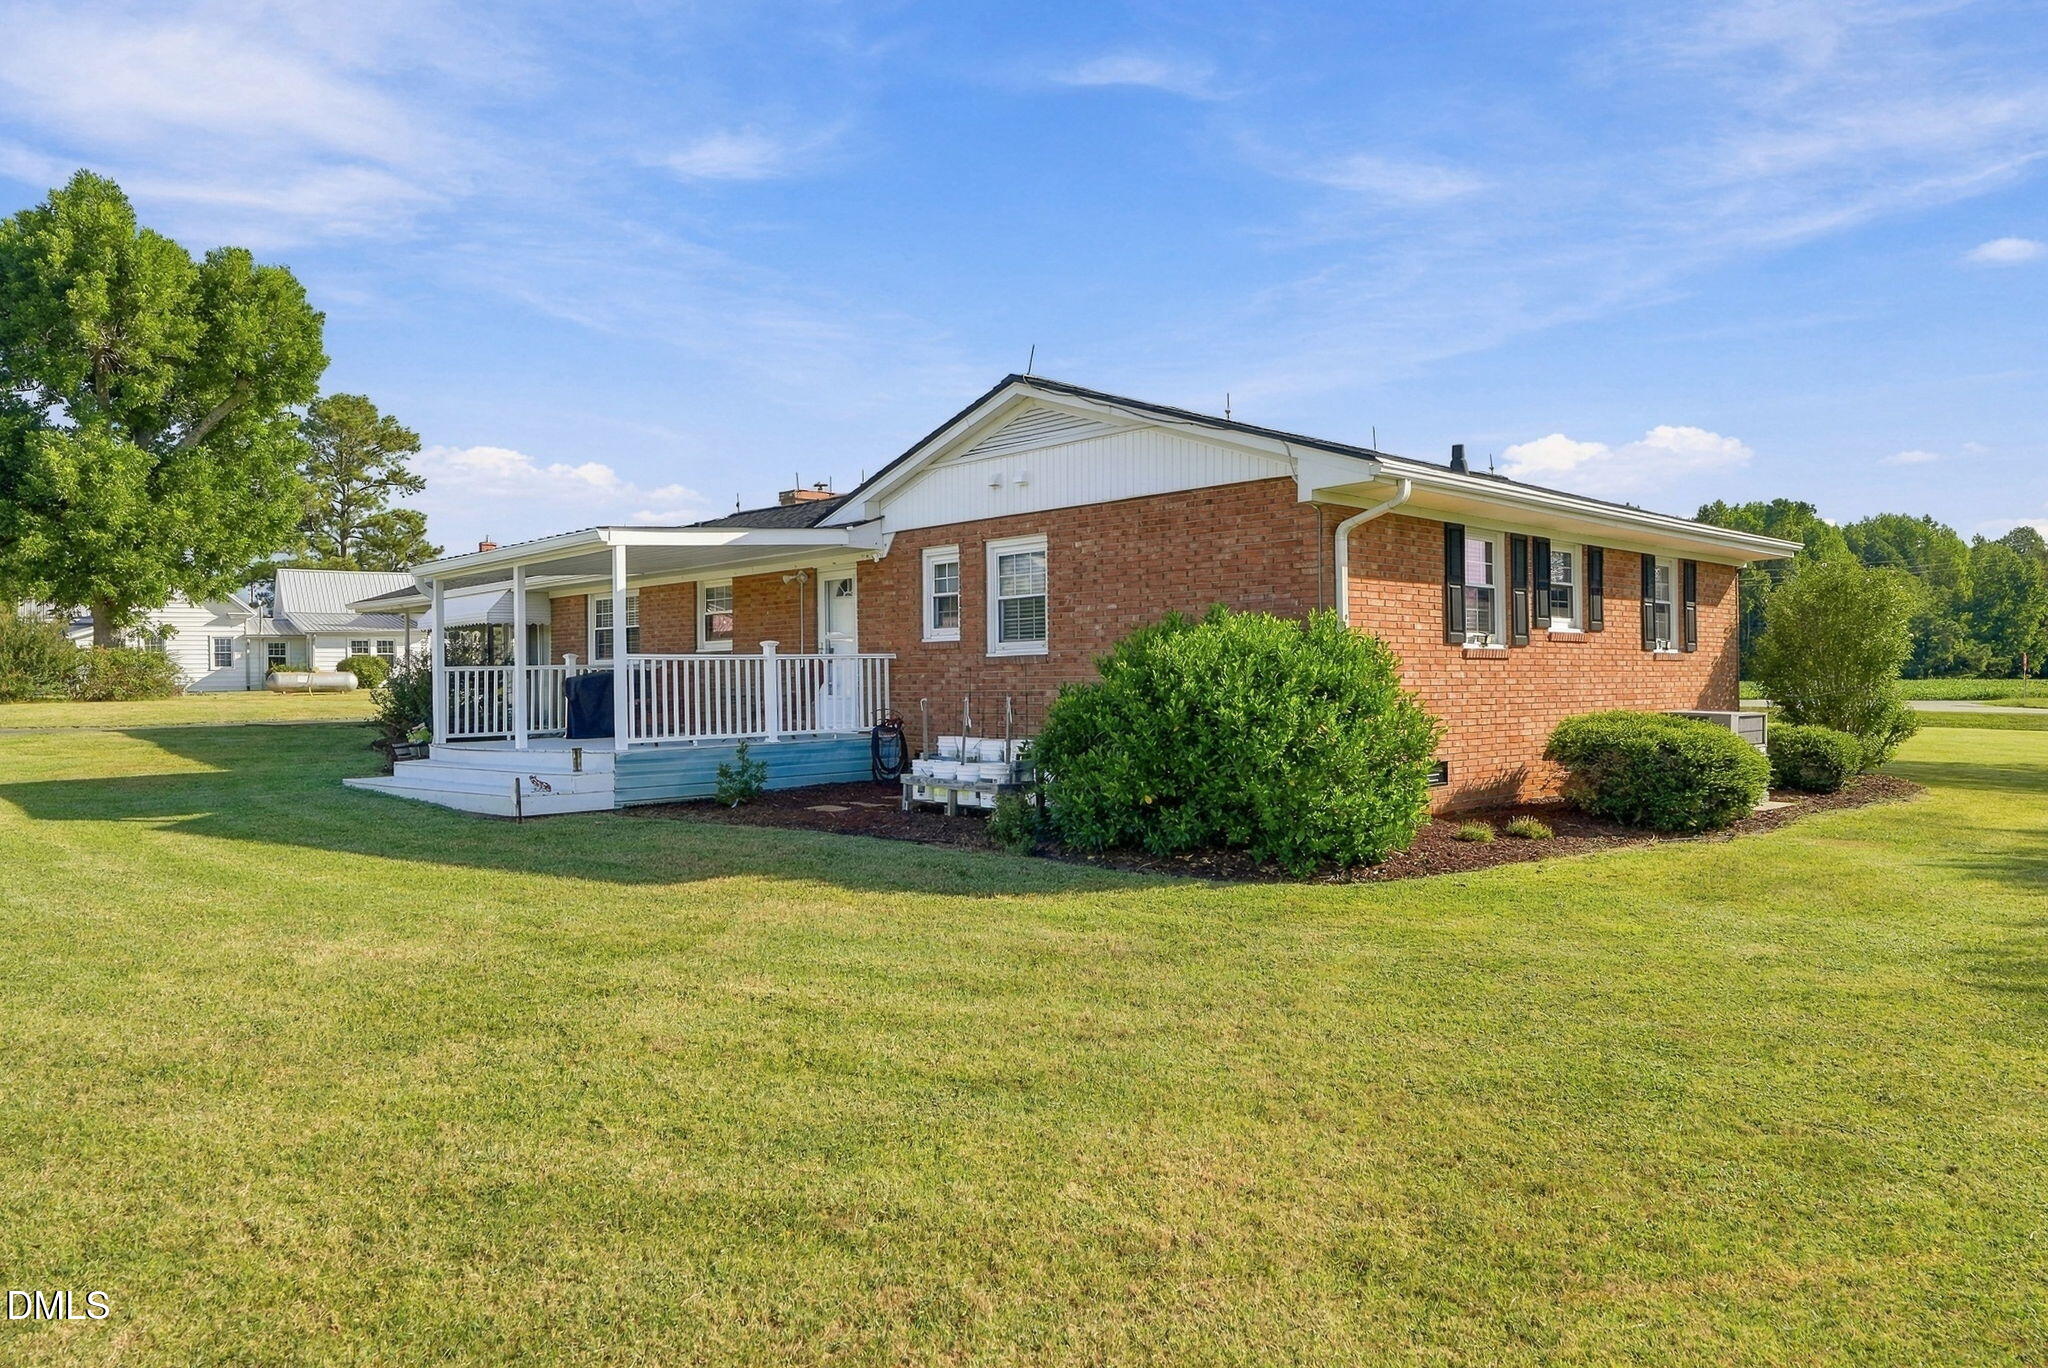
Red brick house with a white covered porch, shrubs, and a broad green lawn.
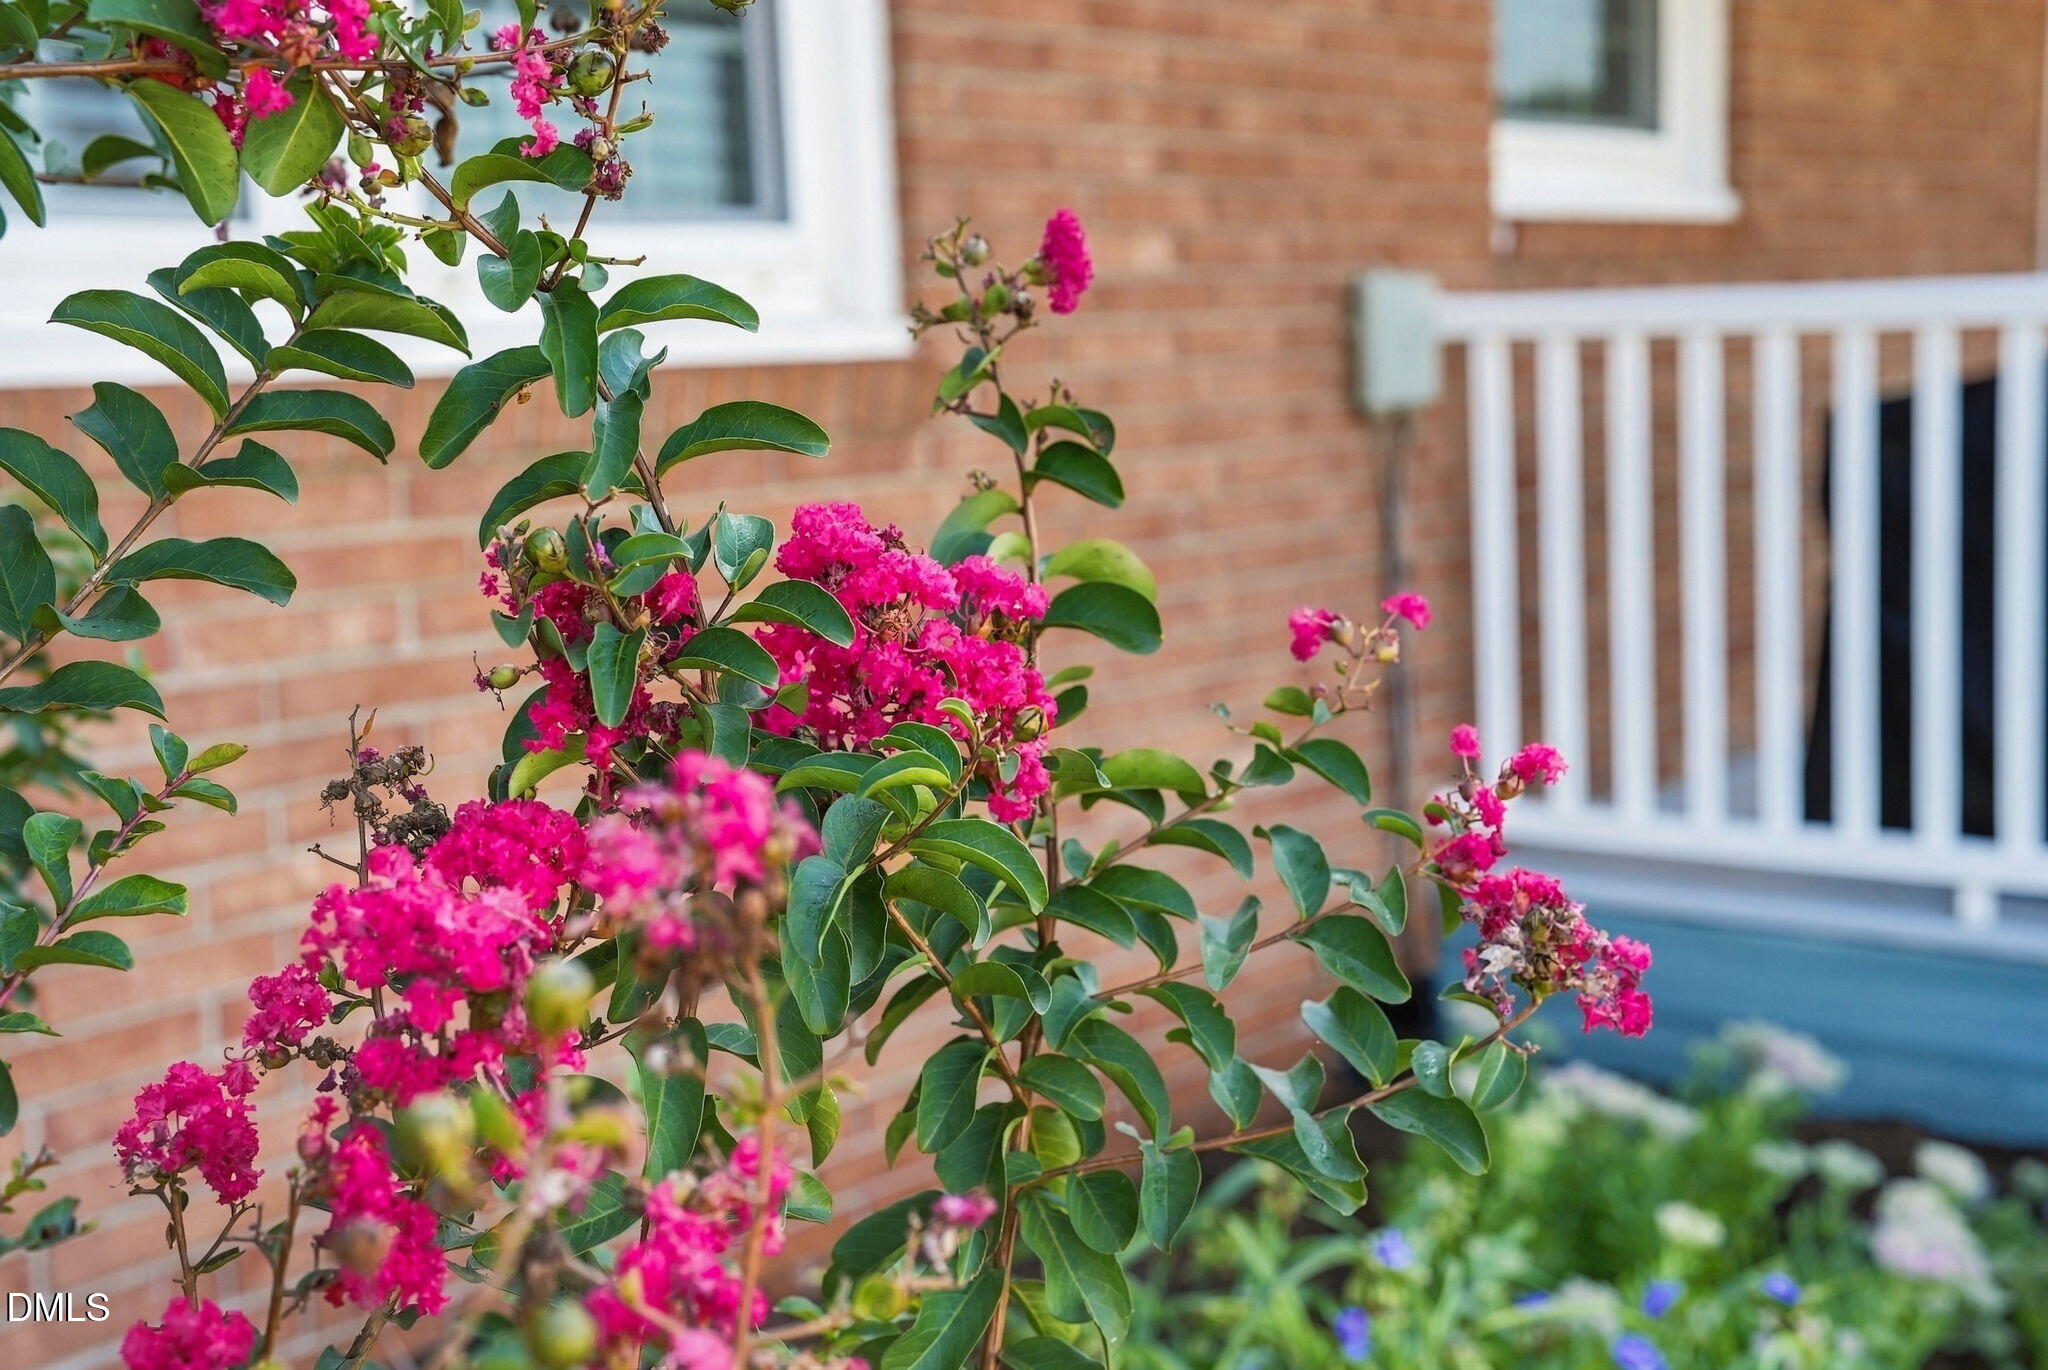
Pink crepe myrtle blooms beside a brick home’s white porch railing.
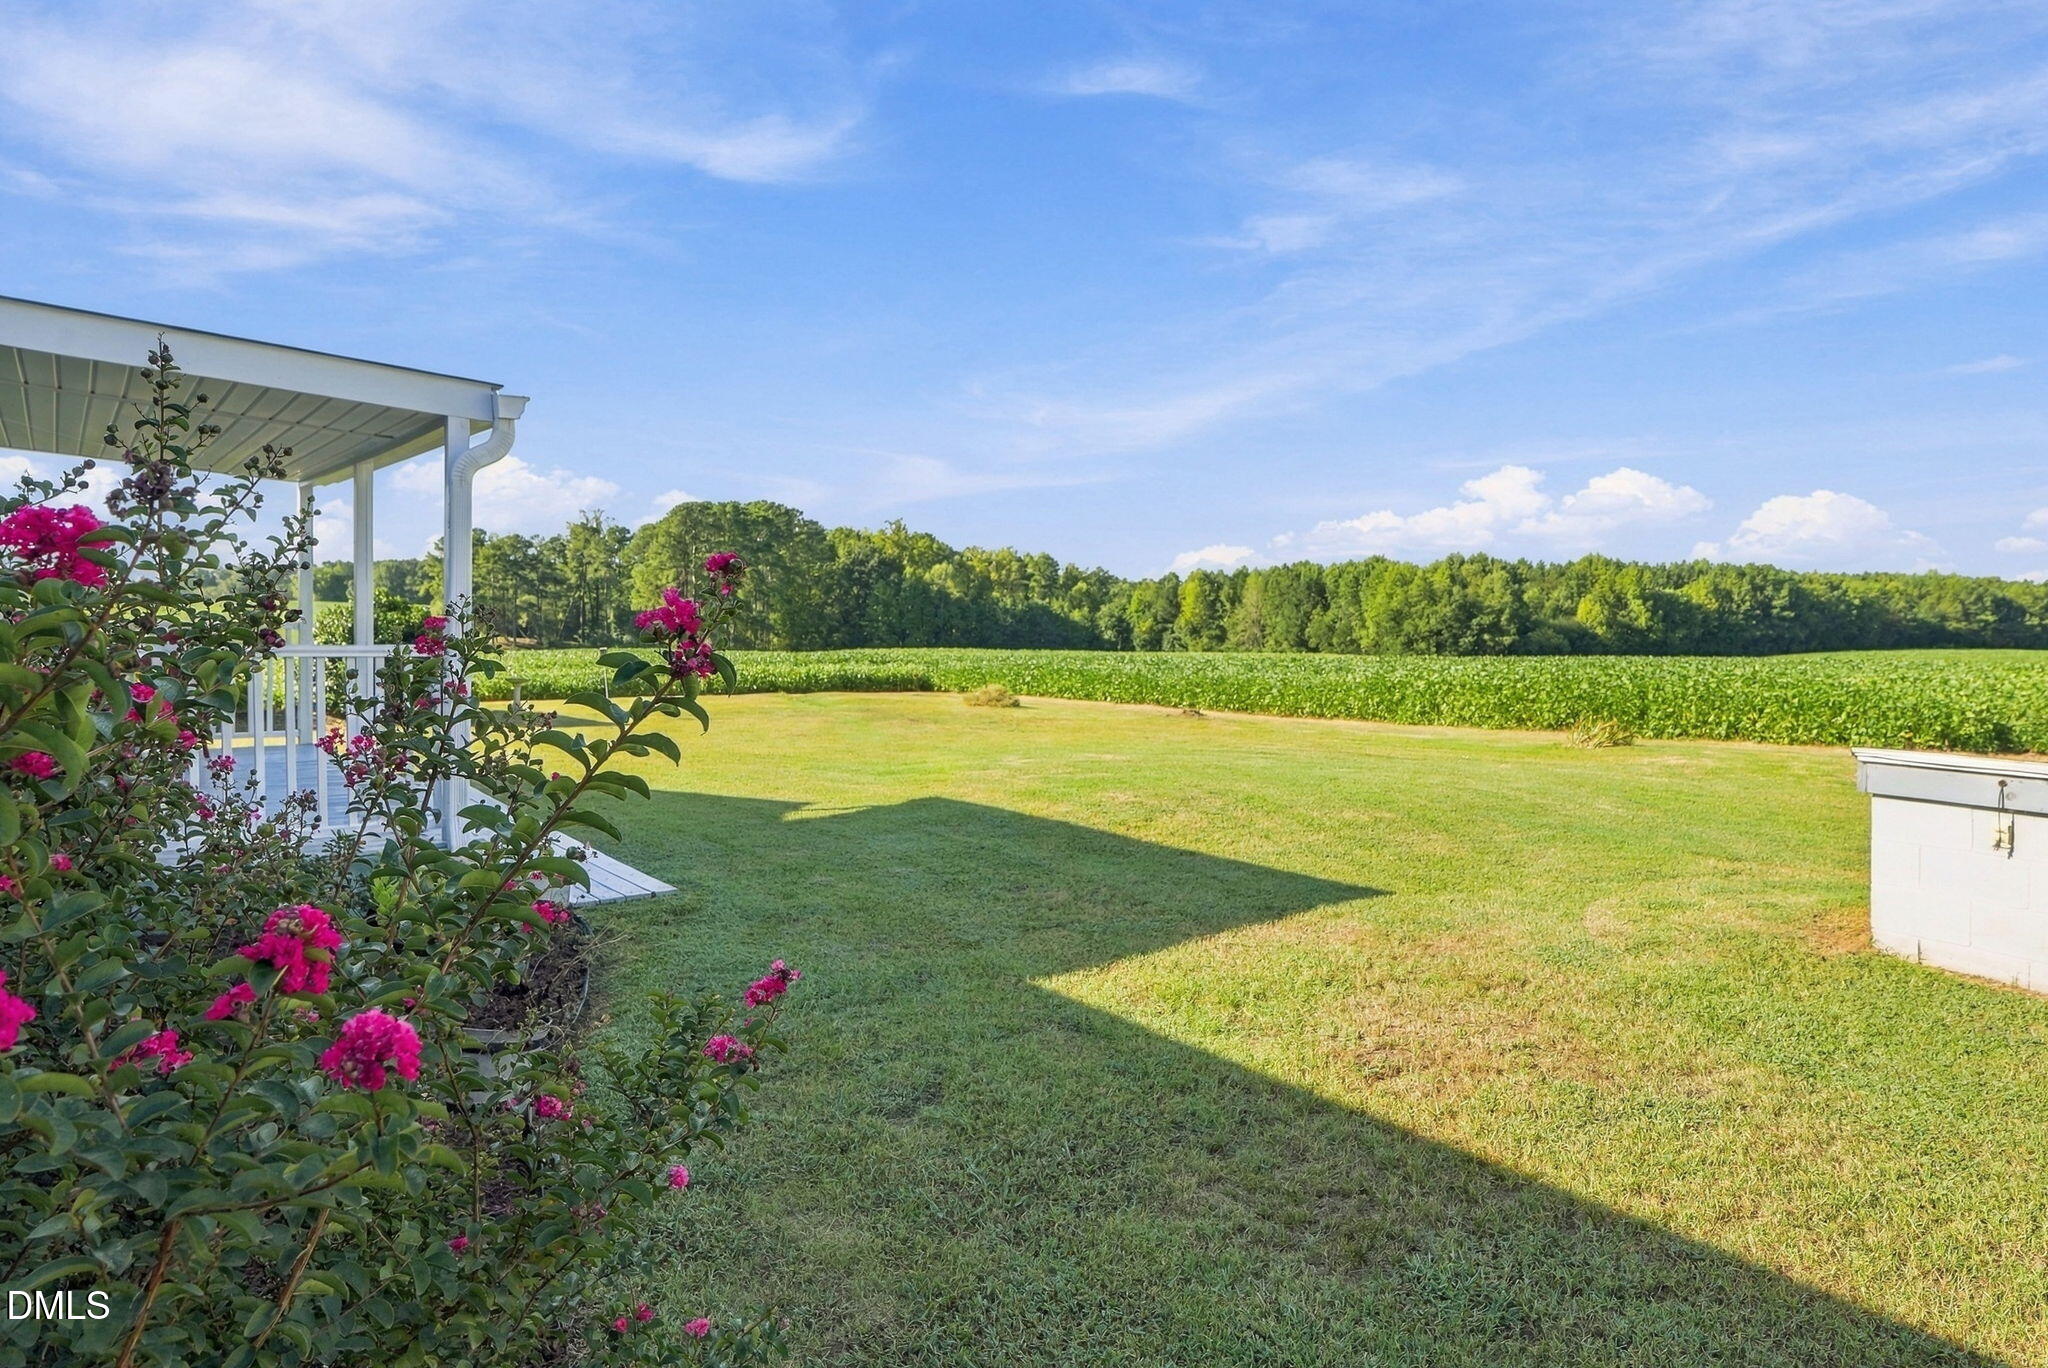
Covered porch beside a mowed lawn, pink flowering shrubs, and a green field backed by trees.
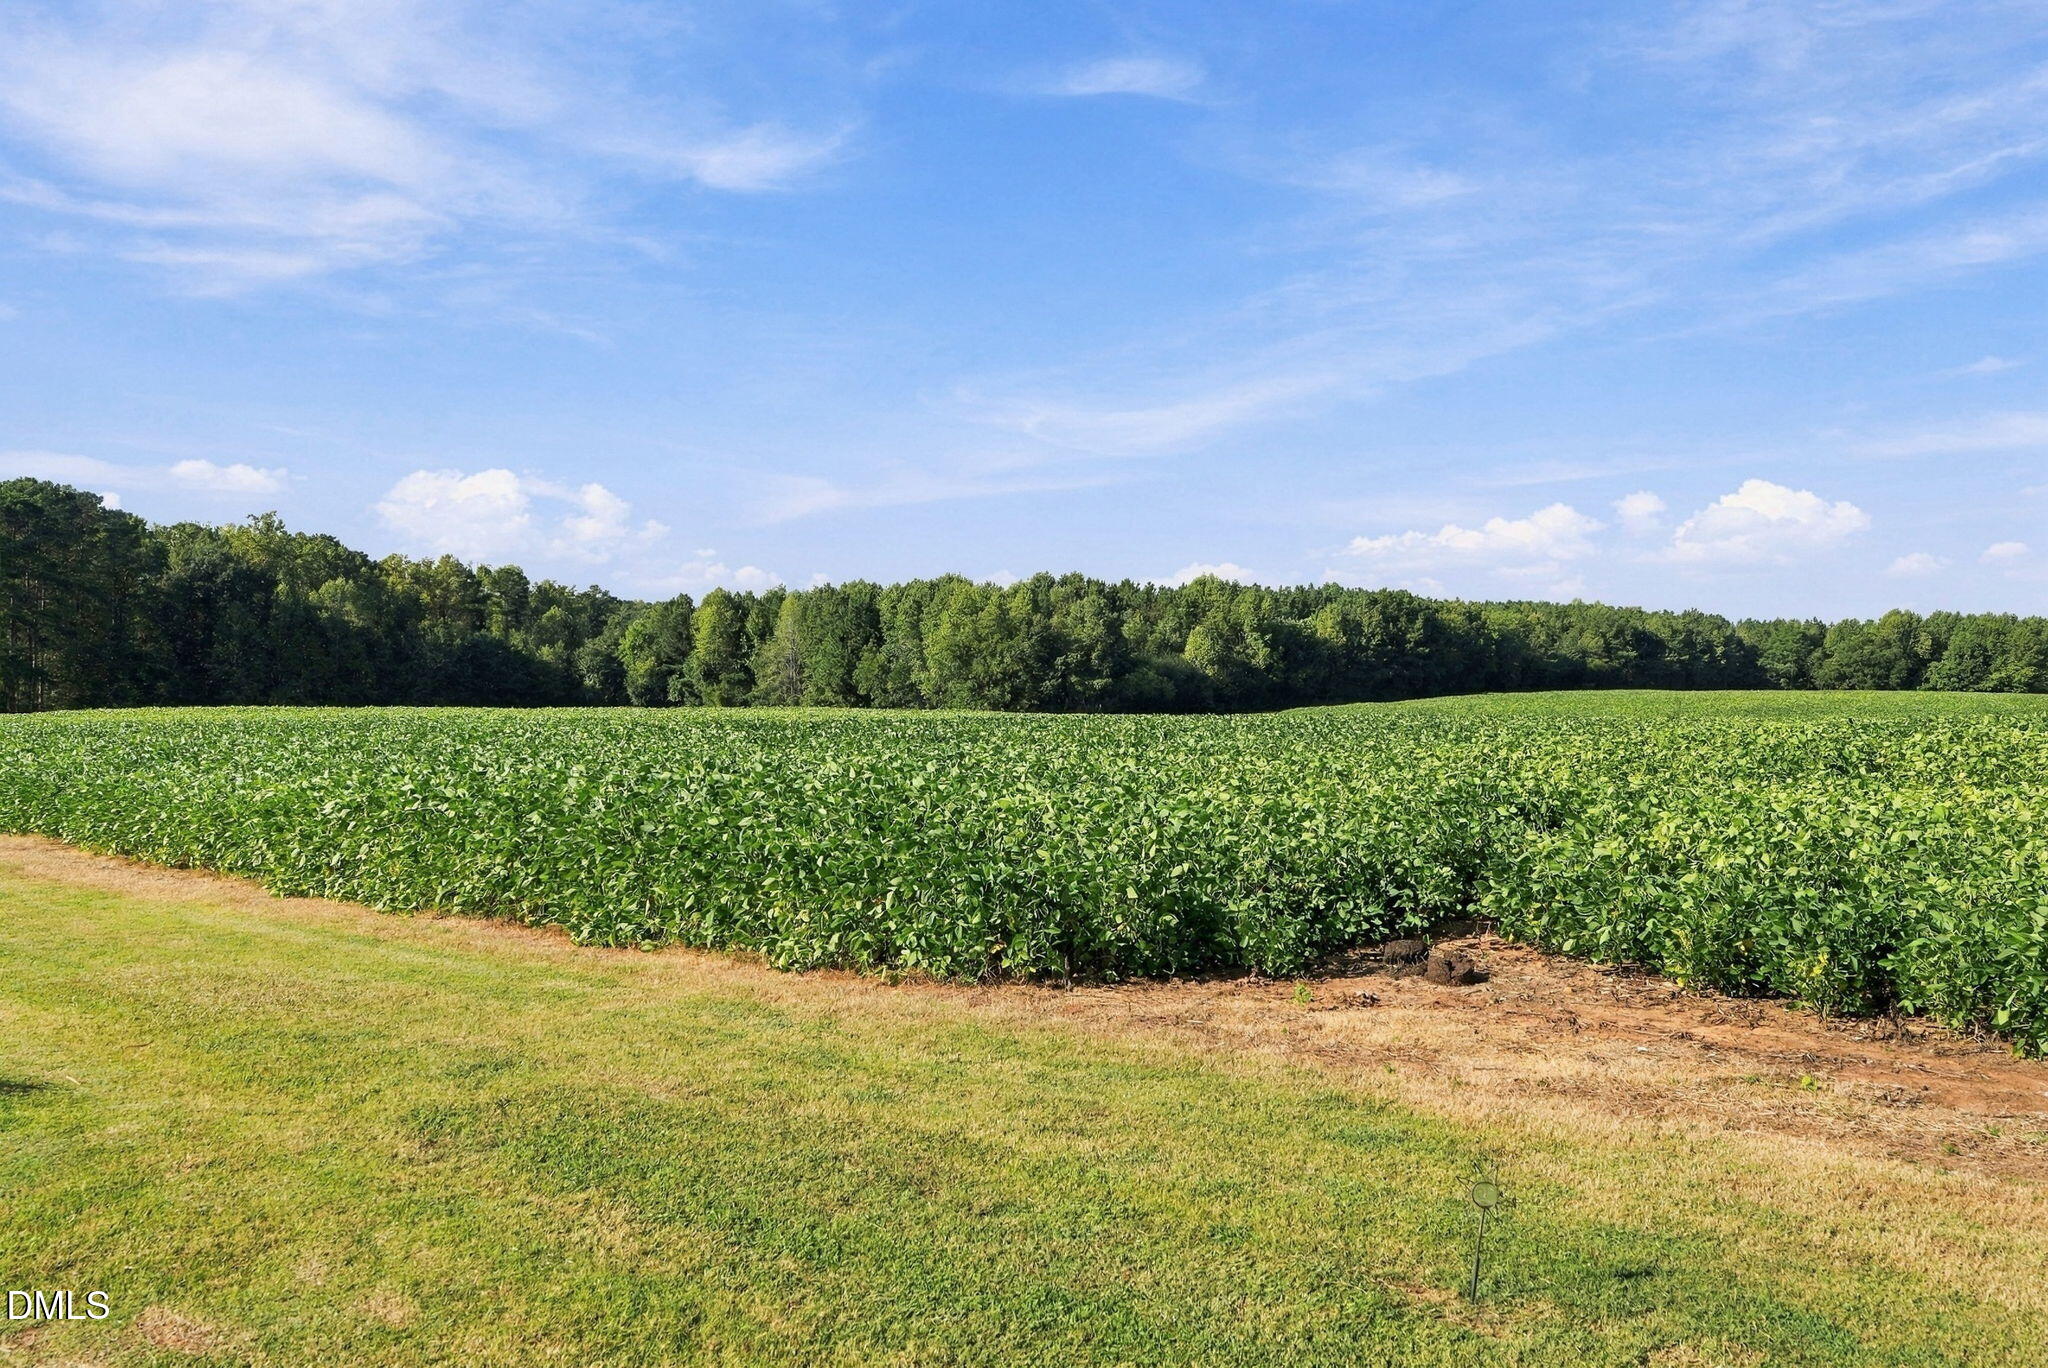
Green crop field bordered by trees, with mown grass and a broad blue sky.
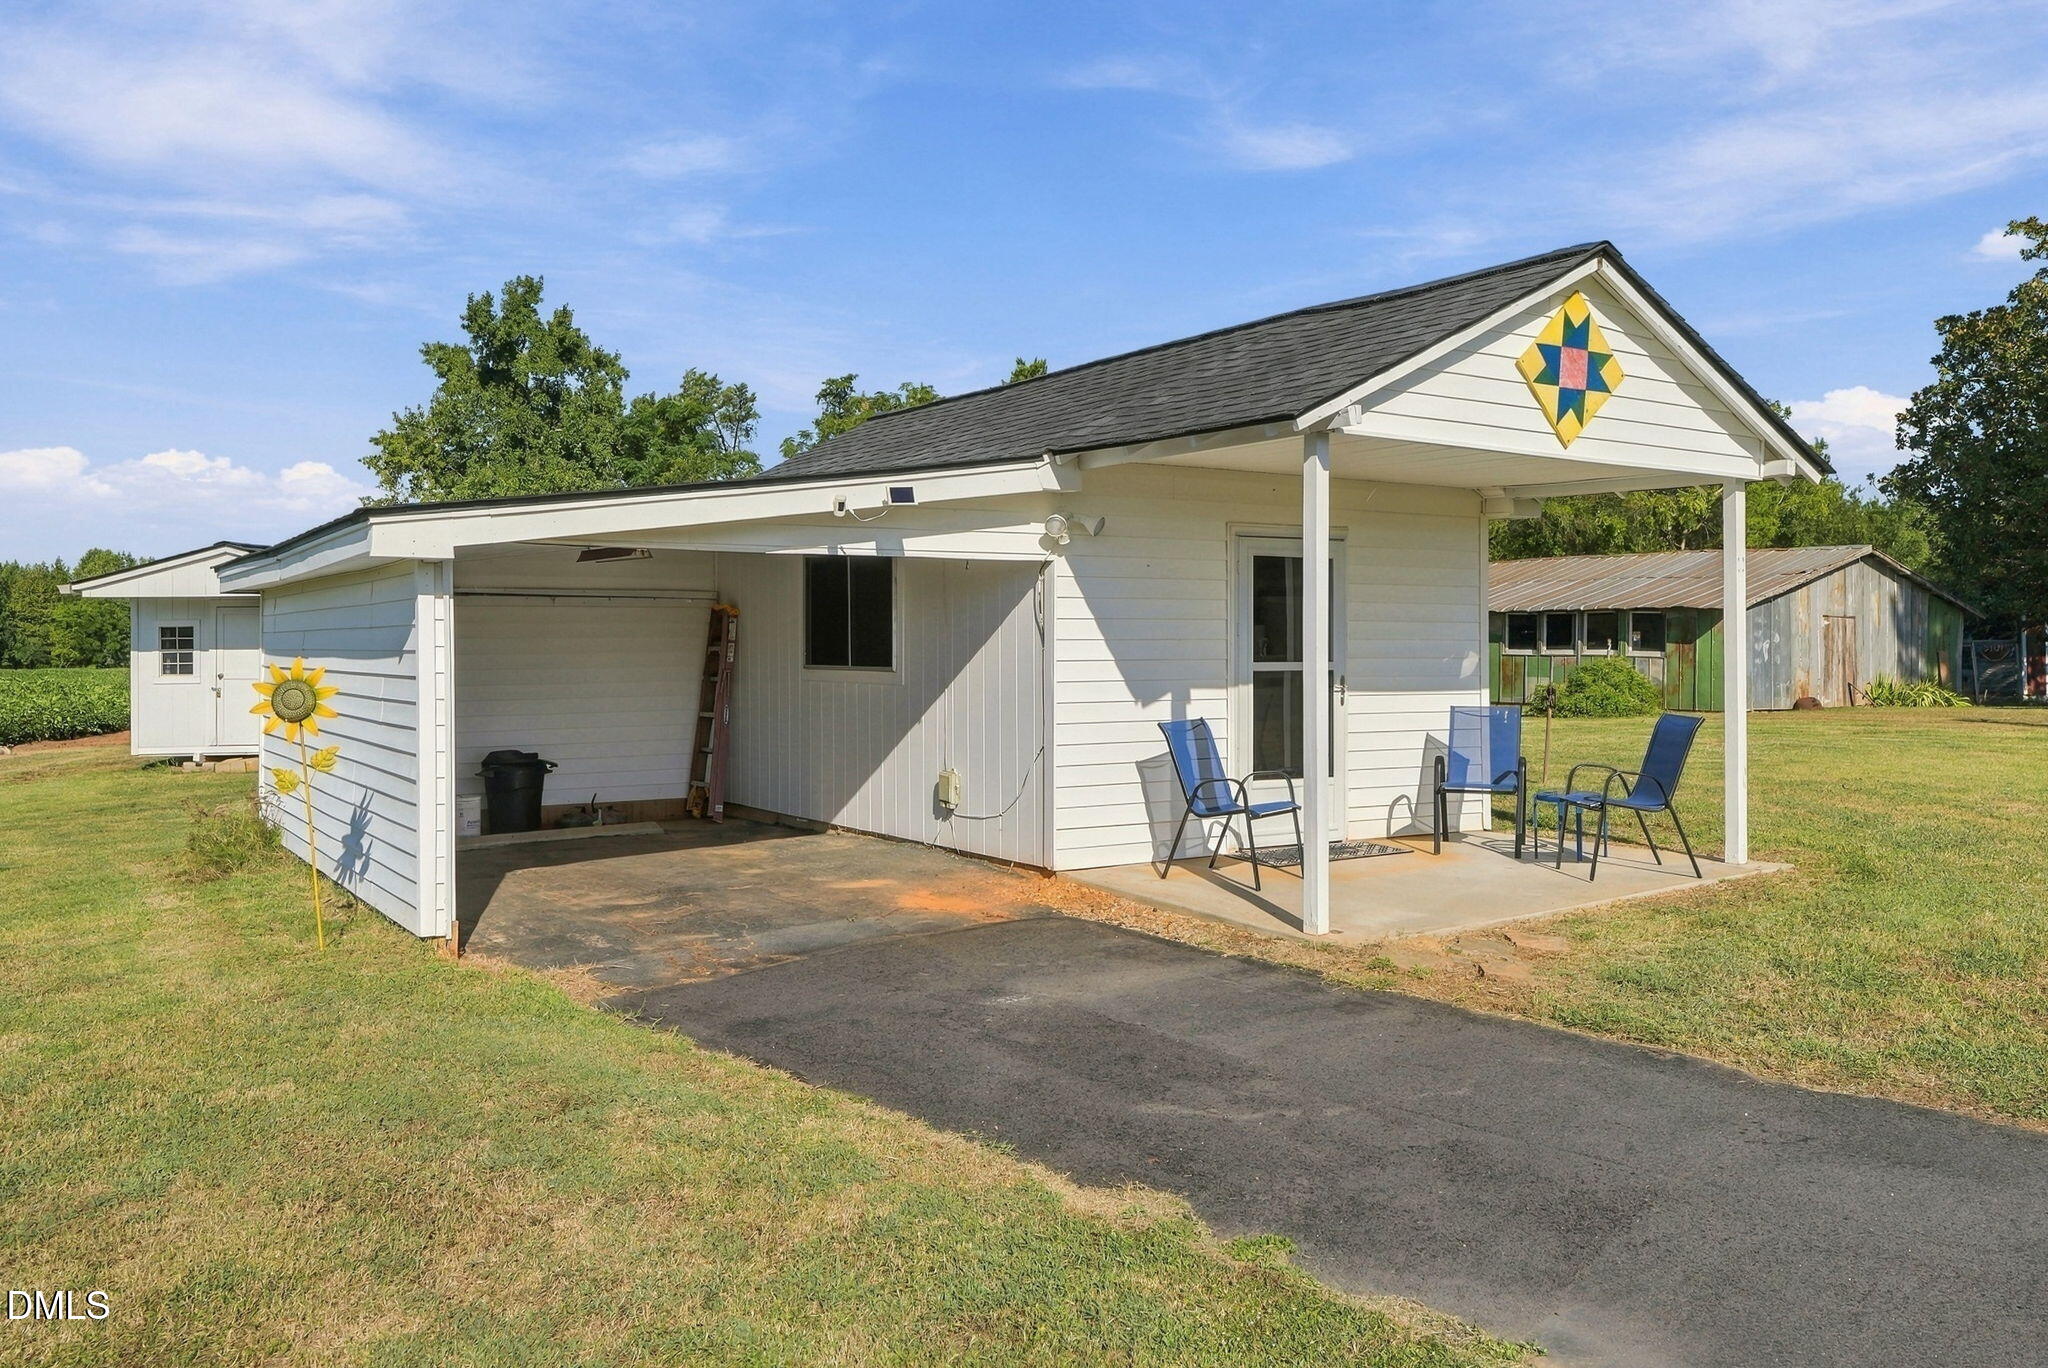
White building with an open garage, covered patio, and colorful quilt-pattern decoration on the gable.
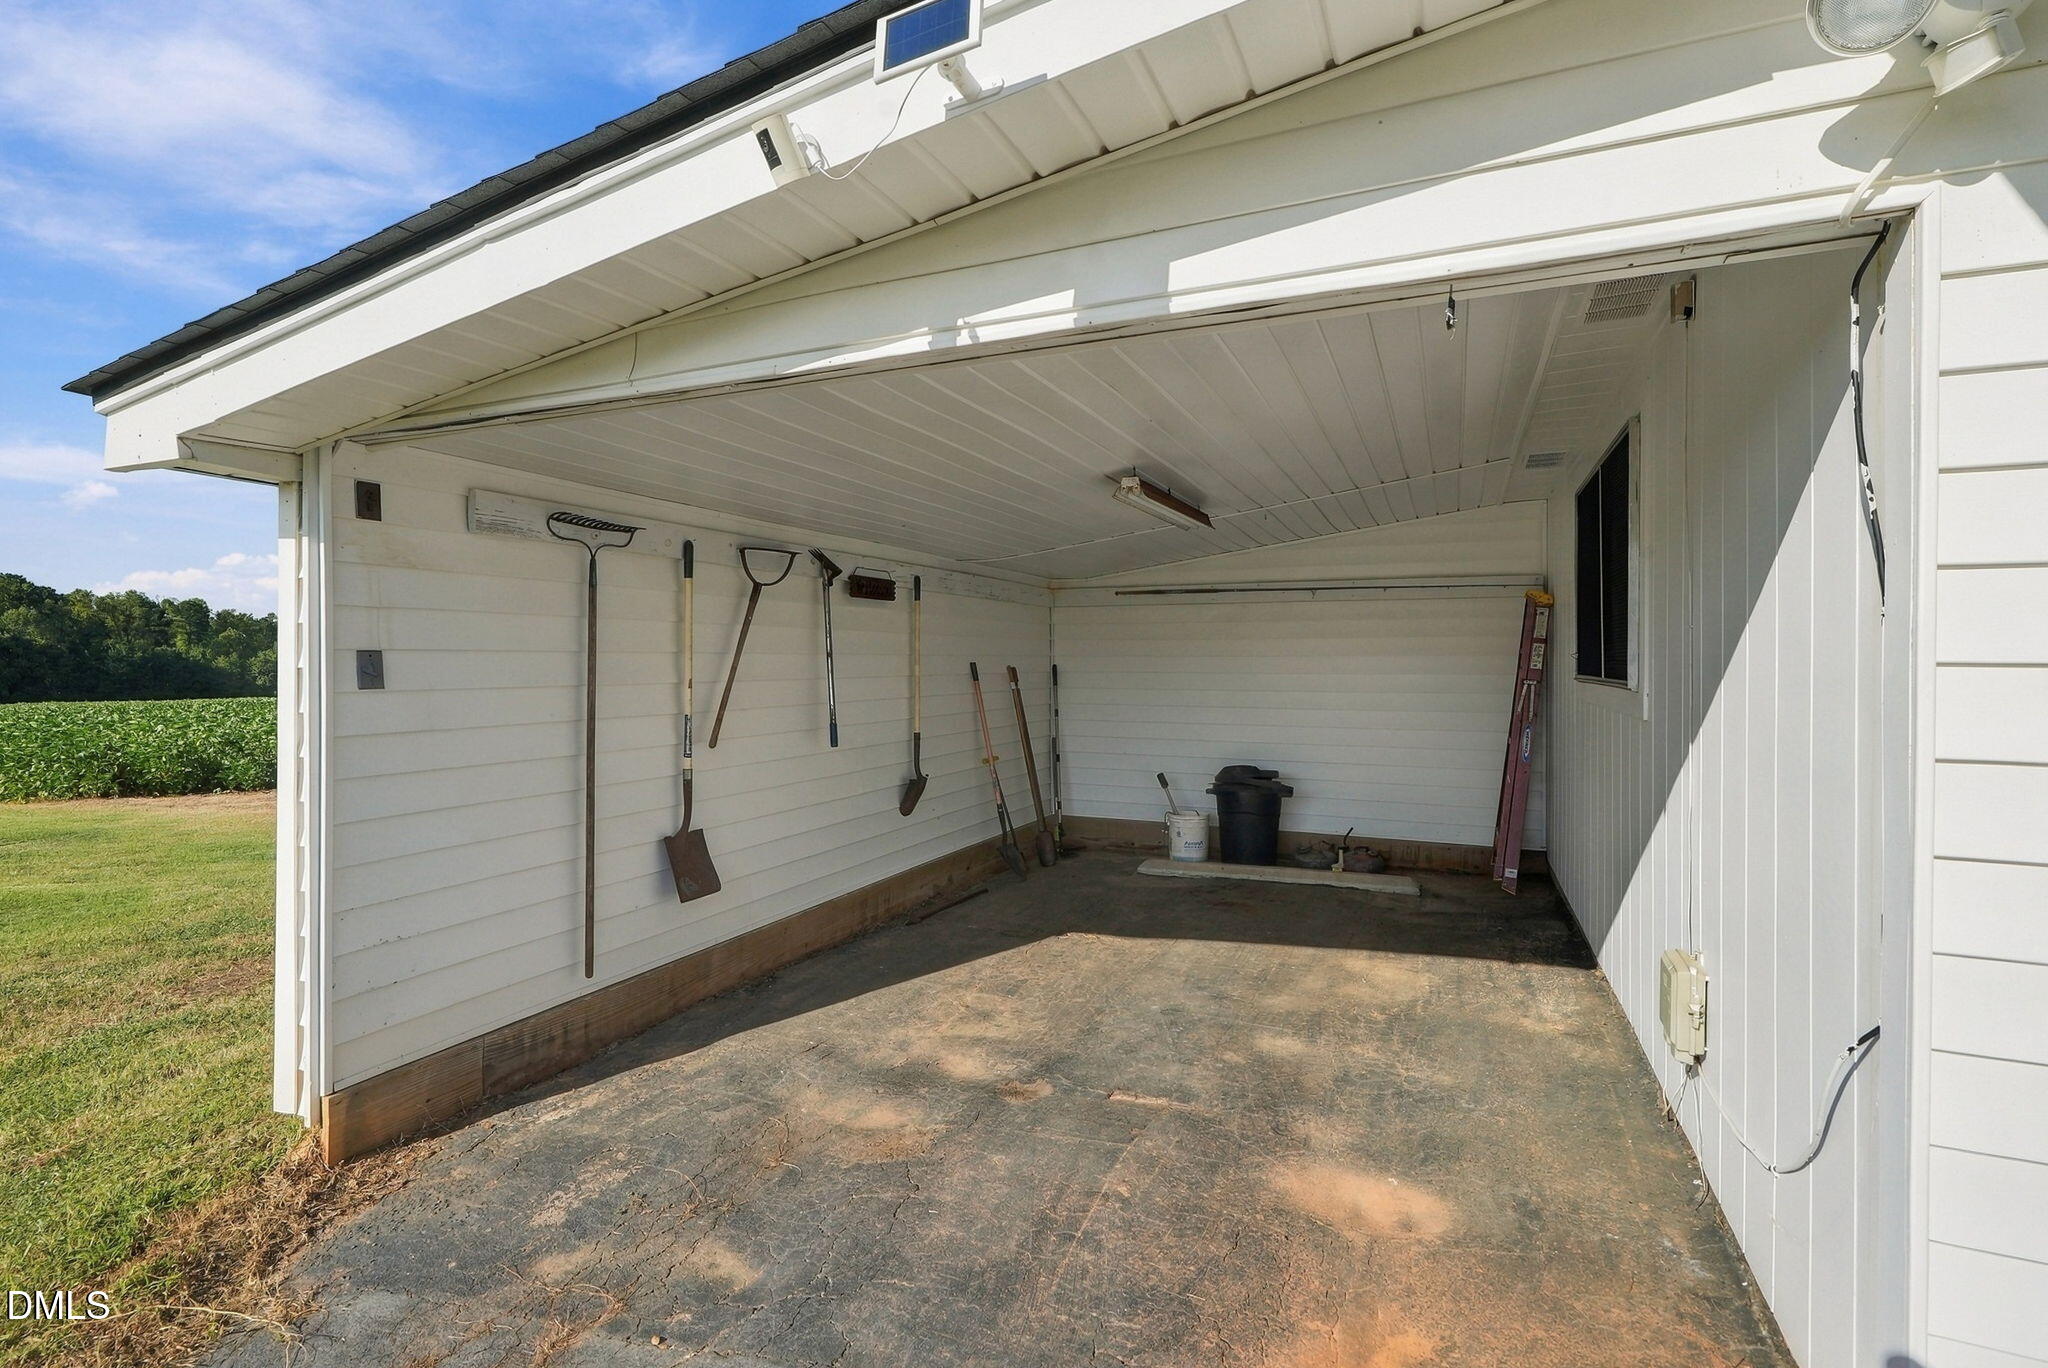
Attached white carport with gardening tools hanging on the walls and a cracked concrete floor.
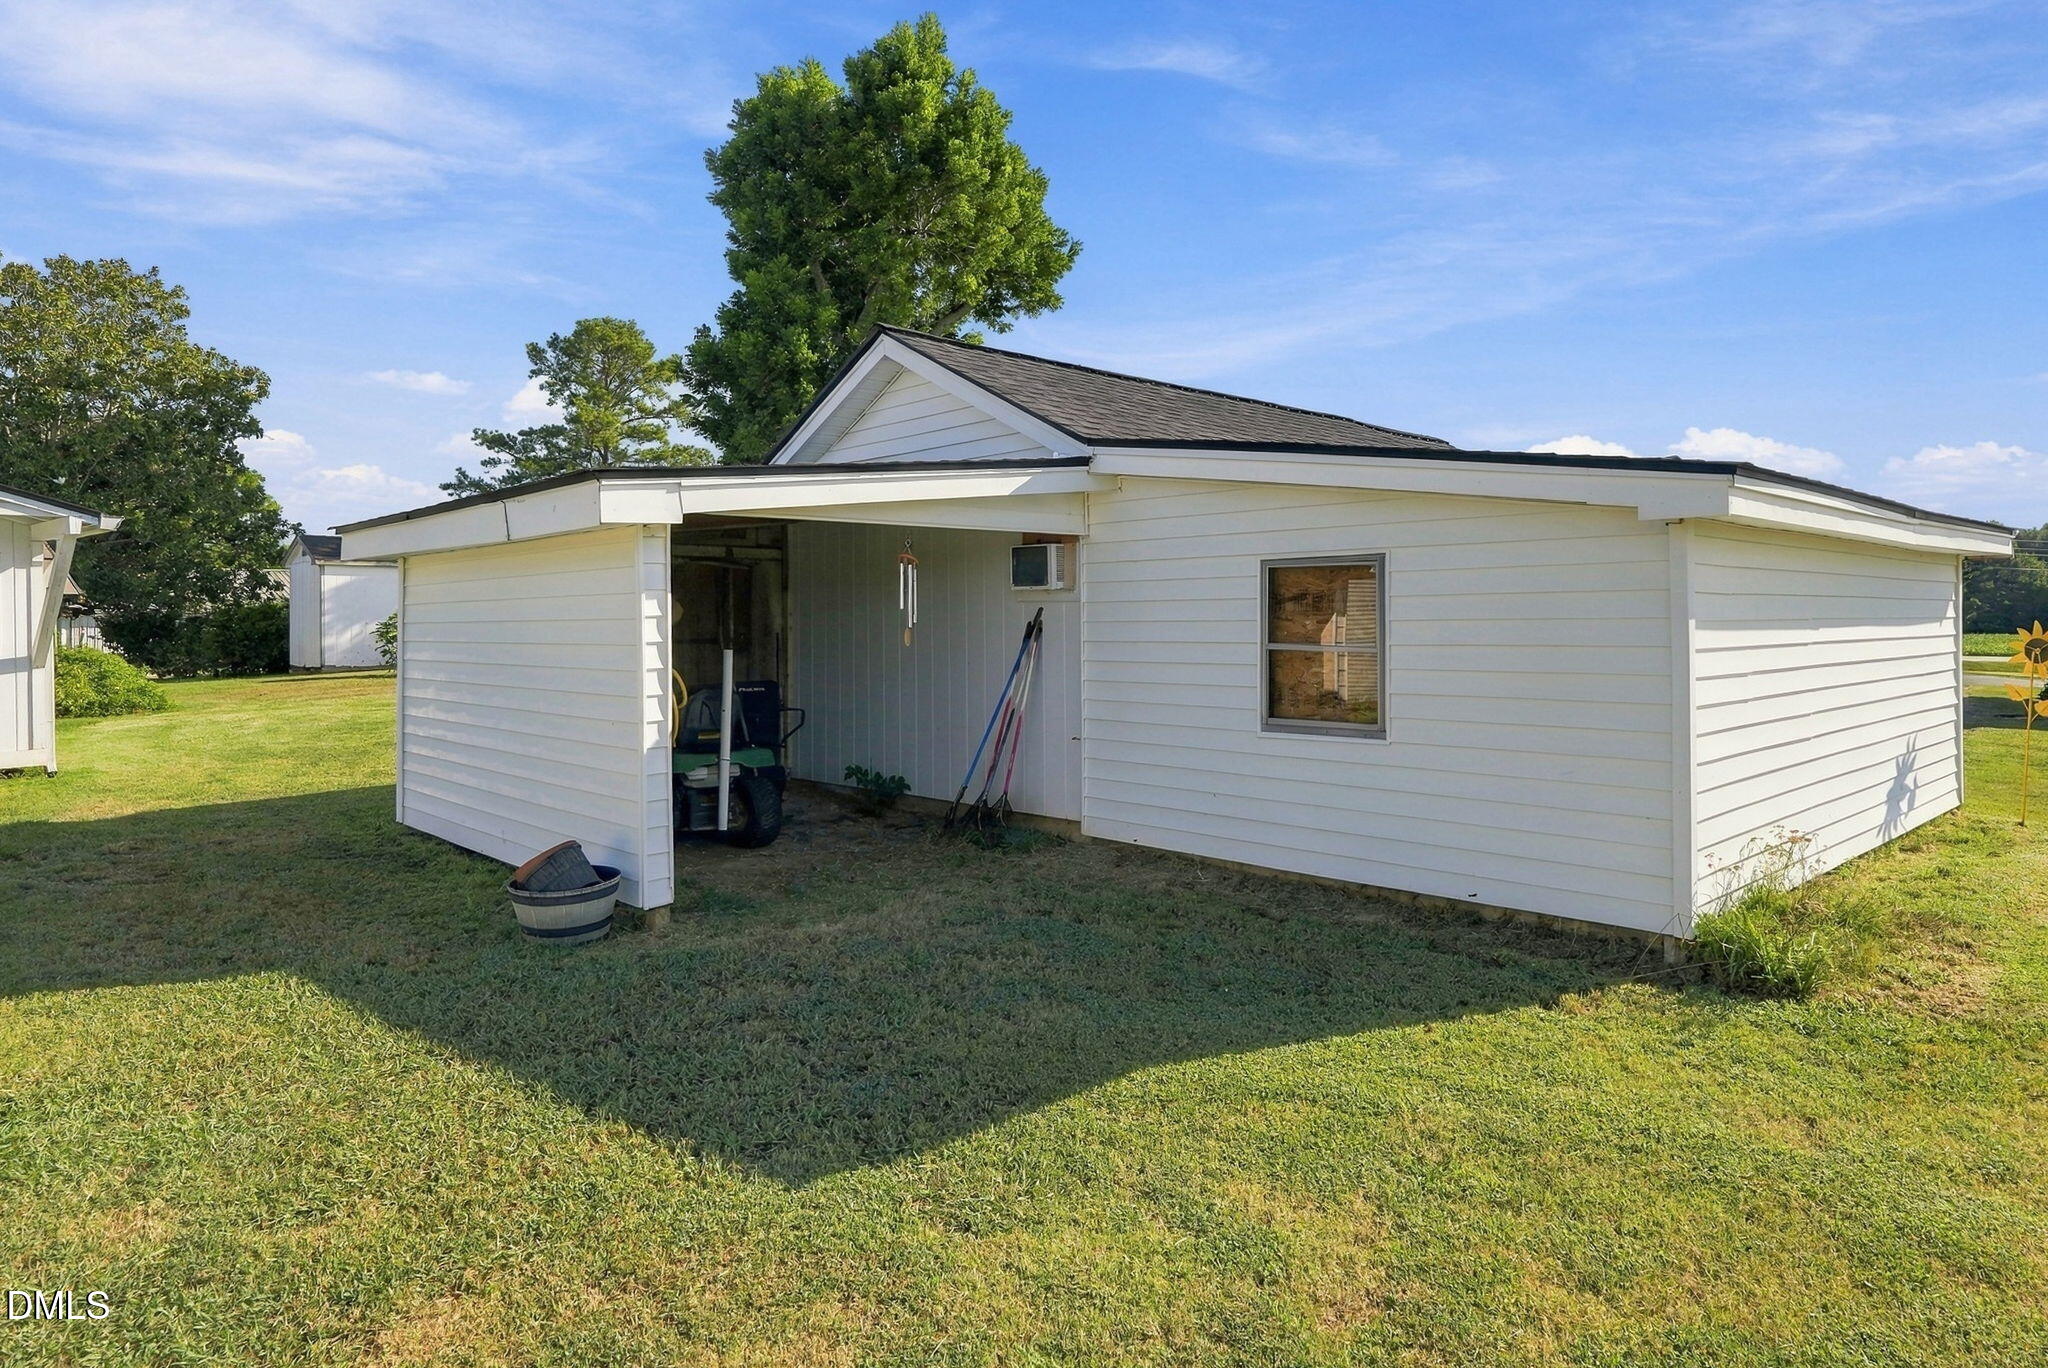
White detached outbuilding with a covered open bay beside a grassy yard.
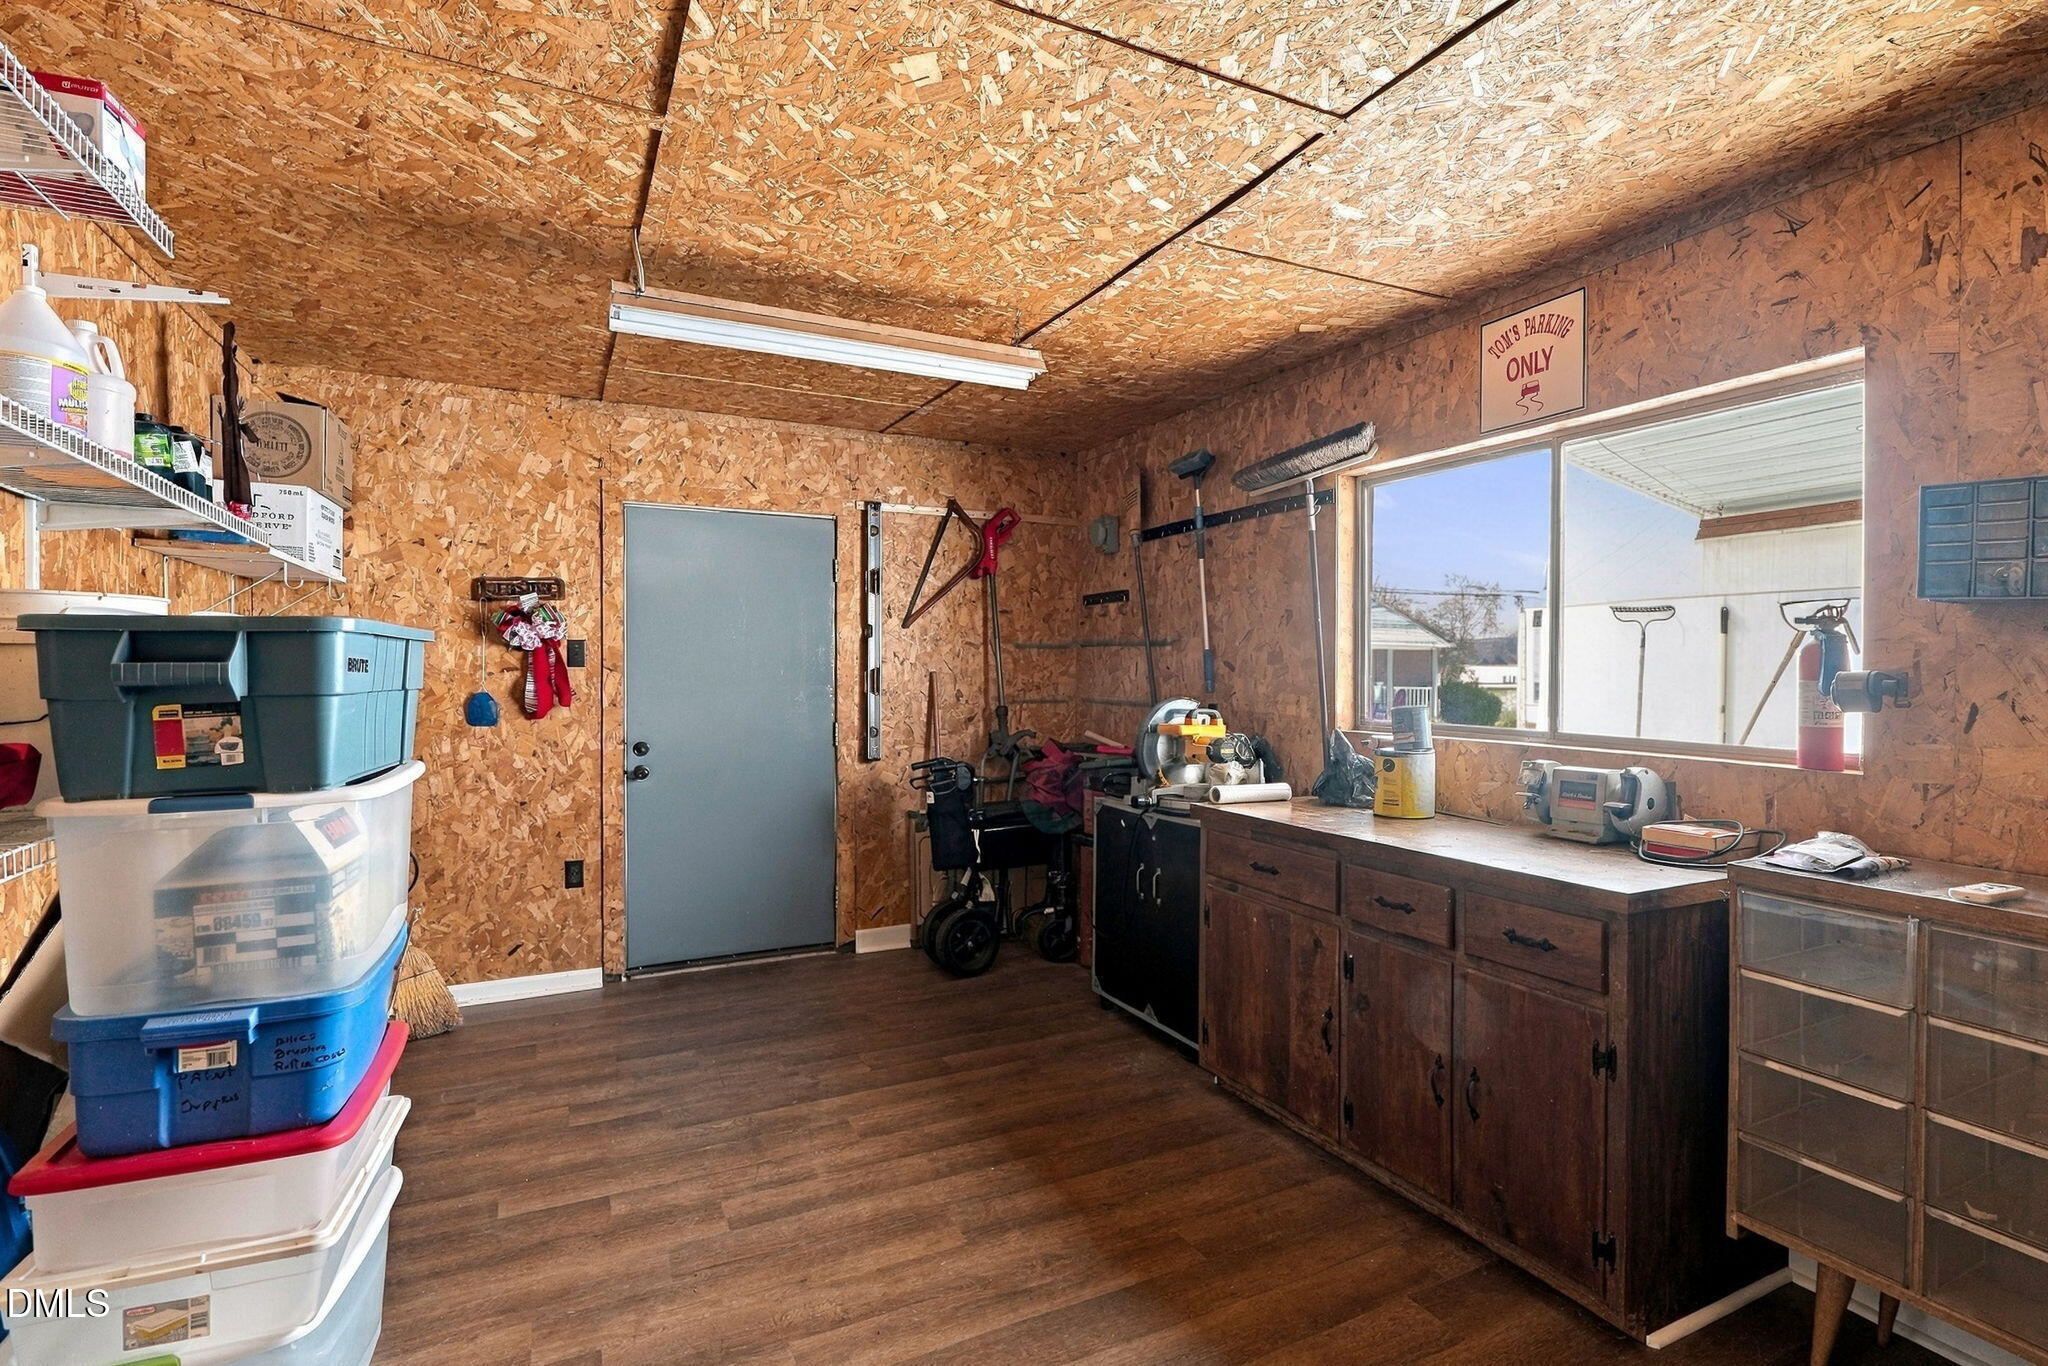
Garage workshop with stacked storage bins, tools, and a long workbench beneath a window.
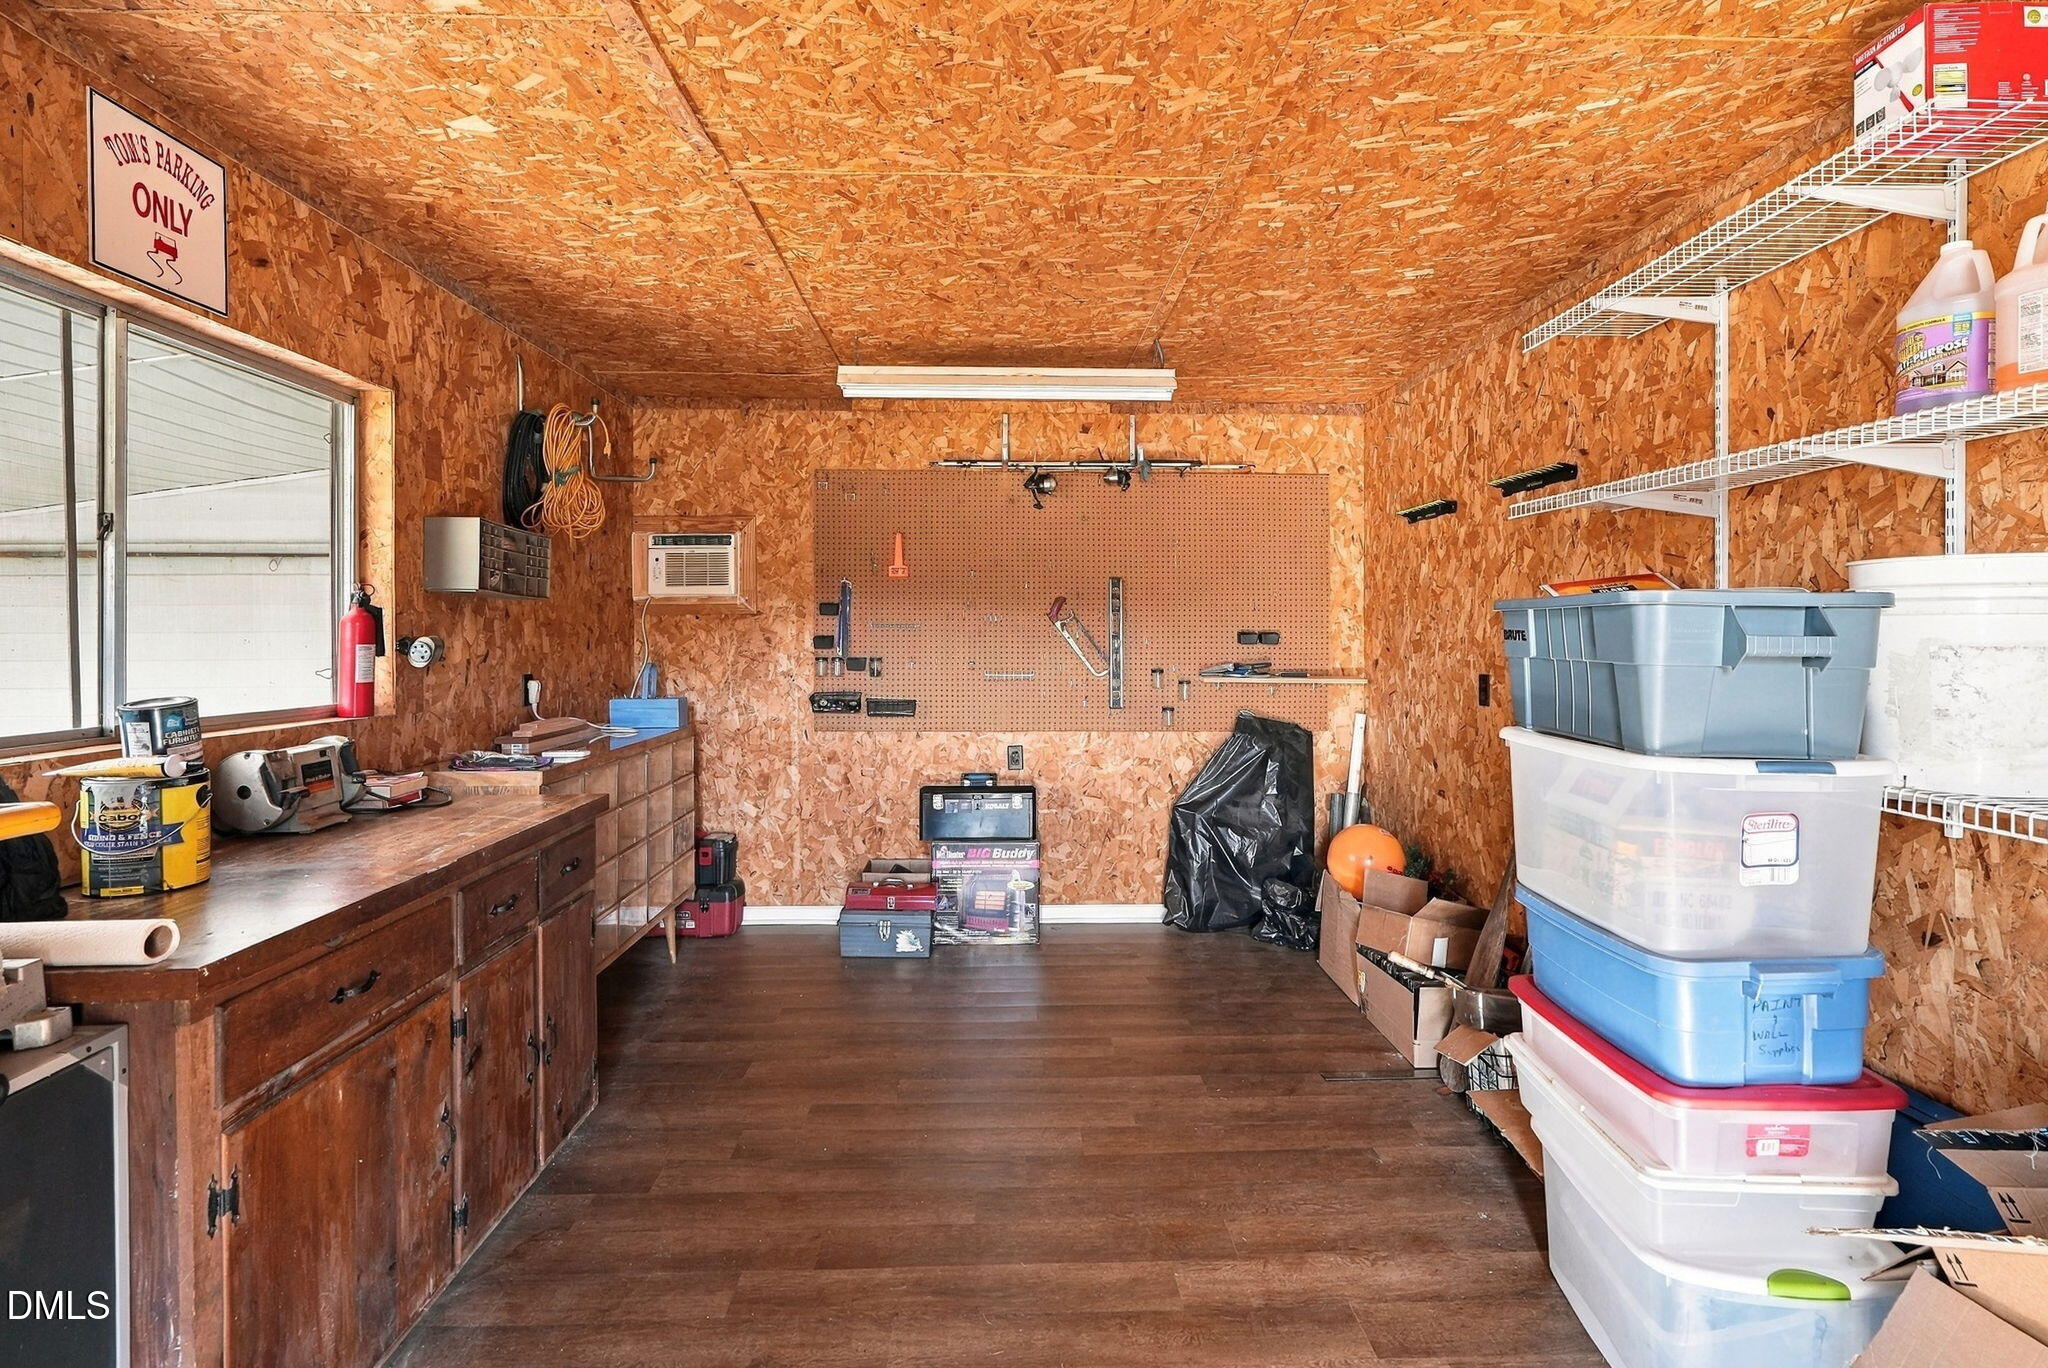
Garage workshop with a long workbench, pegboard tools, wire shelving, and stacked storage bins.
SEE ALL PHOTOS
Red brick ranch house with white trim, landscaped shrubs, and a covered carport beside a broad lawn.
Red brick house with a recessed entry, landscaped beds, and a curved stone walkway.
Red brick ranch house with a screened porch, covered parking, and a wide paved driveway.
Red brick ranch house with white gables, landscaped foundation beds, and a covered side carport.
Entry hall with hardwood floors, arched-glass front door, and a lantern-style ceiling light.
Entryway with a white front door, hardwood floors, and a view into a furnished living room.
Living room with gray sofas, hardwood floors, and a brick fireplace beneath a wall-mounted television.
Living room with gray sofas, hardwood floors, and a brick fireplace with a television above it.
White kitchen with central island, sink beneath a window, and light wood-look flooring.
White kitchen with extensive cabinets, a window over the sink, and a glossy peninsula countertop.
White kitchen with shaker cabinets, a sink beneath a window, and a potted plant on the counter.
Stainless steel pull-down kitchen faucet running over a double-basin sink beneath a window.
Bright white kitchen with central island, large window, and adjoining dining area opening to the patio.
Kitchen and dining area with white cabinets, a wood table, gray chairs, and large windows.
Dining room with a wooden table, gray chairs, circular chandelier, and built-in display cabinet.
Dining room with a wooden table, gray chairs, china cabinet, and view through the open front door.
Entryway with a white front door, wood-look flooring, and a view into the kitchen.
Laundry room with a top-loading washer, utility sink, and overhead cabinets beside a half-moon-windowed door.
Laundry area with a white dryer, overhead cabinets, and a refrigerator in the adjoining kitchen.
Bedroom with a wooden bed, patterned white quilt, matching nightstands, and hardwood floors.
Furnished bedroom with a geometric quilt, wooden dressers, and hardwood floors.
Bathroom with a white vanity, oval mirror, patterned shower curtain, and marble-look tile floor.
Bathroom with a white vanity, oval mirror, and window beside the toilet.
Bathroom sink with a brushed-nickel faucet, white countertop, partial round mirror, and gray towel.
Bathroom shower with a geometric curtain overlooks a bedroom with hardwood floors and a wooden bed.
Empty carpeted bedroom with two windows, white blinds, and a black ceiling fan.
Empty carpeted bedroom with white sliding closet doors, two windows, and a ceiling fan.
Bedroom with a dark wood single bed, patterned blue quilt, and hardwood floors.
Bedroom with hardwood floors, white sliding closet doors, and a bed with blue patterned bedding.
Bathroom with aqua tile, a white vanity, mosaic floor, and patterned shower curtain.
Enclosed porch with brick walls, wicker chairs, and sliding glass windows overlooking green fields.
Enclosed sunroom with glass walls, wicker seating, a wooden bench, and views of the lawn.
Enclosed sunroom with brick walls, glass doors, and views of a lawn and cornfield.
Covered carport and paved driveway overlooking a grassy yard with outbuildings and a large shade tree.
Garden bed with yellow flowers and silvery foliage beside a brick retaining edge.
Covered porch with two red Adirondack chairs overlooking a lawn, fields, and tree line.
Covered deck with chairs and a grill overlooking a lawn, crop rows, and outbuildings.
Covered porch with gray decking, burgundy chairs, white railings, and views of open fields.
Red brick house with a white covered porch, shrubs, and a broad green lawn.
Pink crepe myrtle blooms beside a brick home’s white porch railing.
Covered porch beside a mowed lawn, pink flowering shrubs, and a green field backed by trees.
Green crop field bordered by trees, with mown grass and a broad blue sky.
White building with an open garage, covered patio, and colorful quilt-pattern decoration on the gable.
Attached white carport with gardening tools hanging on the walls and a cracked concrete floor.
White detached outbuilding with a covered open bay beside a grassy yard.
Garage workshop with stacked storage bins, tools, and a long workbench beneath a window.
Garage workshop with a long workbench, pegboard tools, wire shelving, and stacked storage bins.
Listing courtesy of NorthGroup Real Estate, Inc.
For Sale

2 Thomas Gay Road

2 Thomas Gay Road, Spring Hope, NC 27882

$333,900
Beautiful and impeccably maintained brick ranch nestled in a private, peaceful setting! This quality-built home offers new flooring throughout, including refinished hardwood floors, a redesigned kitchen, fresh paint, and a charmingly renovated primary bathroom. The bright and inviting sunroom is the perfect spot to relax and enjoy the tranquil surroundings. Added peace of mind comes with a whole house generator, water filtration system, recently replaced roof, and new water heater. An attached carport provides convenient covered parking, while the detached workshop boasts tons of storage and offers plenty of space for hobbies, projects, or equipment. Don't miss this rare combination of privacy, quality, and thoughtful updates!

3
beds

2
baths

1,694 Sq.Ft. LIVING AREA

1.09 Acres lot

Features & Amenities

Interior

  • total bedrooms3
  • Total bathrooms2
  • full bathrooms2
  • Laundry room Laundry Room
  • Flooring Carpet, Hardwood, Luxury Vinyl
  • Fireplace Family Room
  • APPLIANCES Dryer, Electric Range, Electric Water Heater, Microwave, Refrigerator, Washer
  • other interior Features Bathtub/Shower Combination, Ceiling Fan(s), Walk-In Shower

Area & Lot

  • Status For Sale
  • Living Area1,694 Sq.Ft.
  • Total Area1,694 Sq.Ft.
  • Lot Area1.09 Acres
  • MLS® ID10193452
  • TypeResidential
  • YEAR BUILT1964
  • Architecture StylesRanch
  • View DescriptionRural
  • Elementary SchoolFranklin - Edward Best Elementary
  • Middle SchoolFranklin - Bunn Middle
  • High SchoolFranklin - Bunn High

Exterior

  • STORIES1
  • water SourcePrivate, Well
  • roofArchitectural Shingle
  • lot featuresBack Yard, Front Yard, Landscaped, Level, Open Lot, Private
  • parkingAsphalt, Carport, Driveway
  • HEAT TYPEGas Pack, Propane
  • AIR CONDITIONINGCentral Air
  • sewerSeptic Tank
  • SubstructureCrawlspace
  • security FeaturesFire Alarm, Security System
  • other exterior FeaturesPrivate Yard, Rain Gutters, Storage

Financial

  • Sales Price$333,900
Red brick house with a recessed entry, landscaped beds, and a curved stone walkway.

Schedule a Showing

We would love to show you our beautiful property. Please select your preferred date and time below. An agent will be in touch shortly to confirm your appointment.

Schedule a Showing

We would love to show you our beautiful property. Please select your preferred date and time below. An agent will be in touch shortly to confirm your appointment.
Thank you for your interest in 2 Thomas Gay Road, Spring Hope, NC 27882. We are reviewing your request and will be in touch shortly!

Mortgage Calculator

Estimate your monthly mortgage payment, including the principal and interest, property taxes, and HOA. Adjust the values to generate a more accurate rate.
All estimates are provided for informational purposes only. Actual amounts may vary.
$0,000 Your Payment 20 15 65
$0,000 Your Payment

Work With Us

Offering a collective wealth of expertise and service from consultation to close.

Follow Us on Instagram