2325 Clayette Court
2325 Clayette Court
2325 Clayette Court
2325 Clayette Court
2325 Clayette Court
2325 Clayette Court
2325 Clayette Court
2325 Clayette Court
2325 Clayette Court
2325 Clayette Court
2325 Clayette Court
2325 Clayette Court
2325 Clayette Court
2325 Clayette Court
2325 Clayette Court
2325 Clayette Court
2325 Clayette Court
2325 Clayette Court
2325 Clayette Court
2325 Clayette Court
2325 Clayette Court
2325 Clayette Court
2325 Clayette Court
2325 Clayette Court
2325 Clayette Court
2325 Clayette Court
2325 Clayette Court
2325 Clayette Court
2325 Clayette Court
2325 Clayette Court
2325 Clayette Court
2325 Clayette Court
2325 Clayette Court
2325 Clayette Court
2325 Clayette Court
2325 Clayette Court
2325 Clayette Court
2325 Clayette Court
2325 Clayette Court
2325 Clayette Court
2325 Clayette Court
SEE ALL PHOTOS
2325 Clayette Court
2325 Clayette Court
2325 Clayette Court
2325 Clayette Court
2325 Clayette Court
2325 Clayette Court
2325 Clayette Court
2325 Clayette Court
2325 Clayette Court
2325 Clayette Court
2325 Clayette Court
2325 Clayette Court
2325 Clayette Court
2325 Clayette Court
2325 Clayette Court
2325 Clayette Court
2325 Clayette Court
2325 Clayette Court
2325 Clayette Court
2325 Clayette Court
2325 Clayette Court
2325 Clayette Court
2325 Clayette Court
2325 Clayette Court
2325 Clayette Court
2325 Clayette Court
2325 Clayette Court
2325 Clayette Court
2325 Clayette Court
2325 Clayette Court
2325 Clayette Court
2325 Clayette Court
2325 Clayette Court
2325 Clayette Court
2325 Clayette Court
2325 Clayette Court
2325 Clayette Court
2325 Clayette Court
2325 Clayette Court
2325 Clayette Court
2325 Clayette Court
Listing courtesy of Real Broker, LLC
Sold

2325 Clayette Court

2325 Clayette Court, Raleigh, NC 27612

$970,000
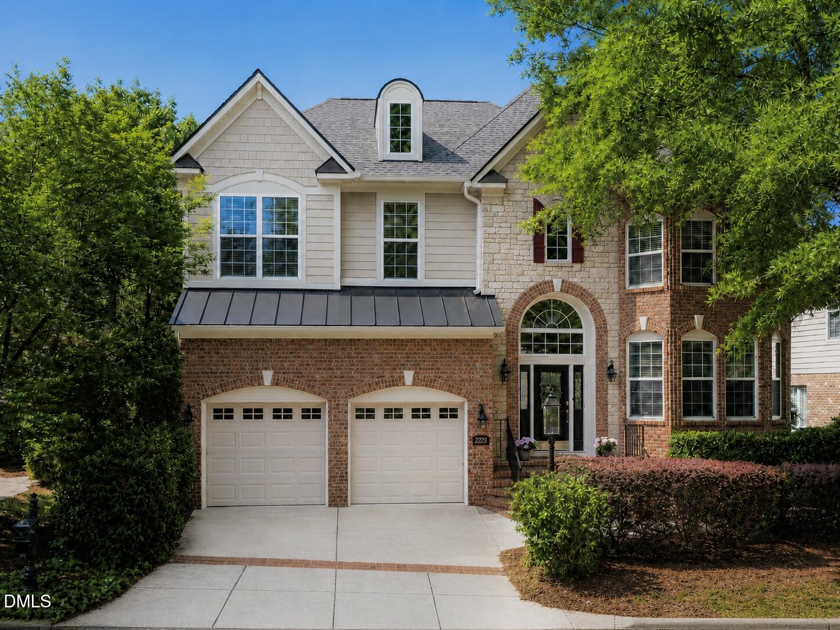
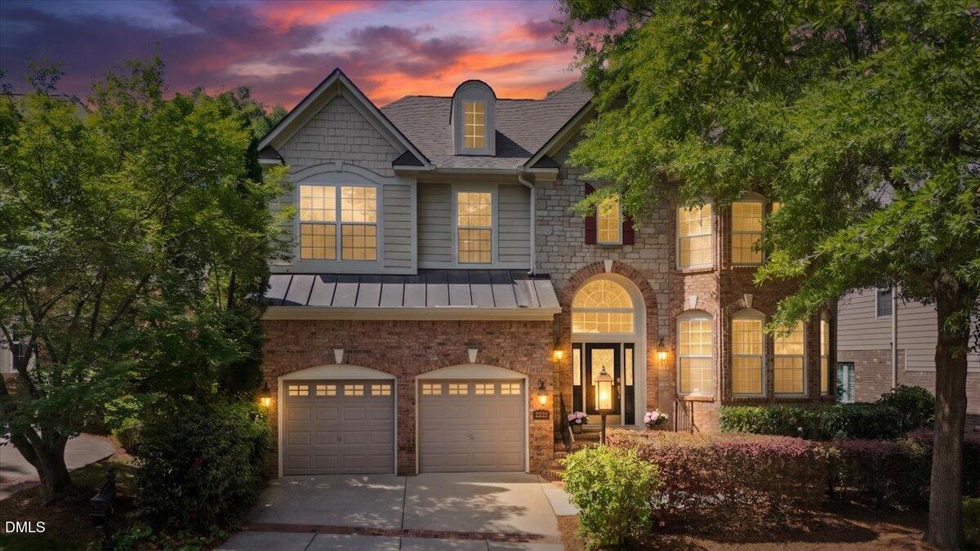
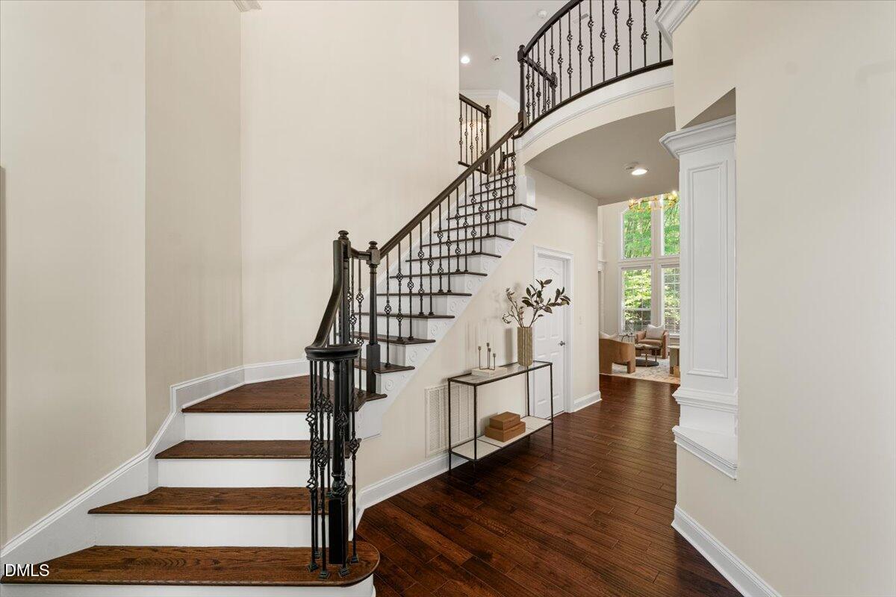
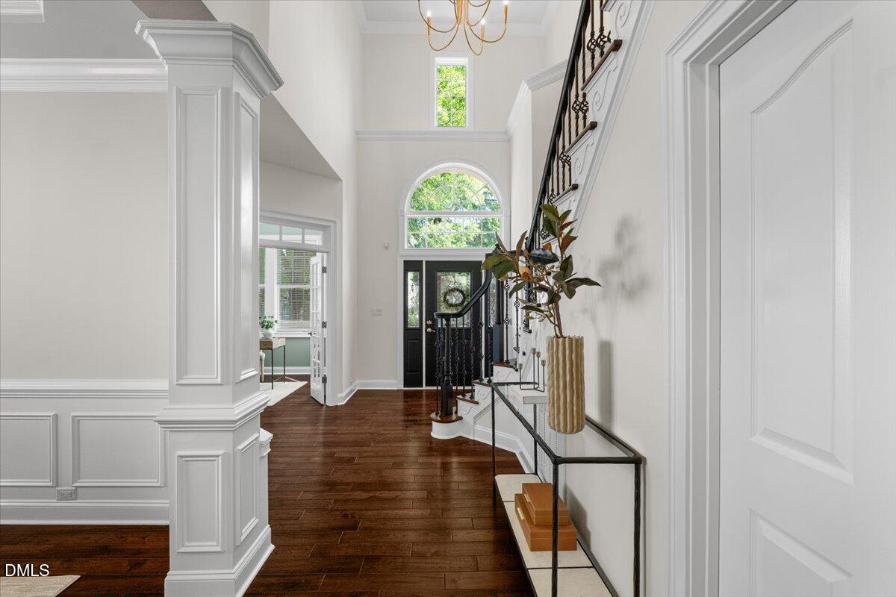
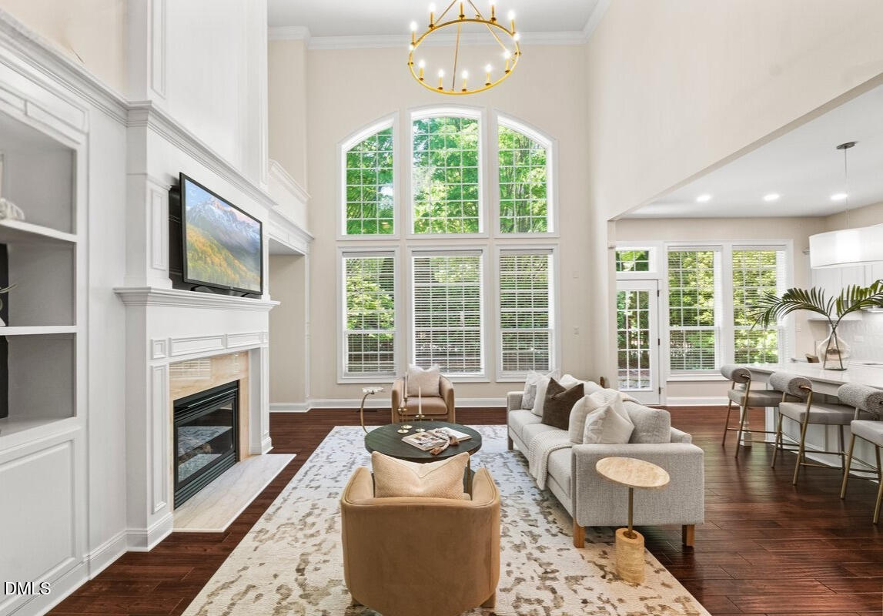
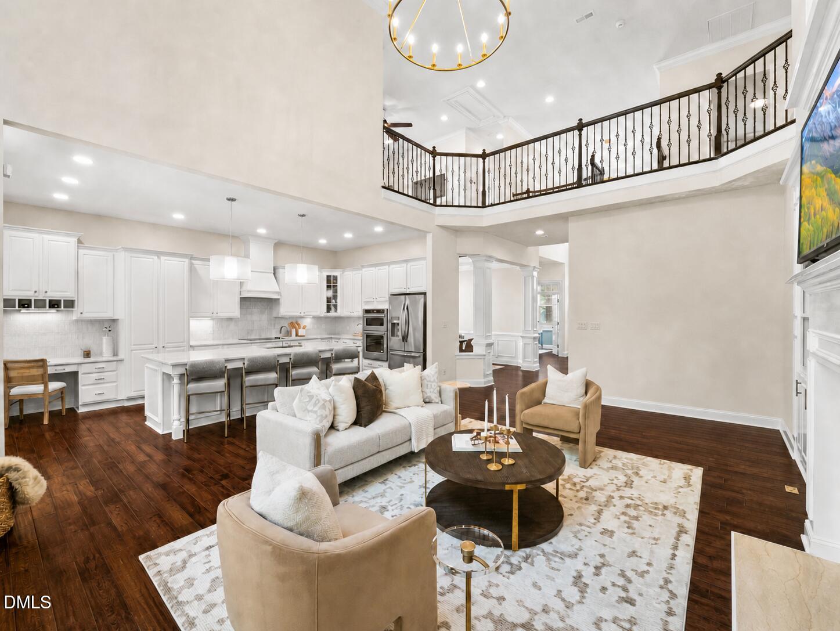
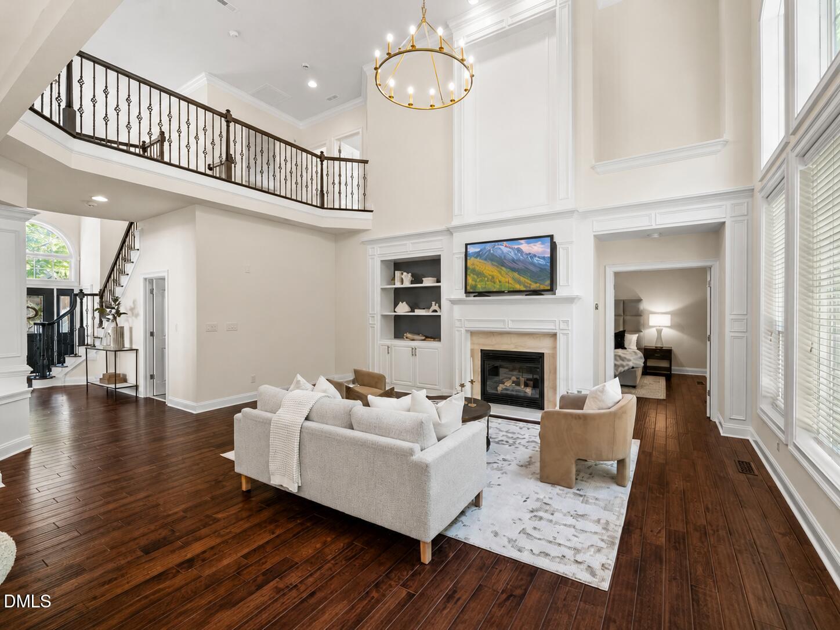
A rare opportunity to enjoy a walkable, low-maintenance lifestyle in one of Northwest Raleigh's most convenient locations. Beautifully updated and move-in ready, this light-filled home offers refined style and a highly functional open floor plan centered around a striking two-story window wall in the main living space.

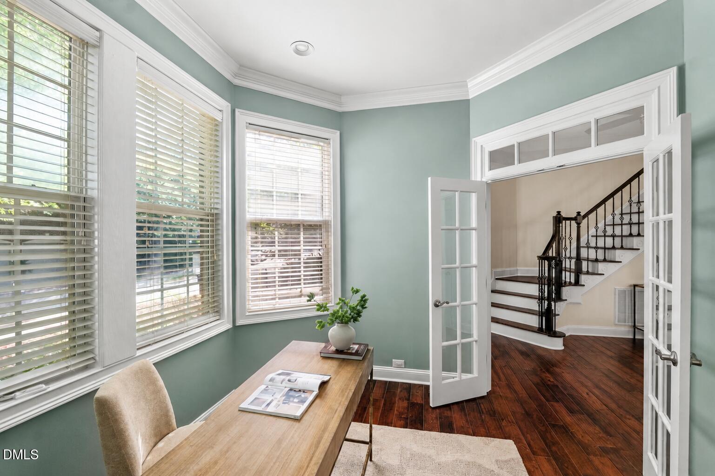
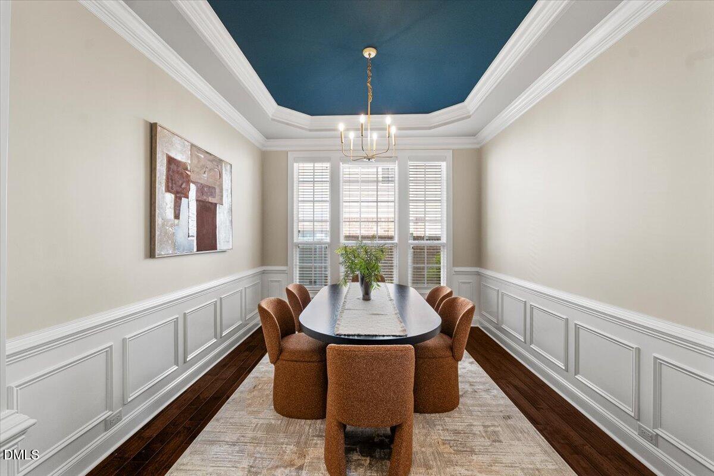
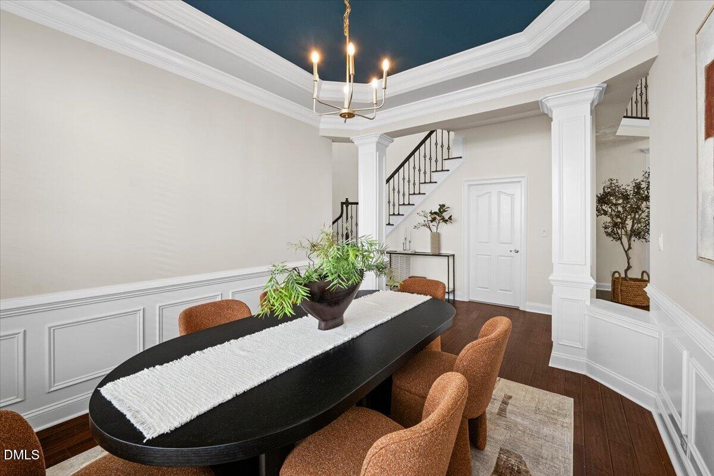
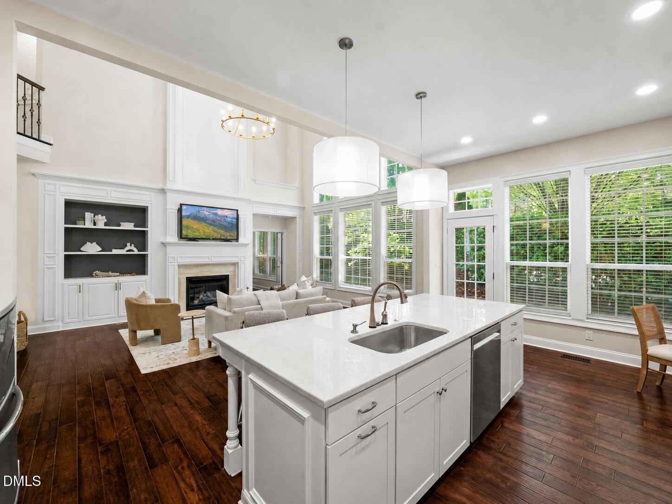
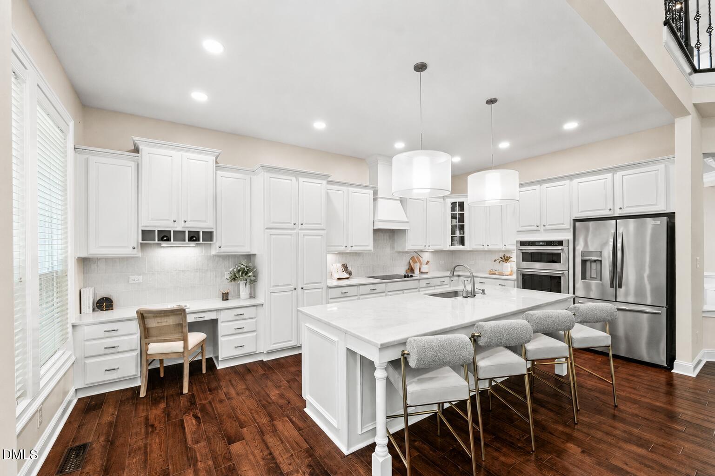
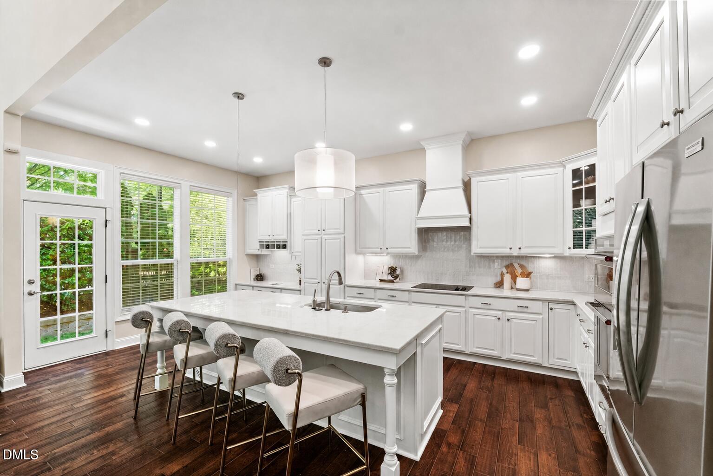
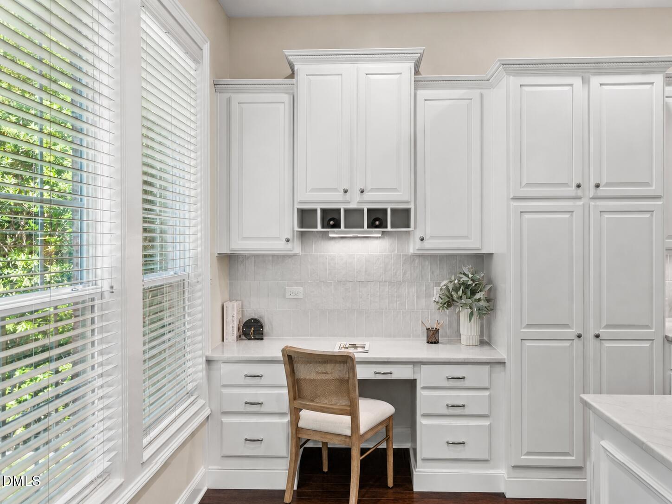
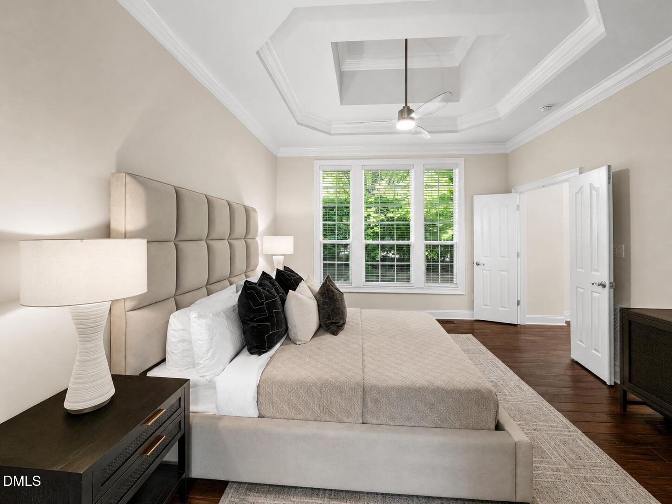
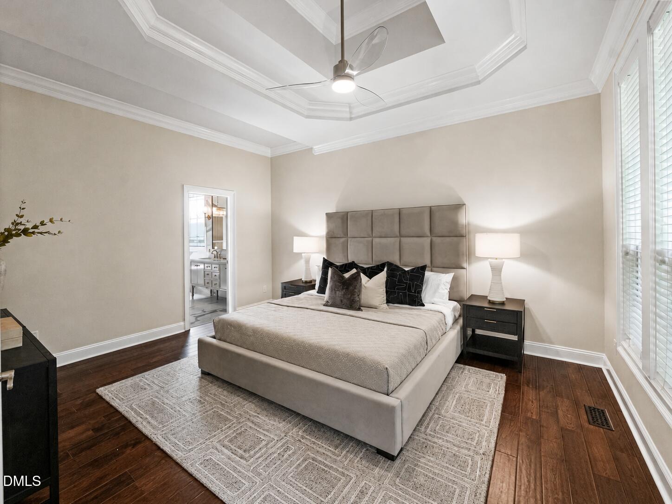
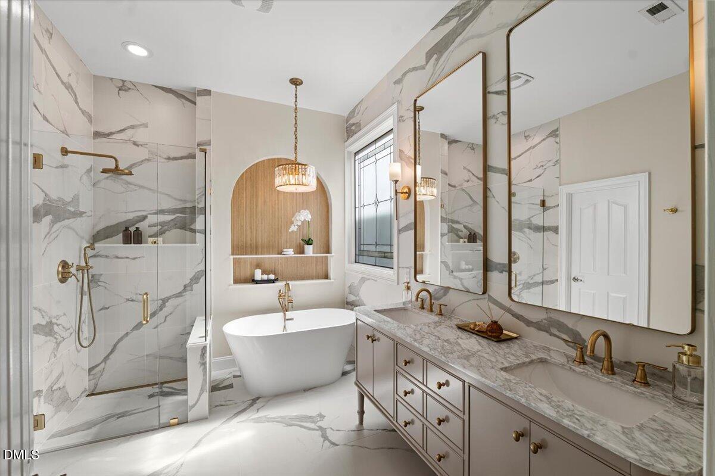
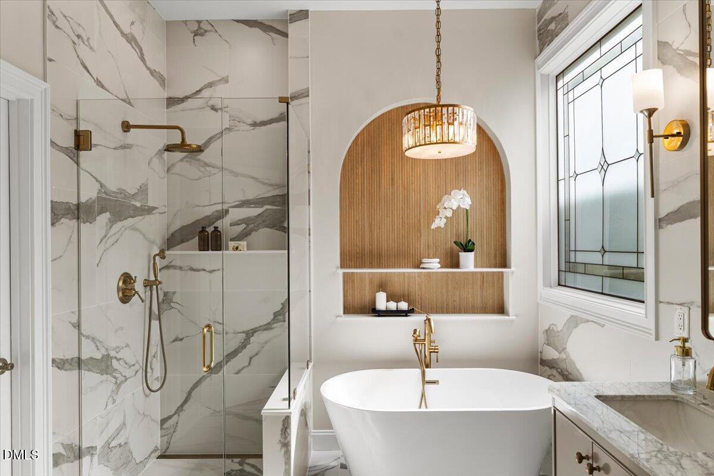
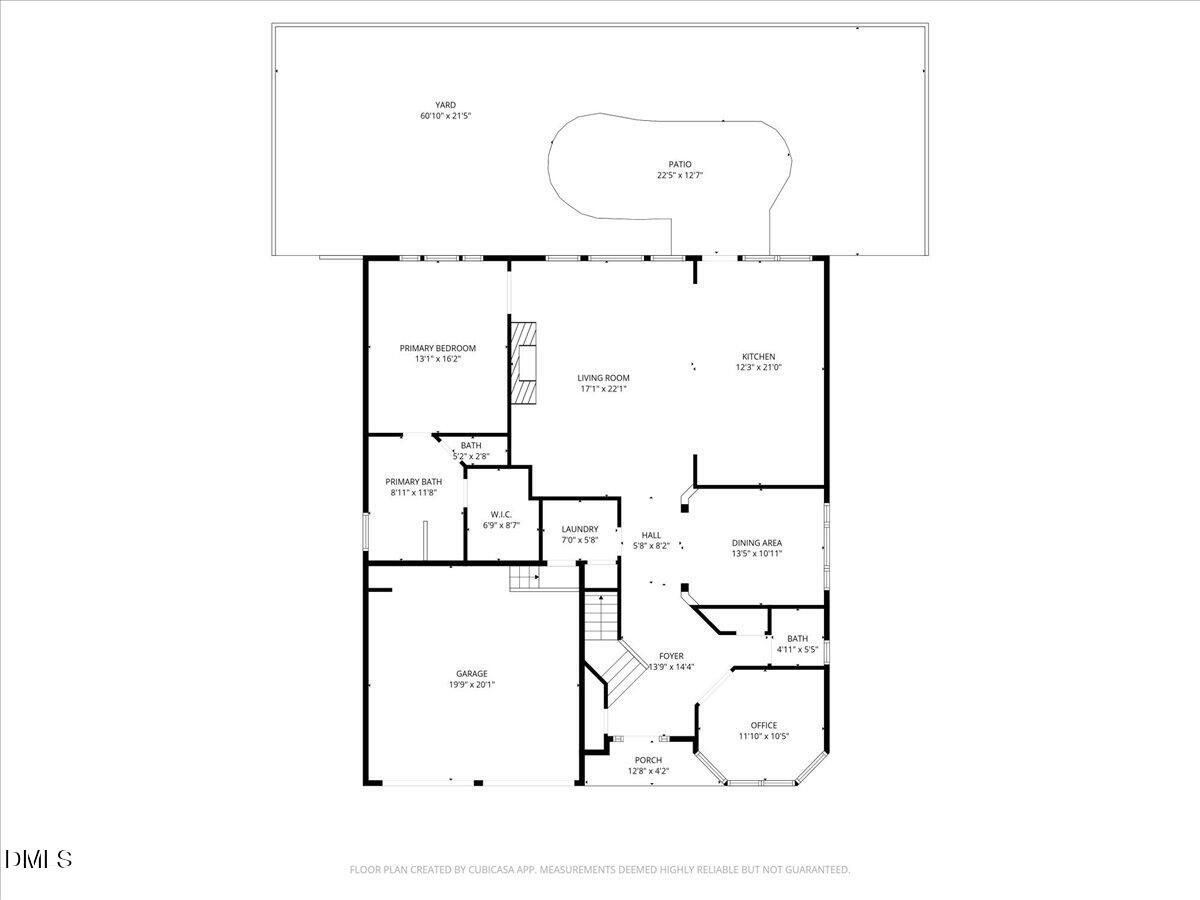
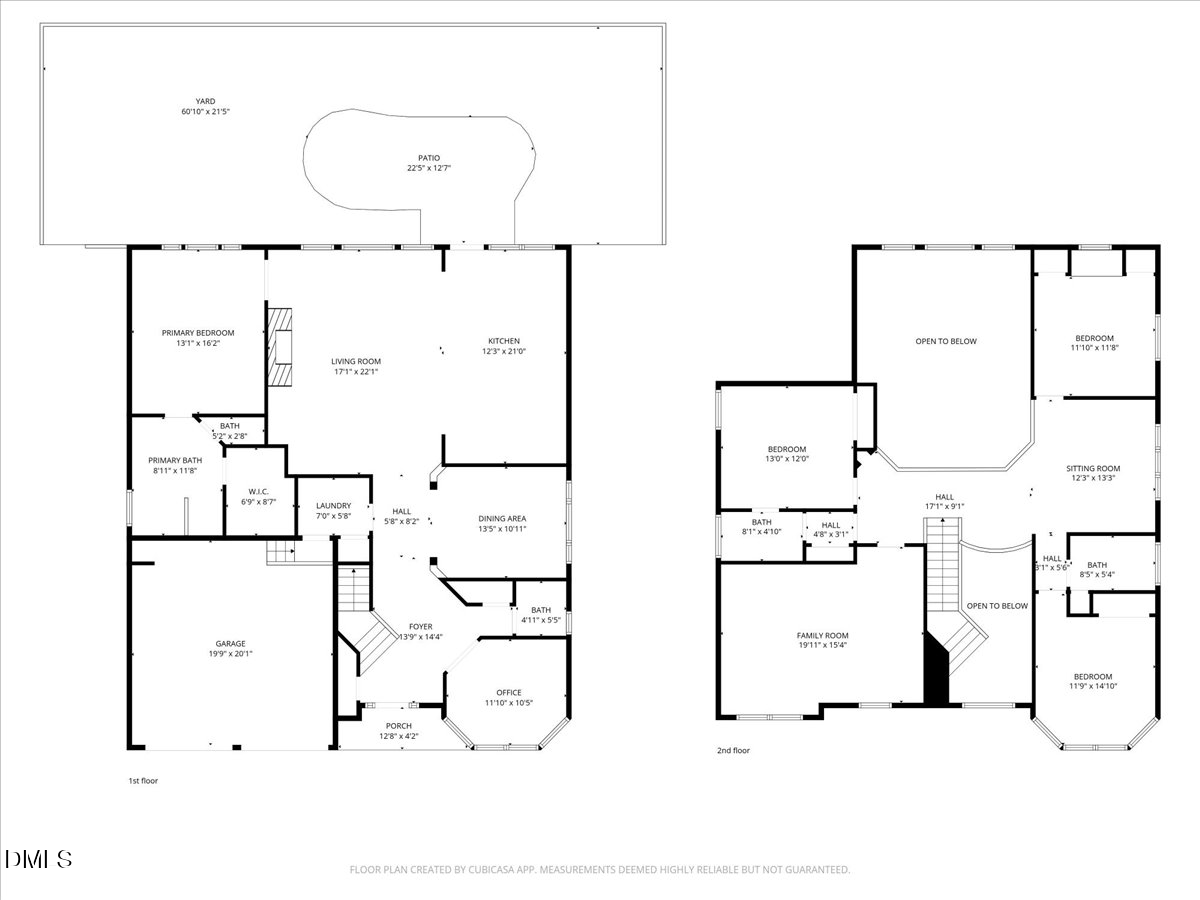
The main level features a dedicated study, formal dining room, and an updated kitchen that blends beauty and function with new Mont Blanc quartzite countertops, stainless steel appliances, and a large center island. The main-level primary suite includes a stunning renovated bath with a zero-entry walk-in shower, double vanity, and freestanding tub.

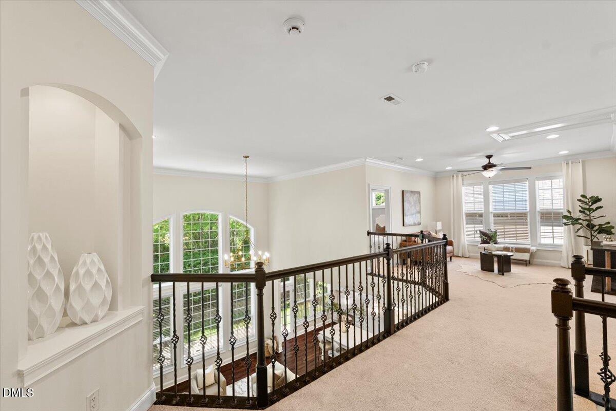
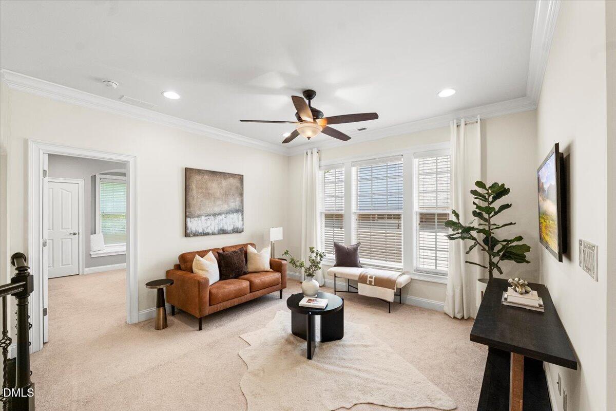
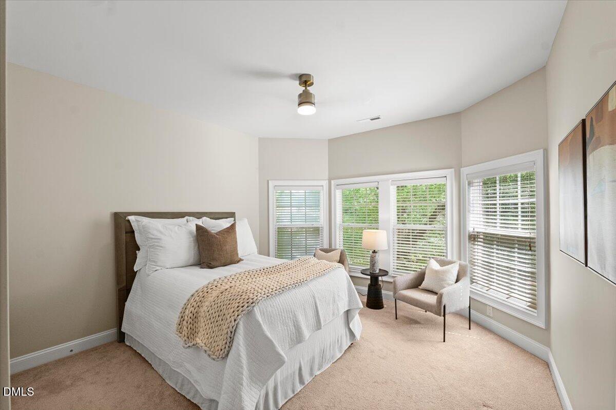
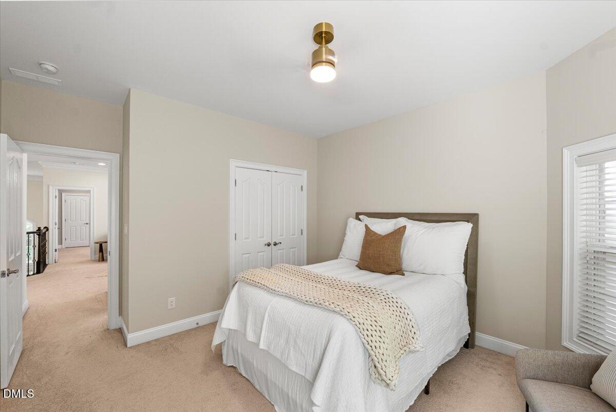
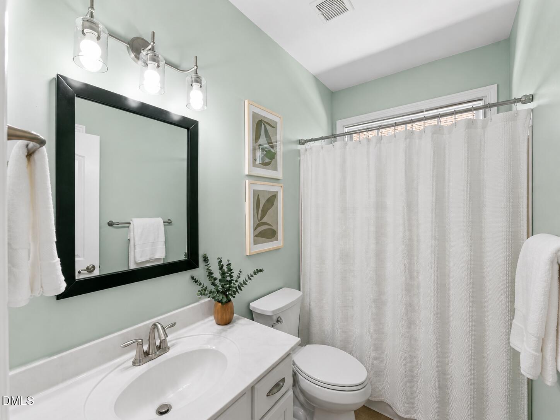
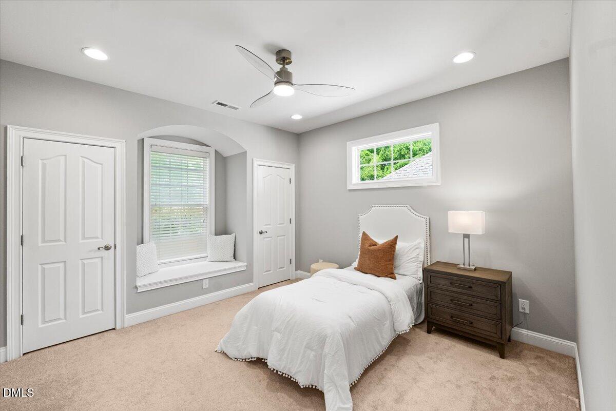
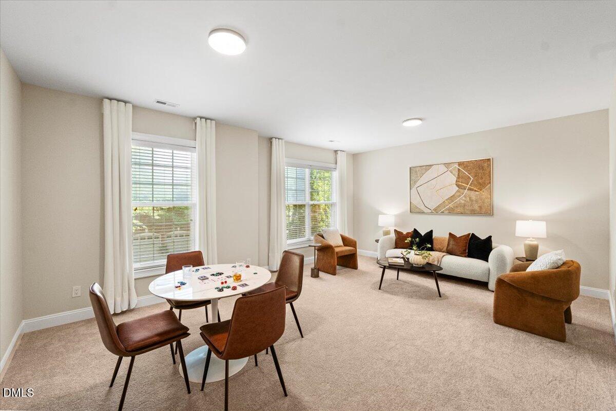
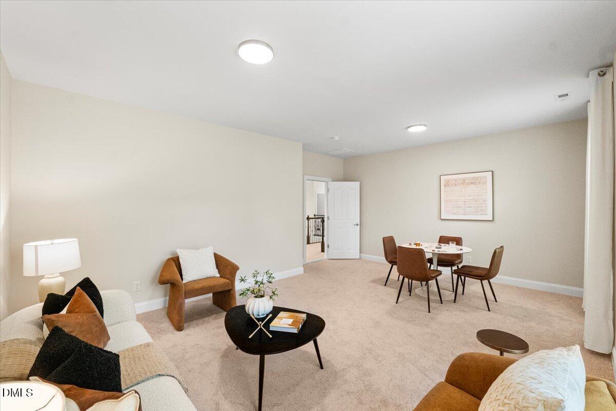
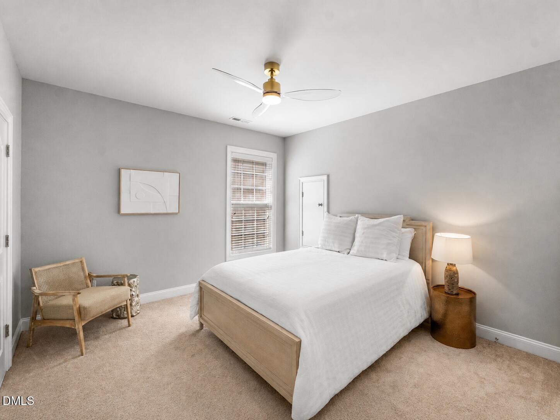
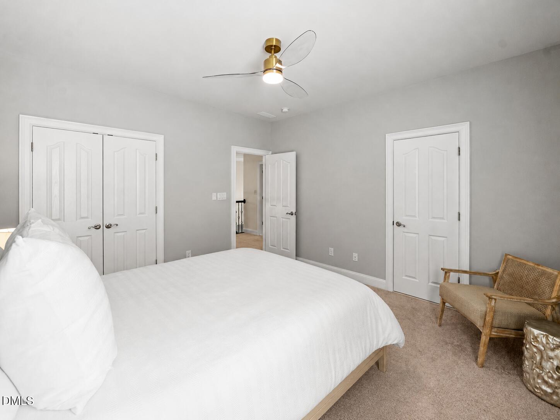
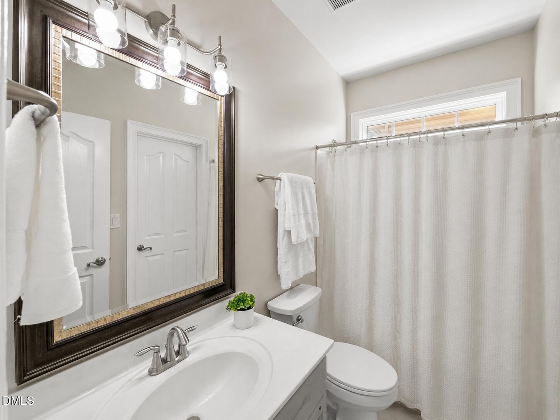
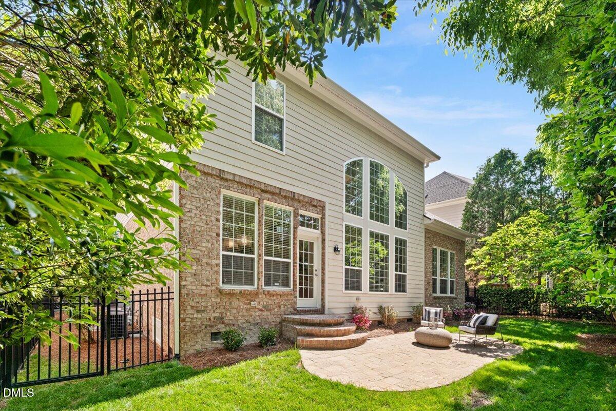
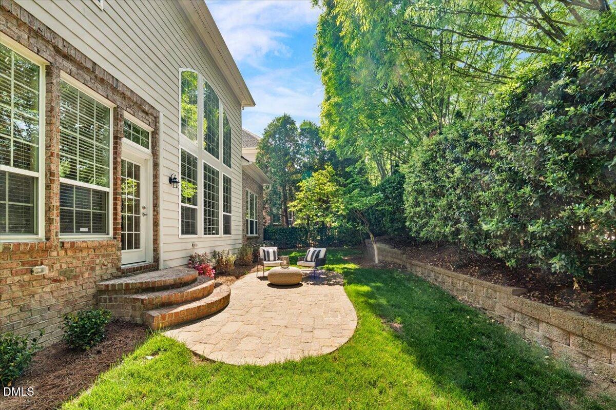
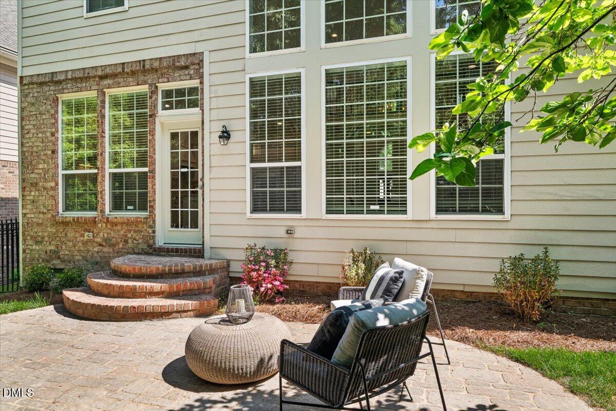
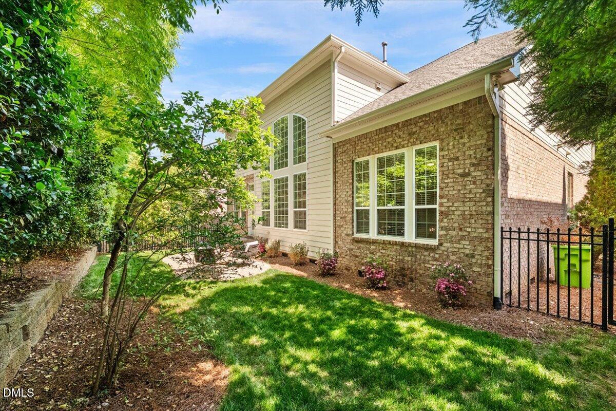
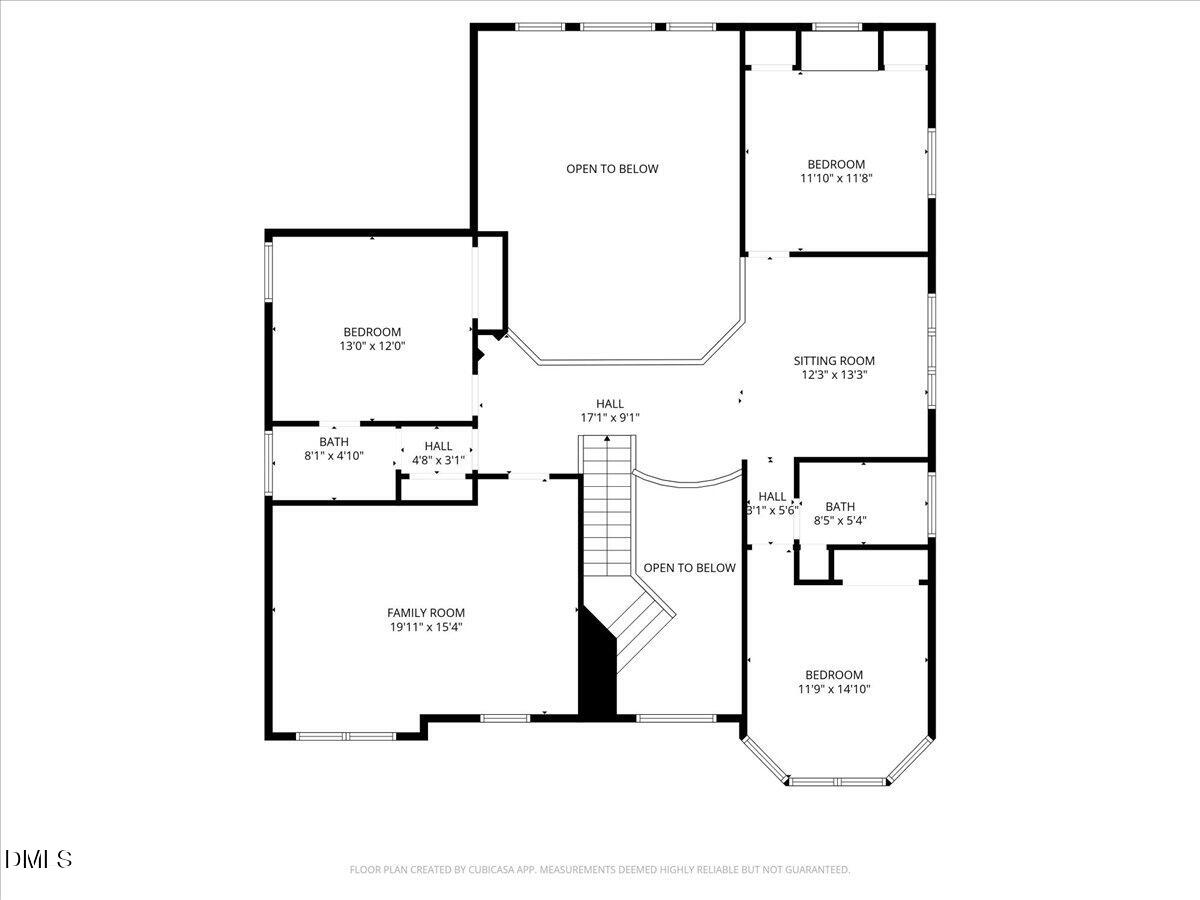
Upstairs, three additional bedrooms, two full baths, a loft, and a spacious bonus room offer flexibility for everyday living, guests, work, or play. Additional highlights include fresh paint and new lighting throughout, a gas fireplace, 9-foot ceilings on the second floor, and a private fenced backyard. The roof and gas water heater were replaced within the last five years, and 18 new windows were installed in April.

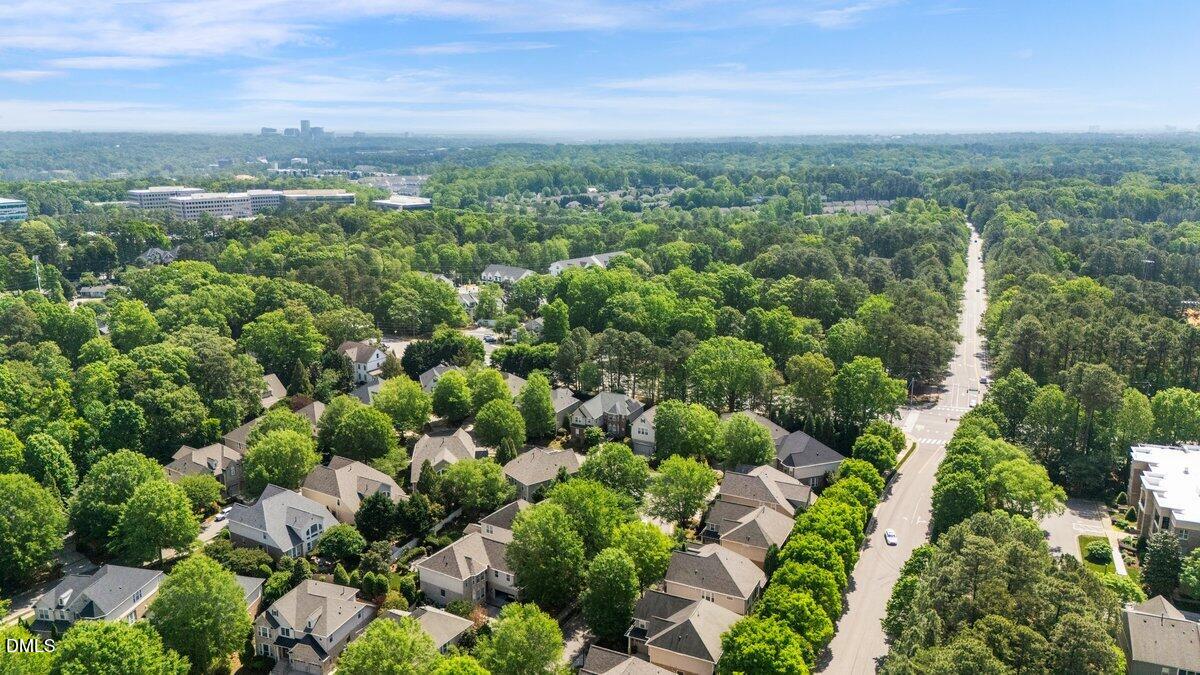
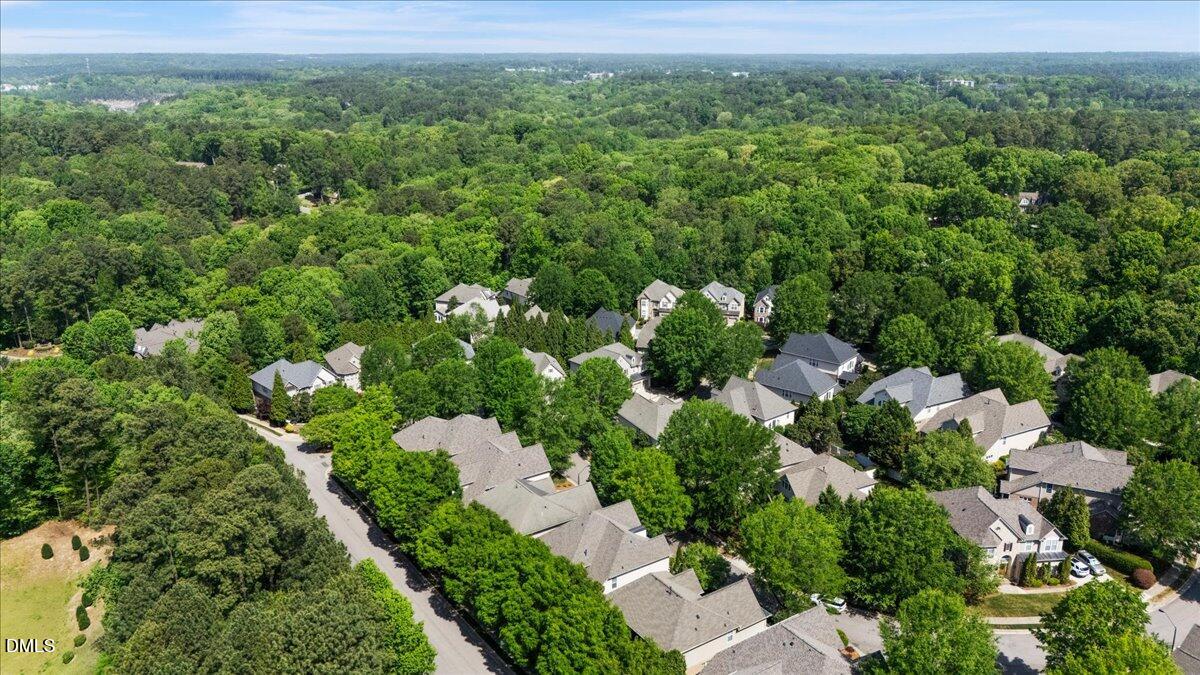
Located in sought-after Avallon, known for its signature gas lamp posts, storybook streetscape, and HOA-maintained yard care, this home offers easy living with distinctive neighborhood charm. Walkable to Laurel Hills Park, Greenway trails, coffee, dining, and Crooked Hammock Brewery, this home sits just outside the I-440 beltline with quick access to Downtown Raleigh, RDU, NC State, UNC Rex Hospital, Carter-Finley Stadium, and Lenovo Center.

4
beds

4
baths

3,277 Sq.Ft. LIVING AREA

5,663 Sq.Ft. lot

Features & Amenities

Interior

  • total bedrooms4
  • Total bathrooms4
  • full bathrooms3
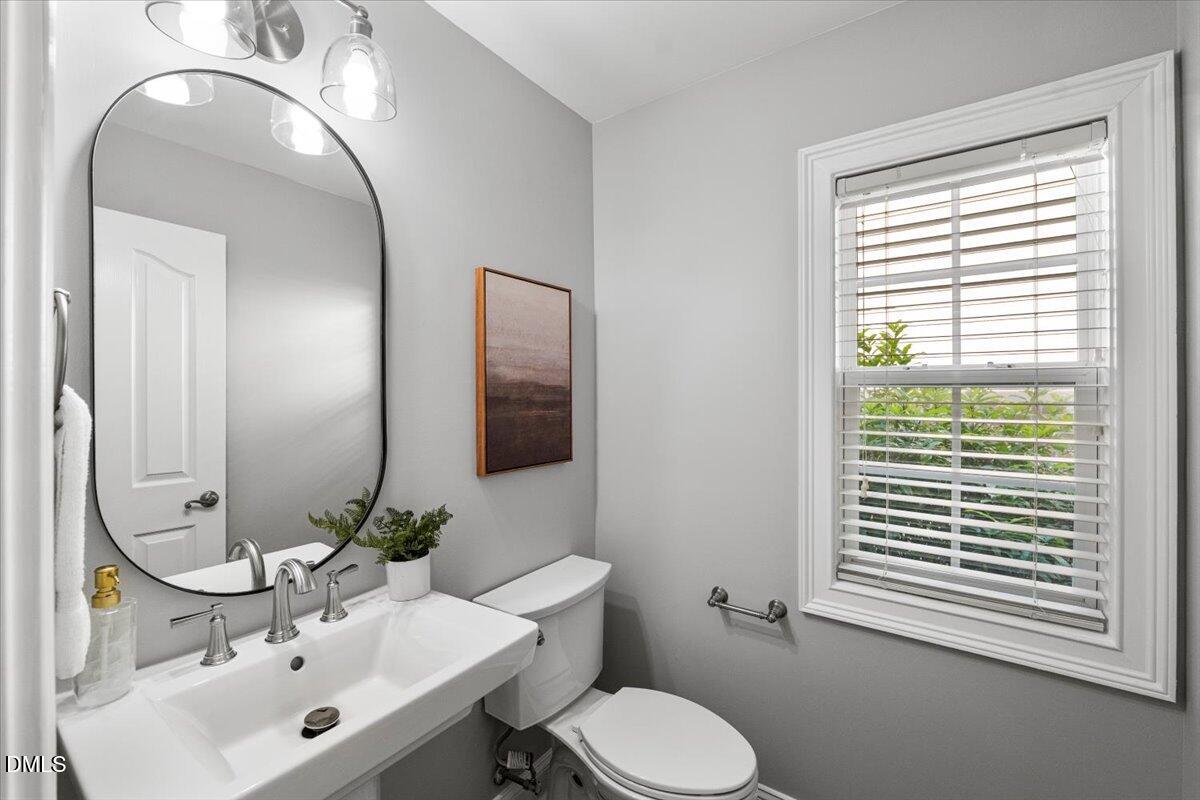
  • half bathroom1
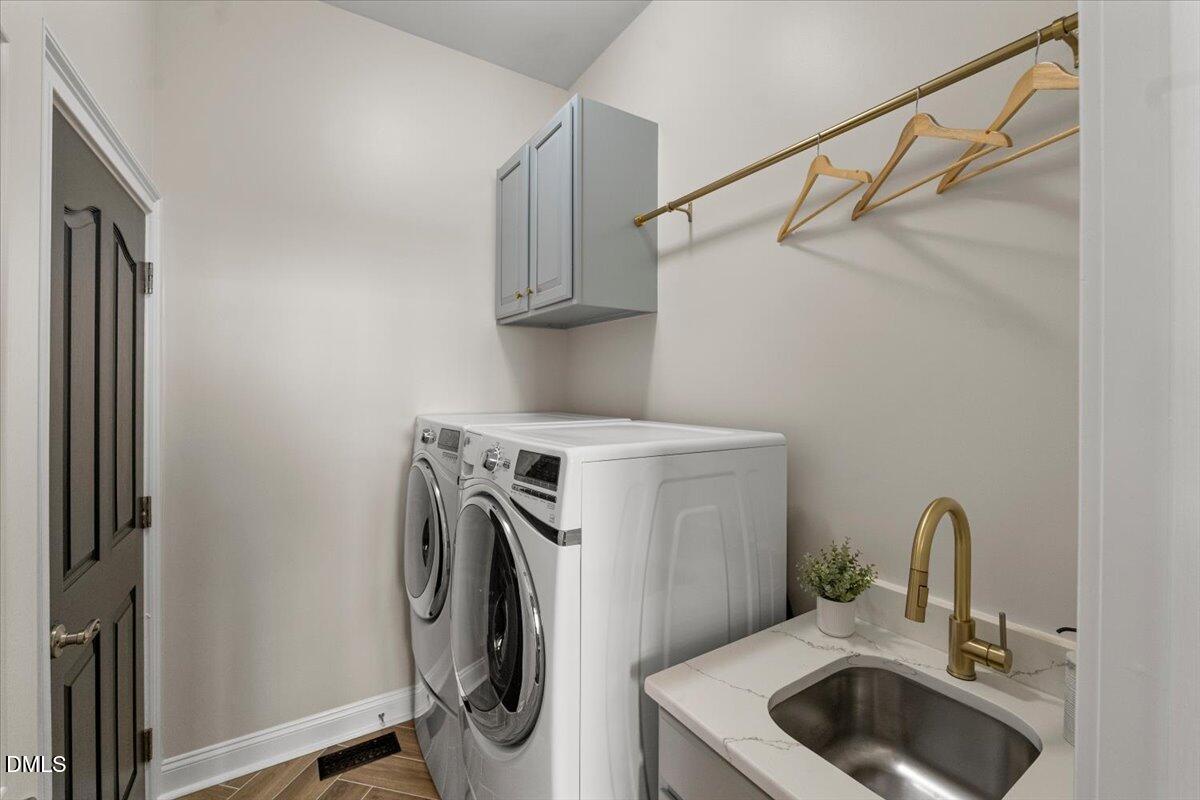
  • Laundry room Laundry Room, Main Level, Sink
  • Flooring Carpet, Hardwood, Tile
  • APPLIANCES Cooktop, Dishwasher, Dryer, Electric Cooktop, Gas Water Heater, Microwave, Oven, Range Hood, Refrigerator, Stainless Steel Appliance(s), Wall Oven, Washer, Washer/Dryer
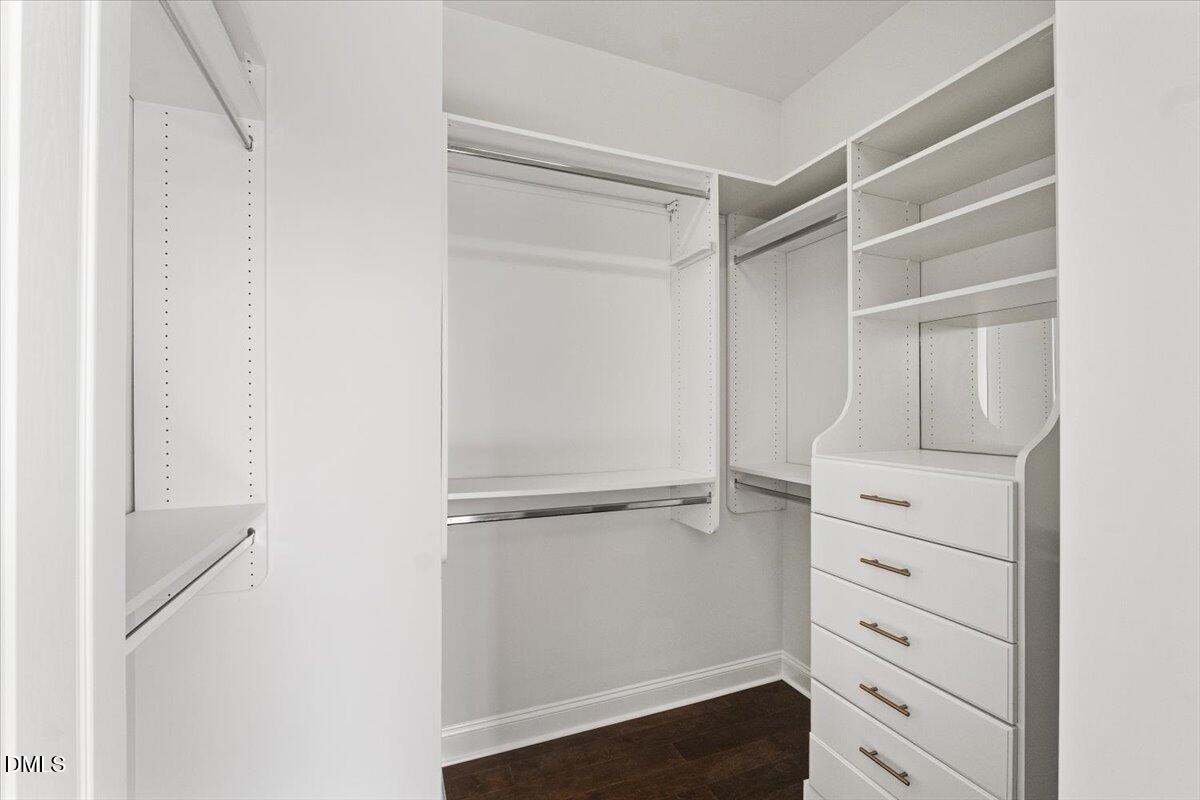
  • other interior Features Built-in Features, Ceiling Fan(s), Chandelier, Crown Molding, Double Vanity, High Ceilings, Kitchen Island, Open Floorplan, Pantry, Primary Downstairs, Recessed Lighting, Smart Thermostat, Soaking Tub, Stone Counters, Tray Ceiling(s), Walk-In Closet(s), Walk-In Shower, Water Closet

Area & Lot

  • Status Sold
  • Date Sold August 4, 2026
  • Living Area3,277 Sq.Ft.
  • Total Area3,277 Sq.Ft.
  • Lot Area5,663 Sq.Ft.
  • MLS® ID10161108
  • TypeResidential
  • YEAR BUILT2007
  • NeighborhoodRALEIGH
  • Architecture StylesTraditional
  • Elementary SchoolWake - Stough Elementary
  • Middle SchoolWake - Oberlin Middle
  • High SchoolWake - Needham Broughton High

Exterior

  • STORIES1
  • Garage Space2.0
  • water SourcePublic
  • utilitiesElectricity Connected, Natural Gas Connected, Sewer Connected, Water Connected
  • PoolNone
  • roofMetal, Shingle
  • lot featuresBack Yard, Level, Private
  • parkingAttached, Driveway, Garage
  • HEAT TYPECentral, Natural Gas
  • AIR CONDITIONINGCeiling Fan(s), Central Air
  • sewerPublic Sewer
  • SubstructureCrawlspace
  • HOA AmenitiesLandscaping, Maintenance Grounds
  • security FeaturesSmoke Detector(s)
  • other exterior FeaturesFenced Yard, Private Yard, Rain Gutters, Smart Lock(s)

Financial

  • Sales Price$970,000
  • HOA $220/mo
  • Zoning R-6
View Virtual Tour

RALEIGH

Explore

Work With Us

Offering a collective wealth of expertise and service from consultation to close.

Follow Us on Instagram