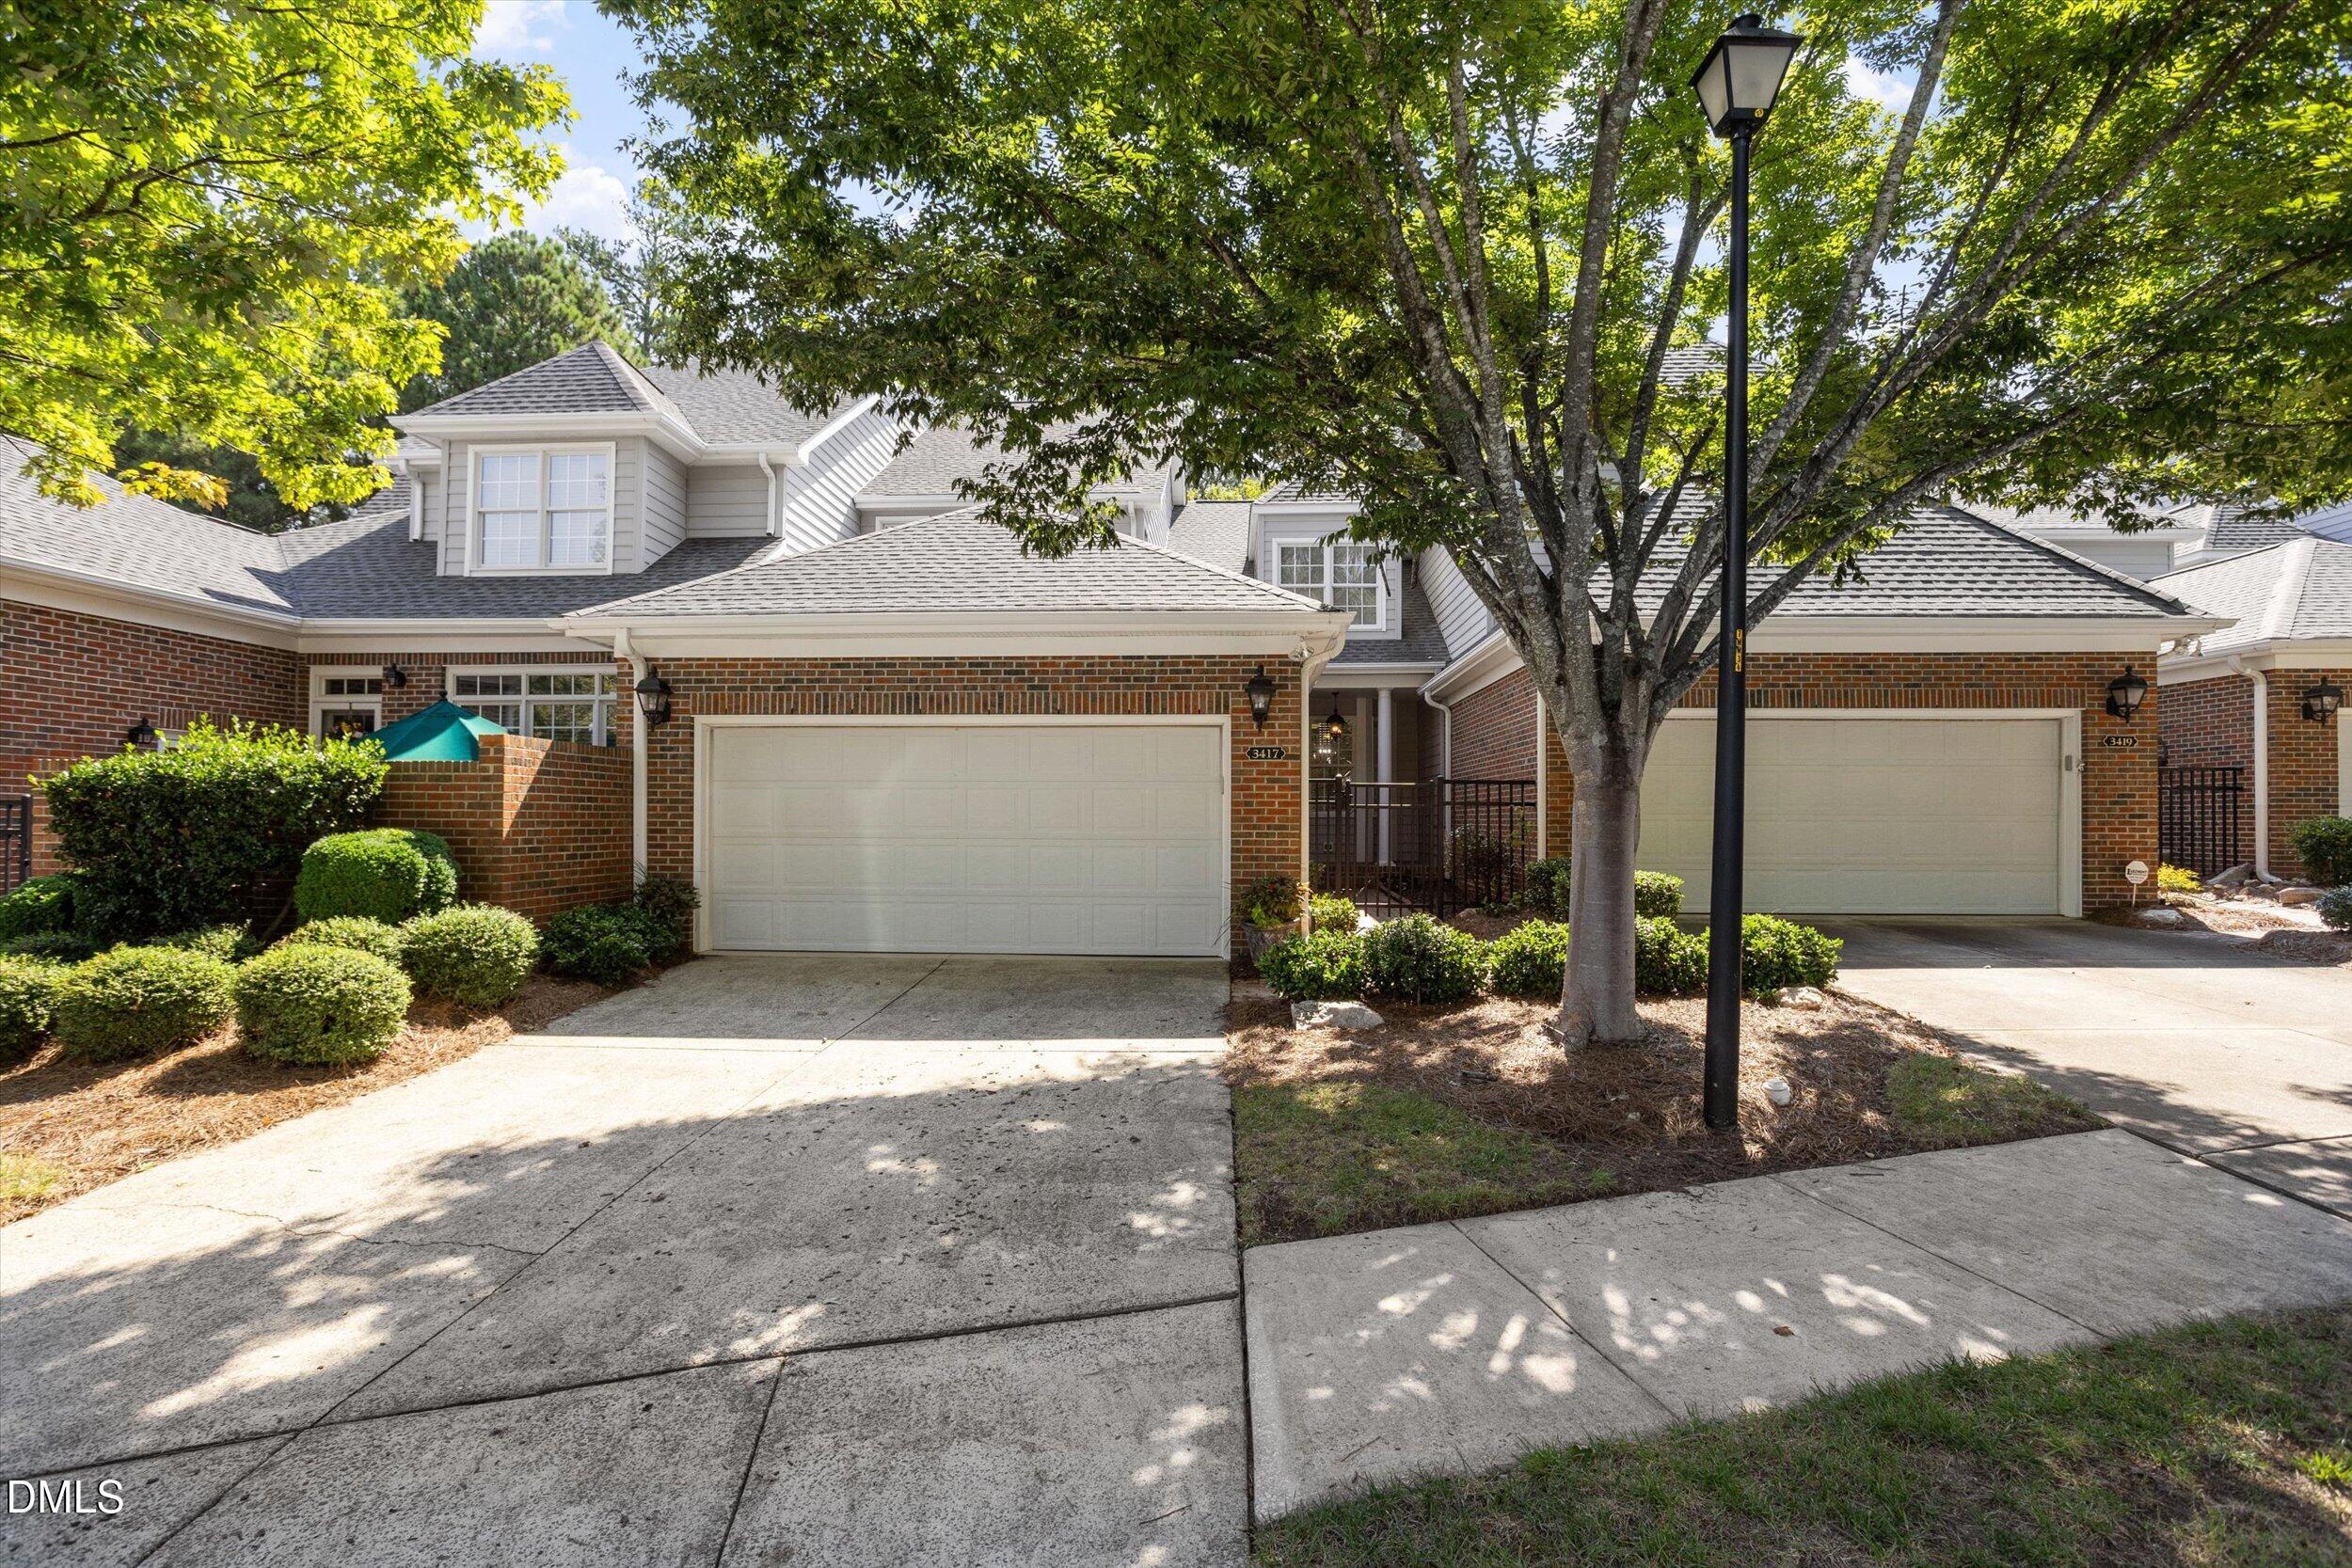
Attached brick homes with white garage doors, landscaped shrubs, and a large shade tree.
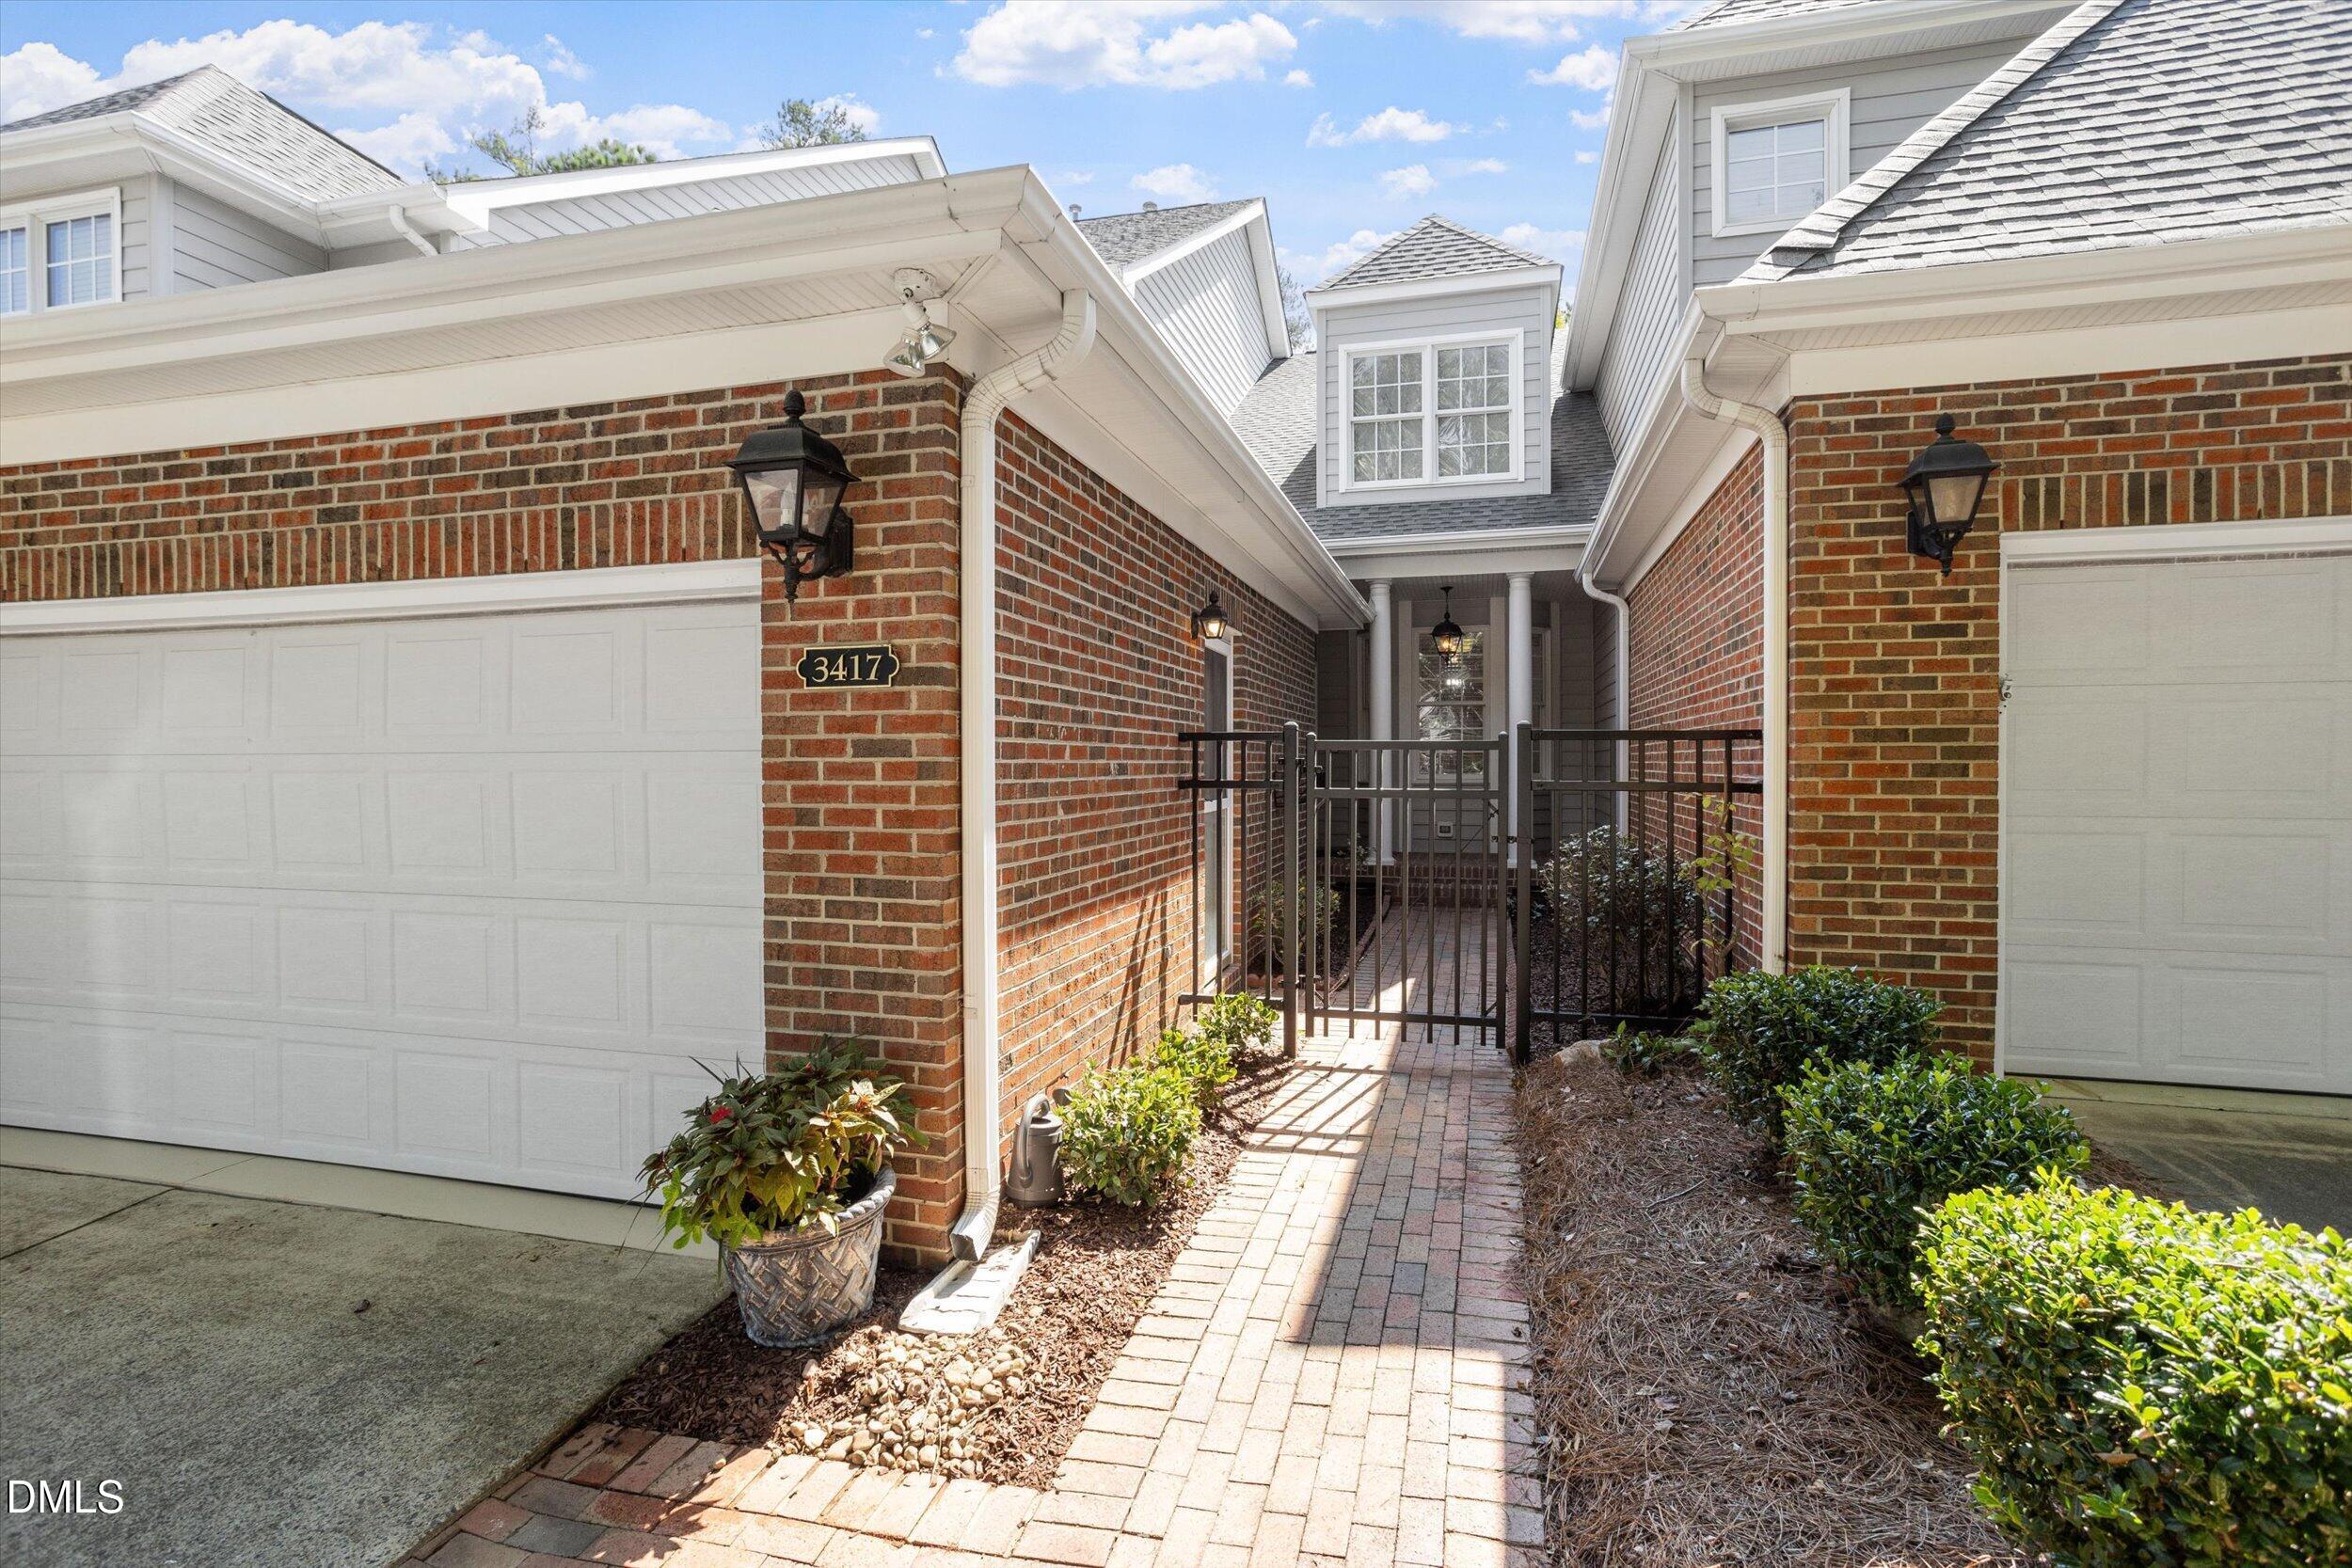
Brick home entrance with a gated brick walkway, white garage doors, and address plaque 3417.
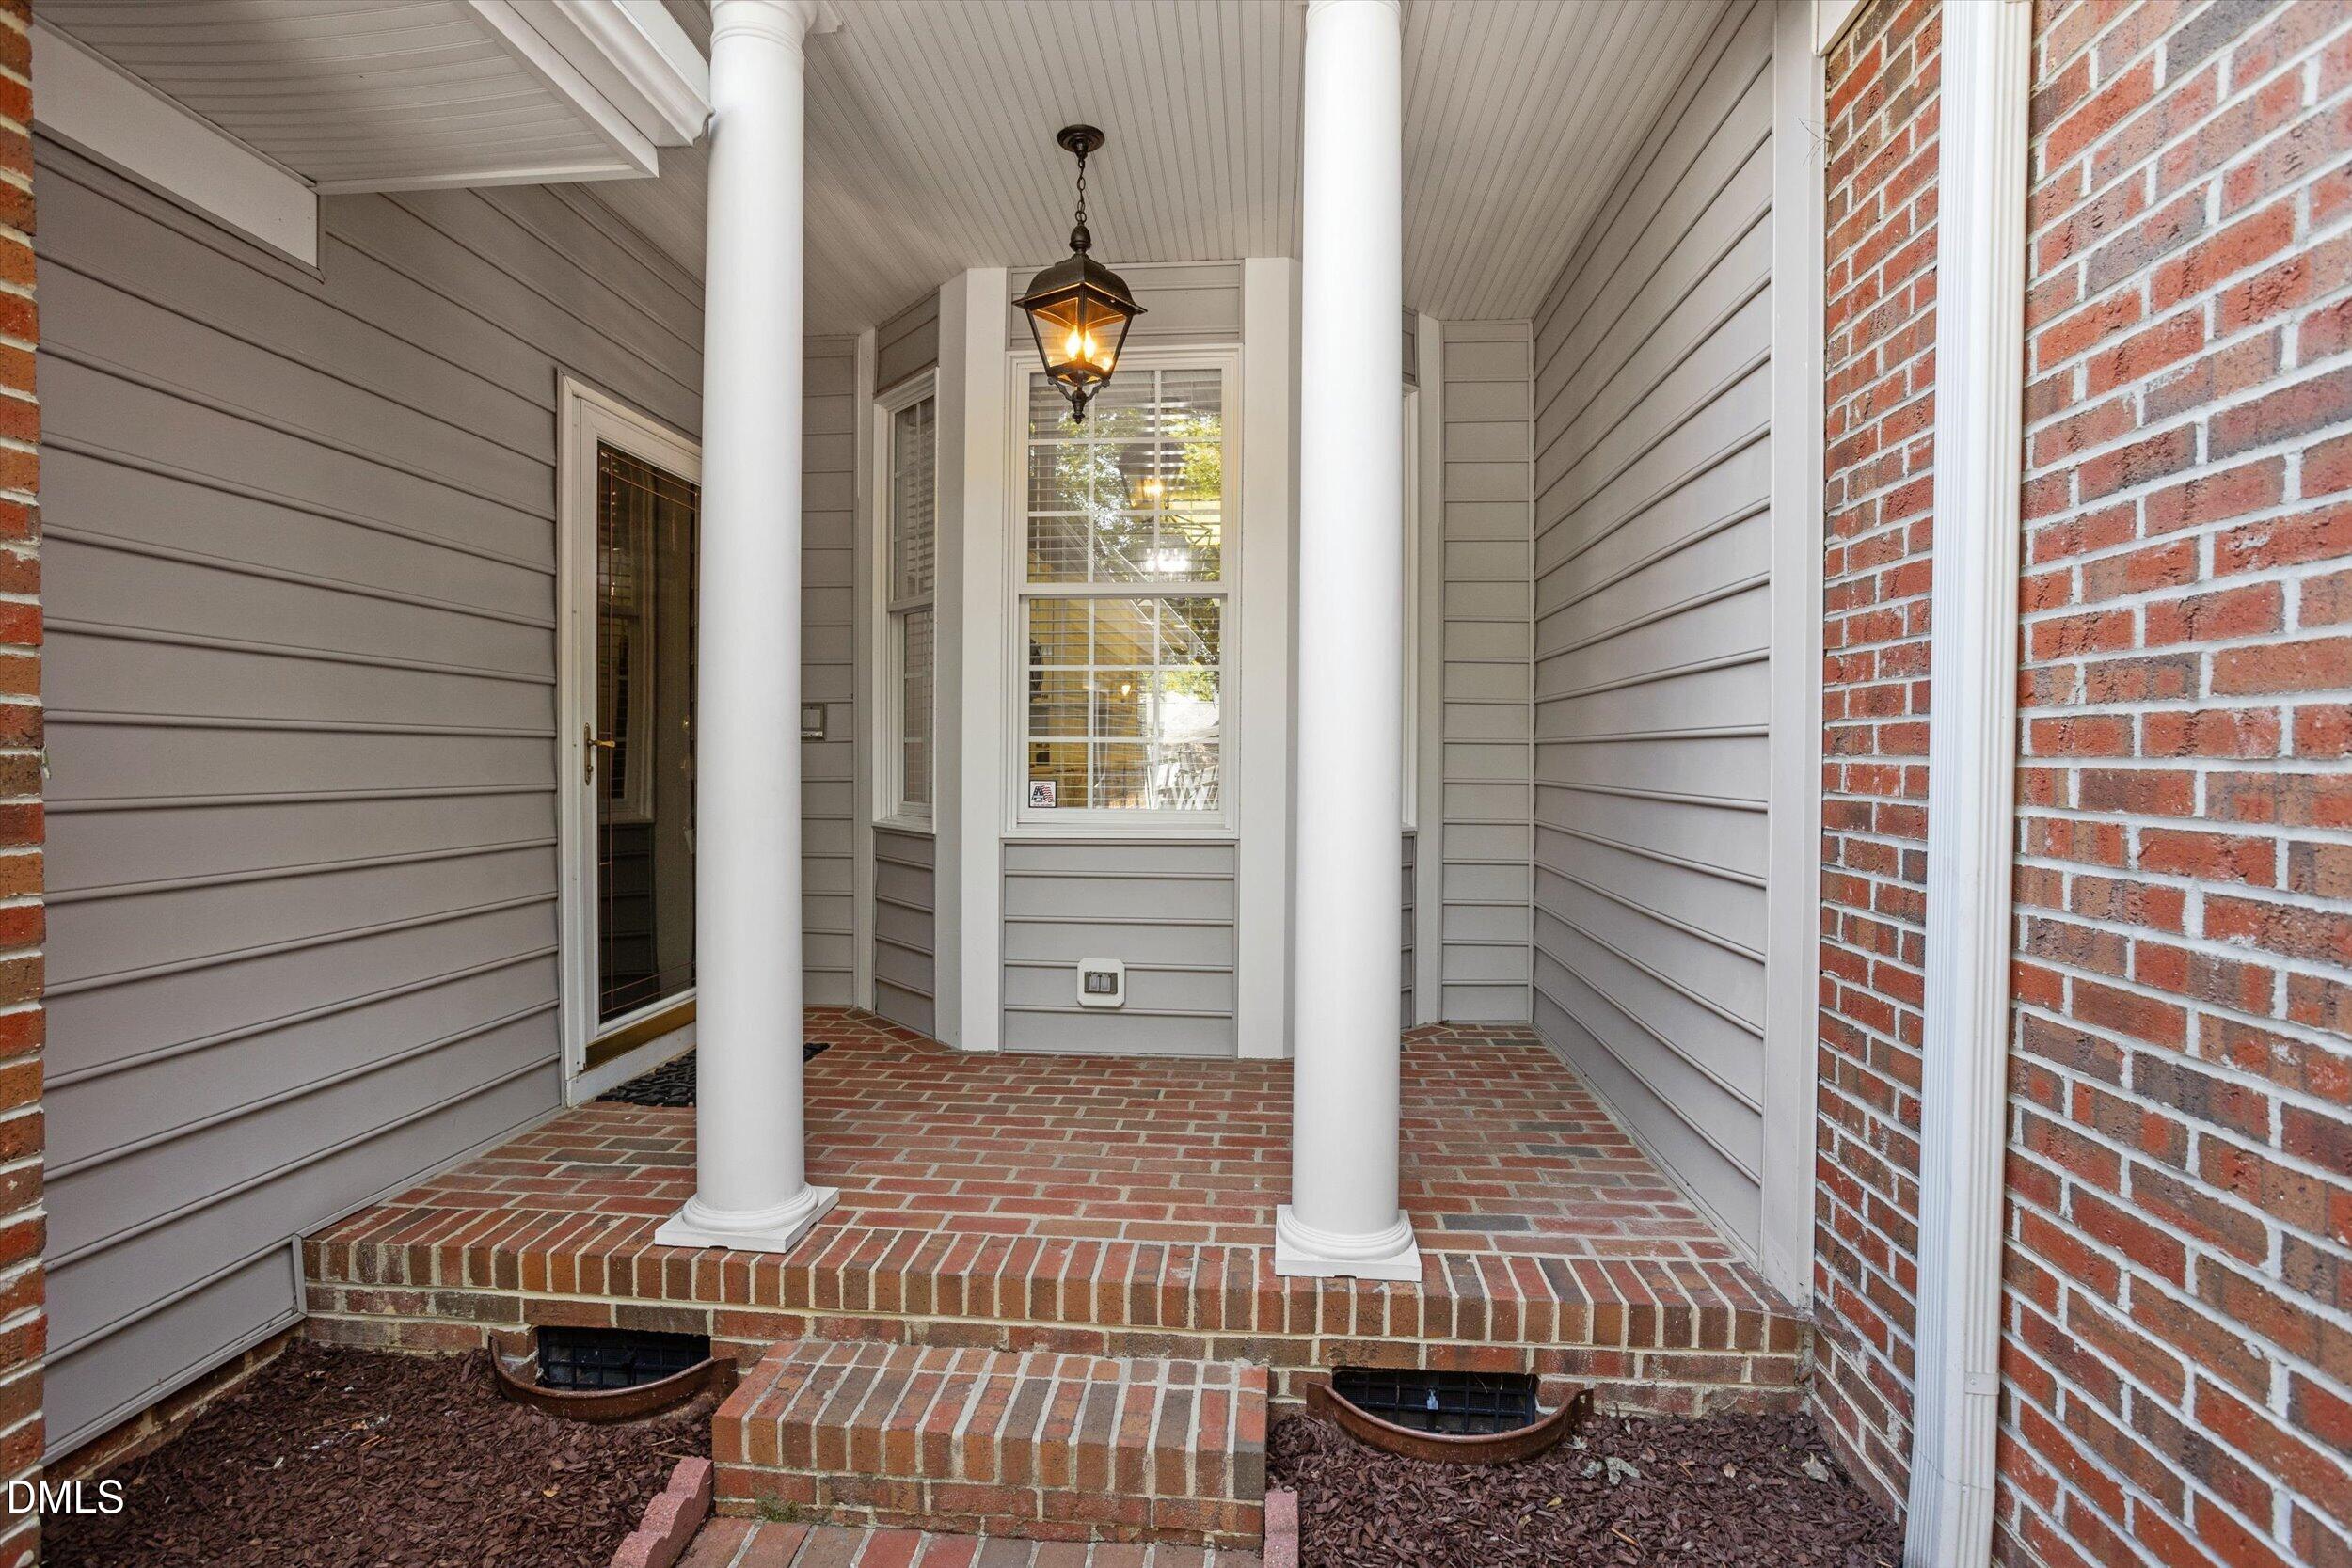
Covered front porch with white columns, brick steps, gray siding, and a hanging lantern.
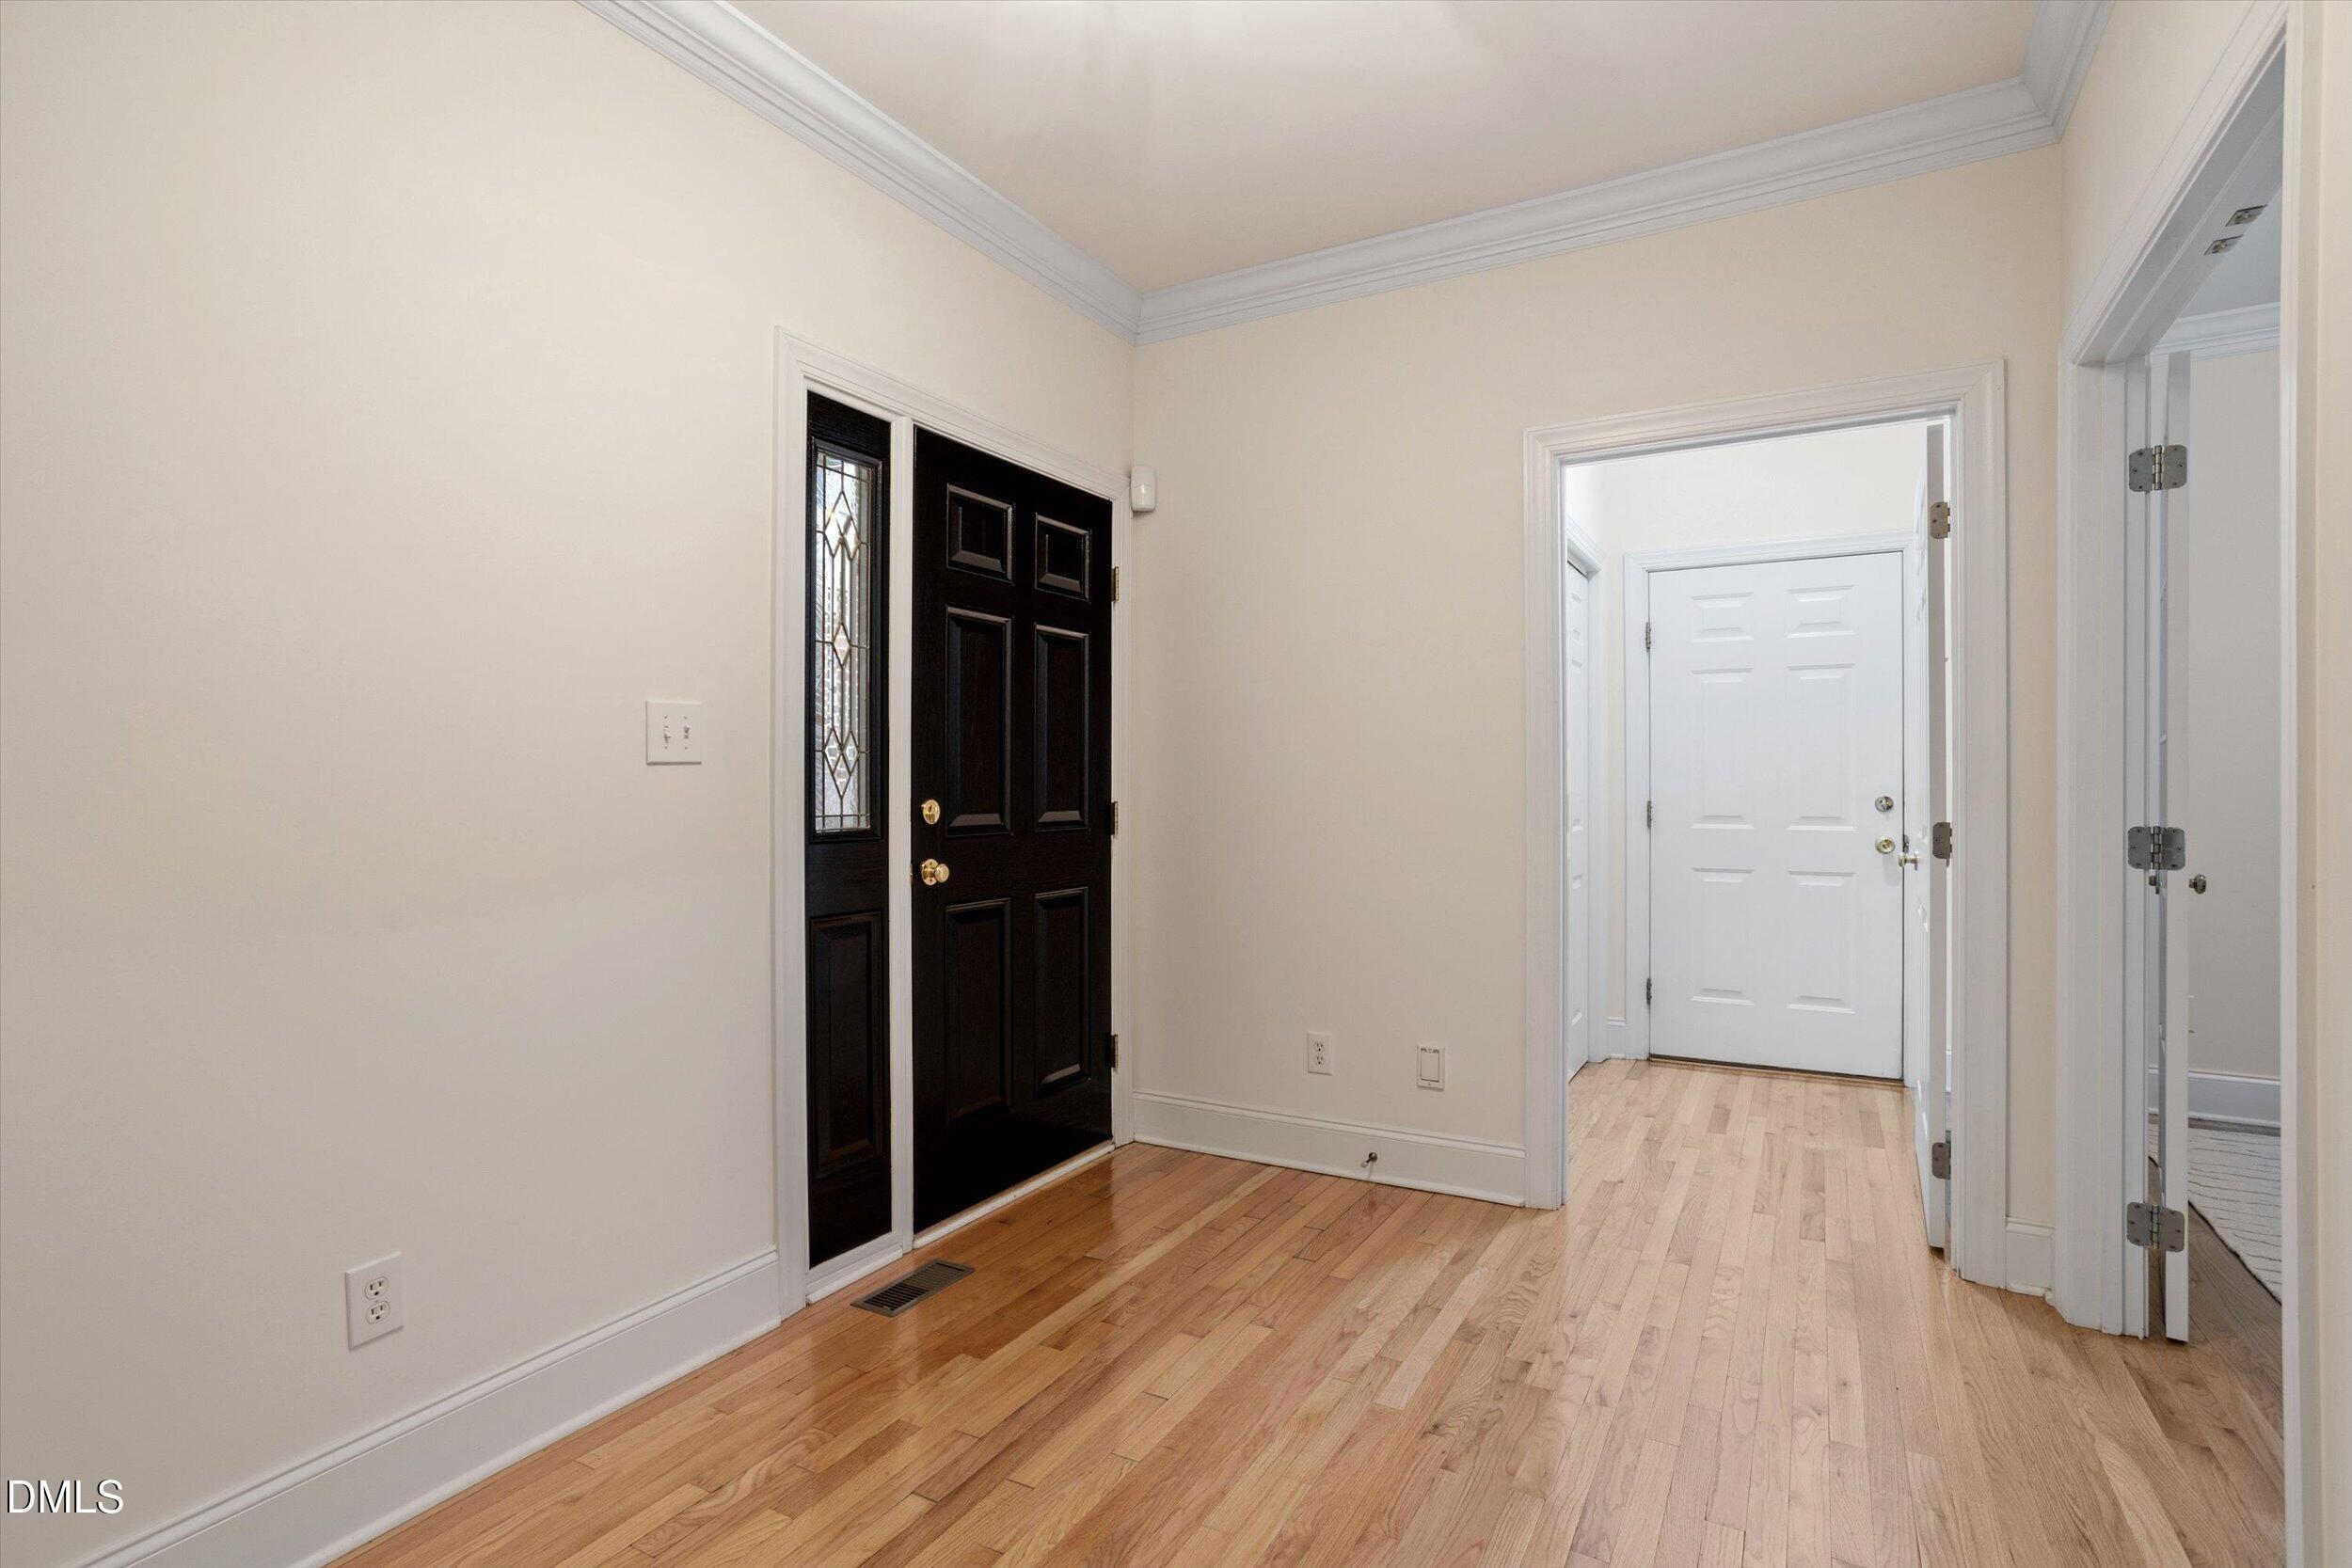
Entry foyer with hardwood floors and a dark front door with decorative glass sidelight.
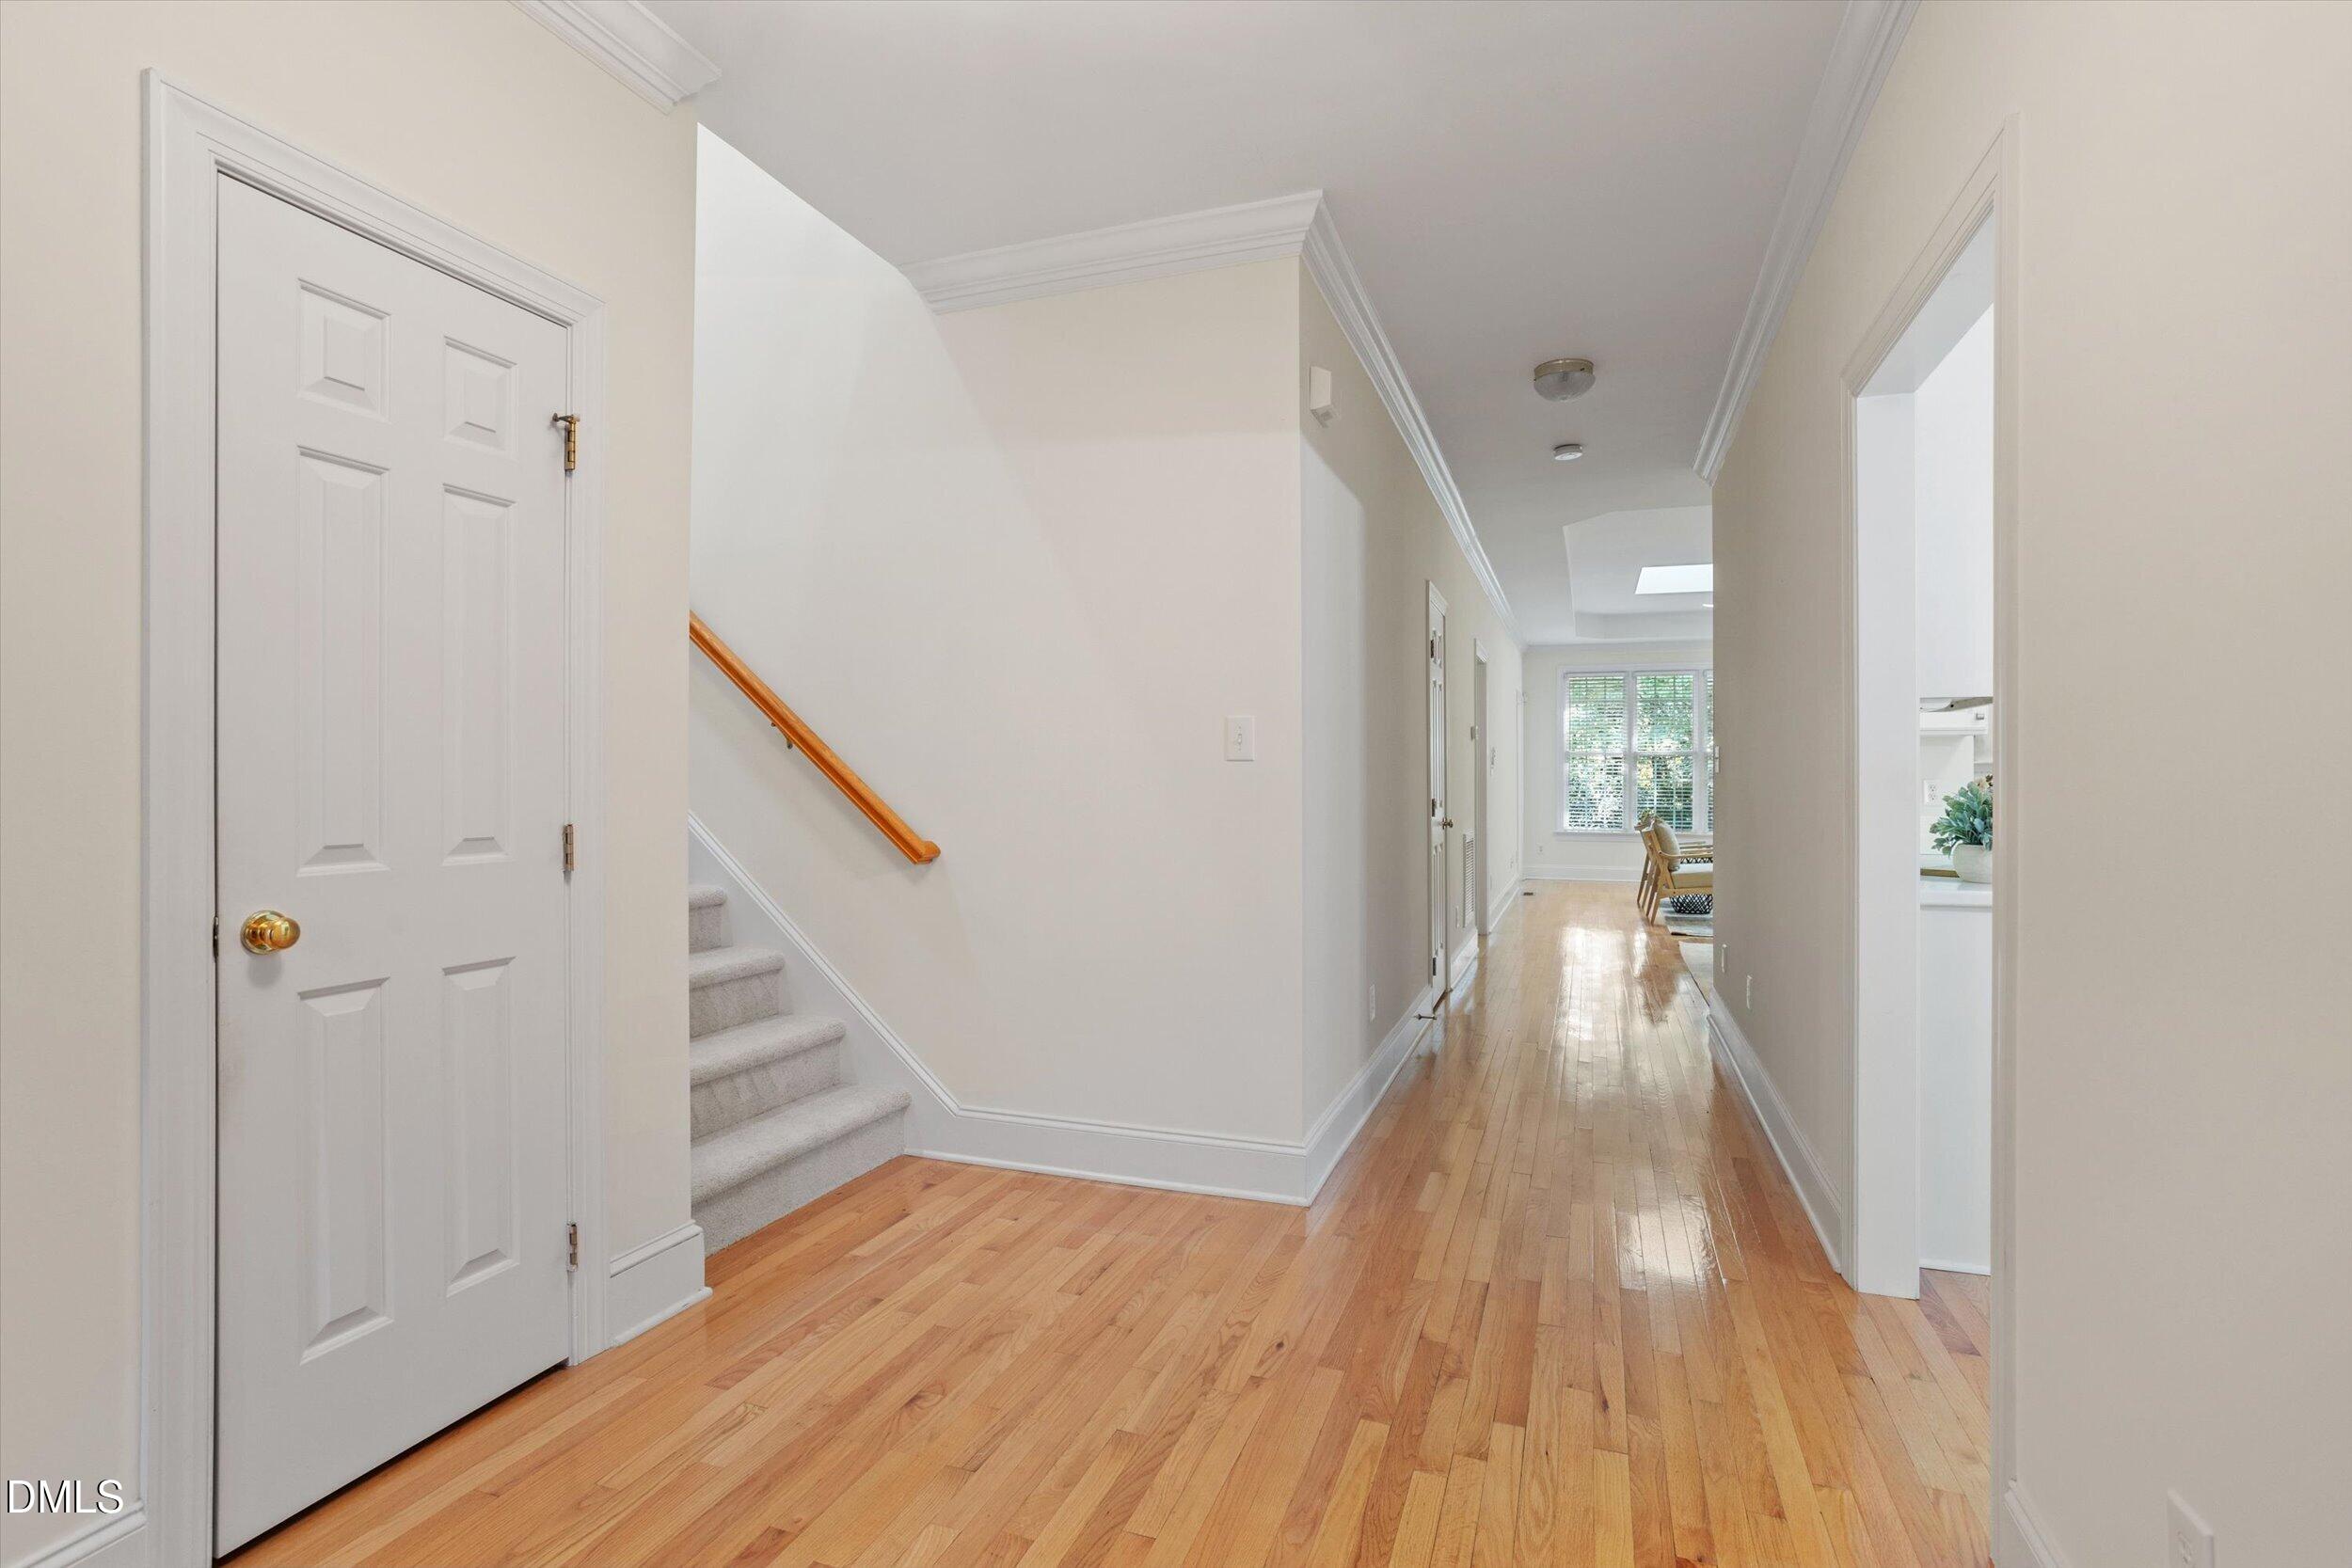
Entry hall with hardwood floors, carpeted staircase, and long hallway leading to a sitting area.
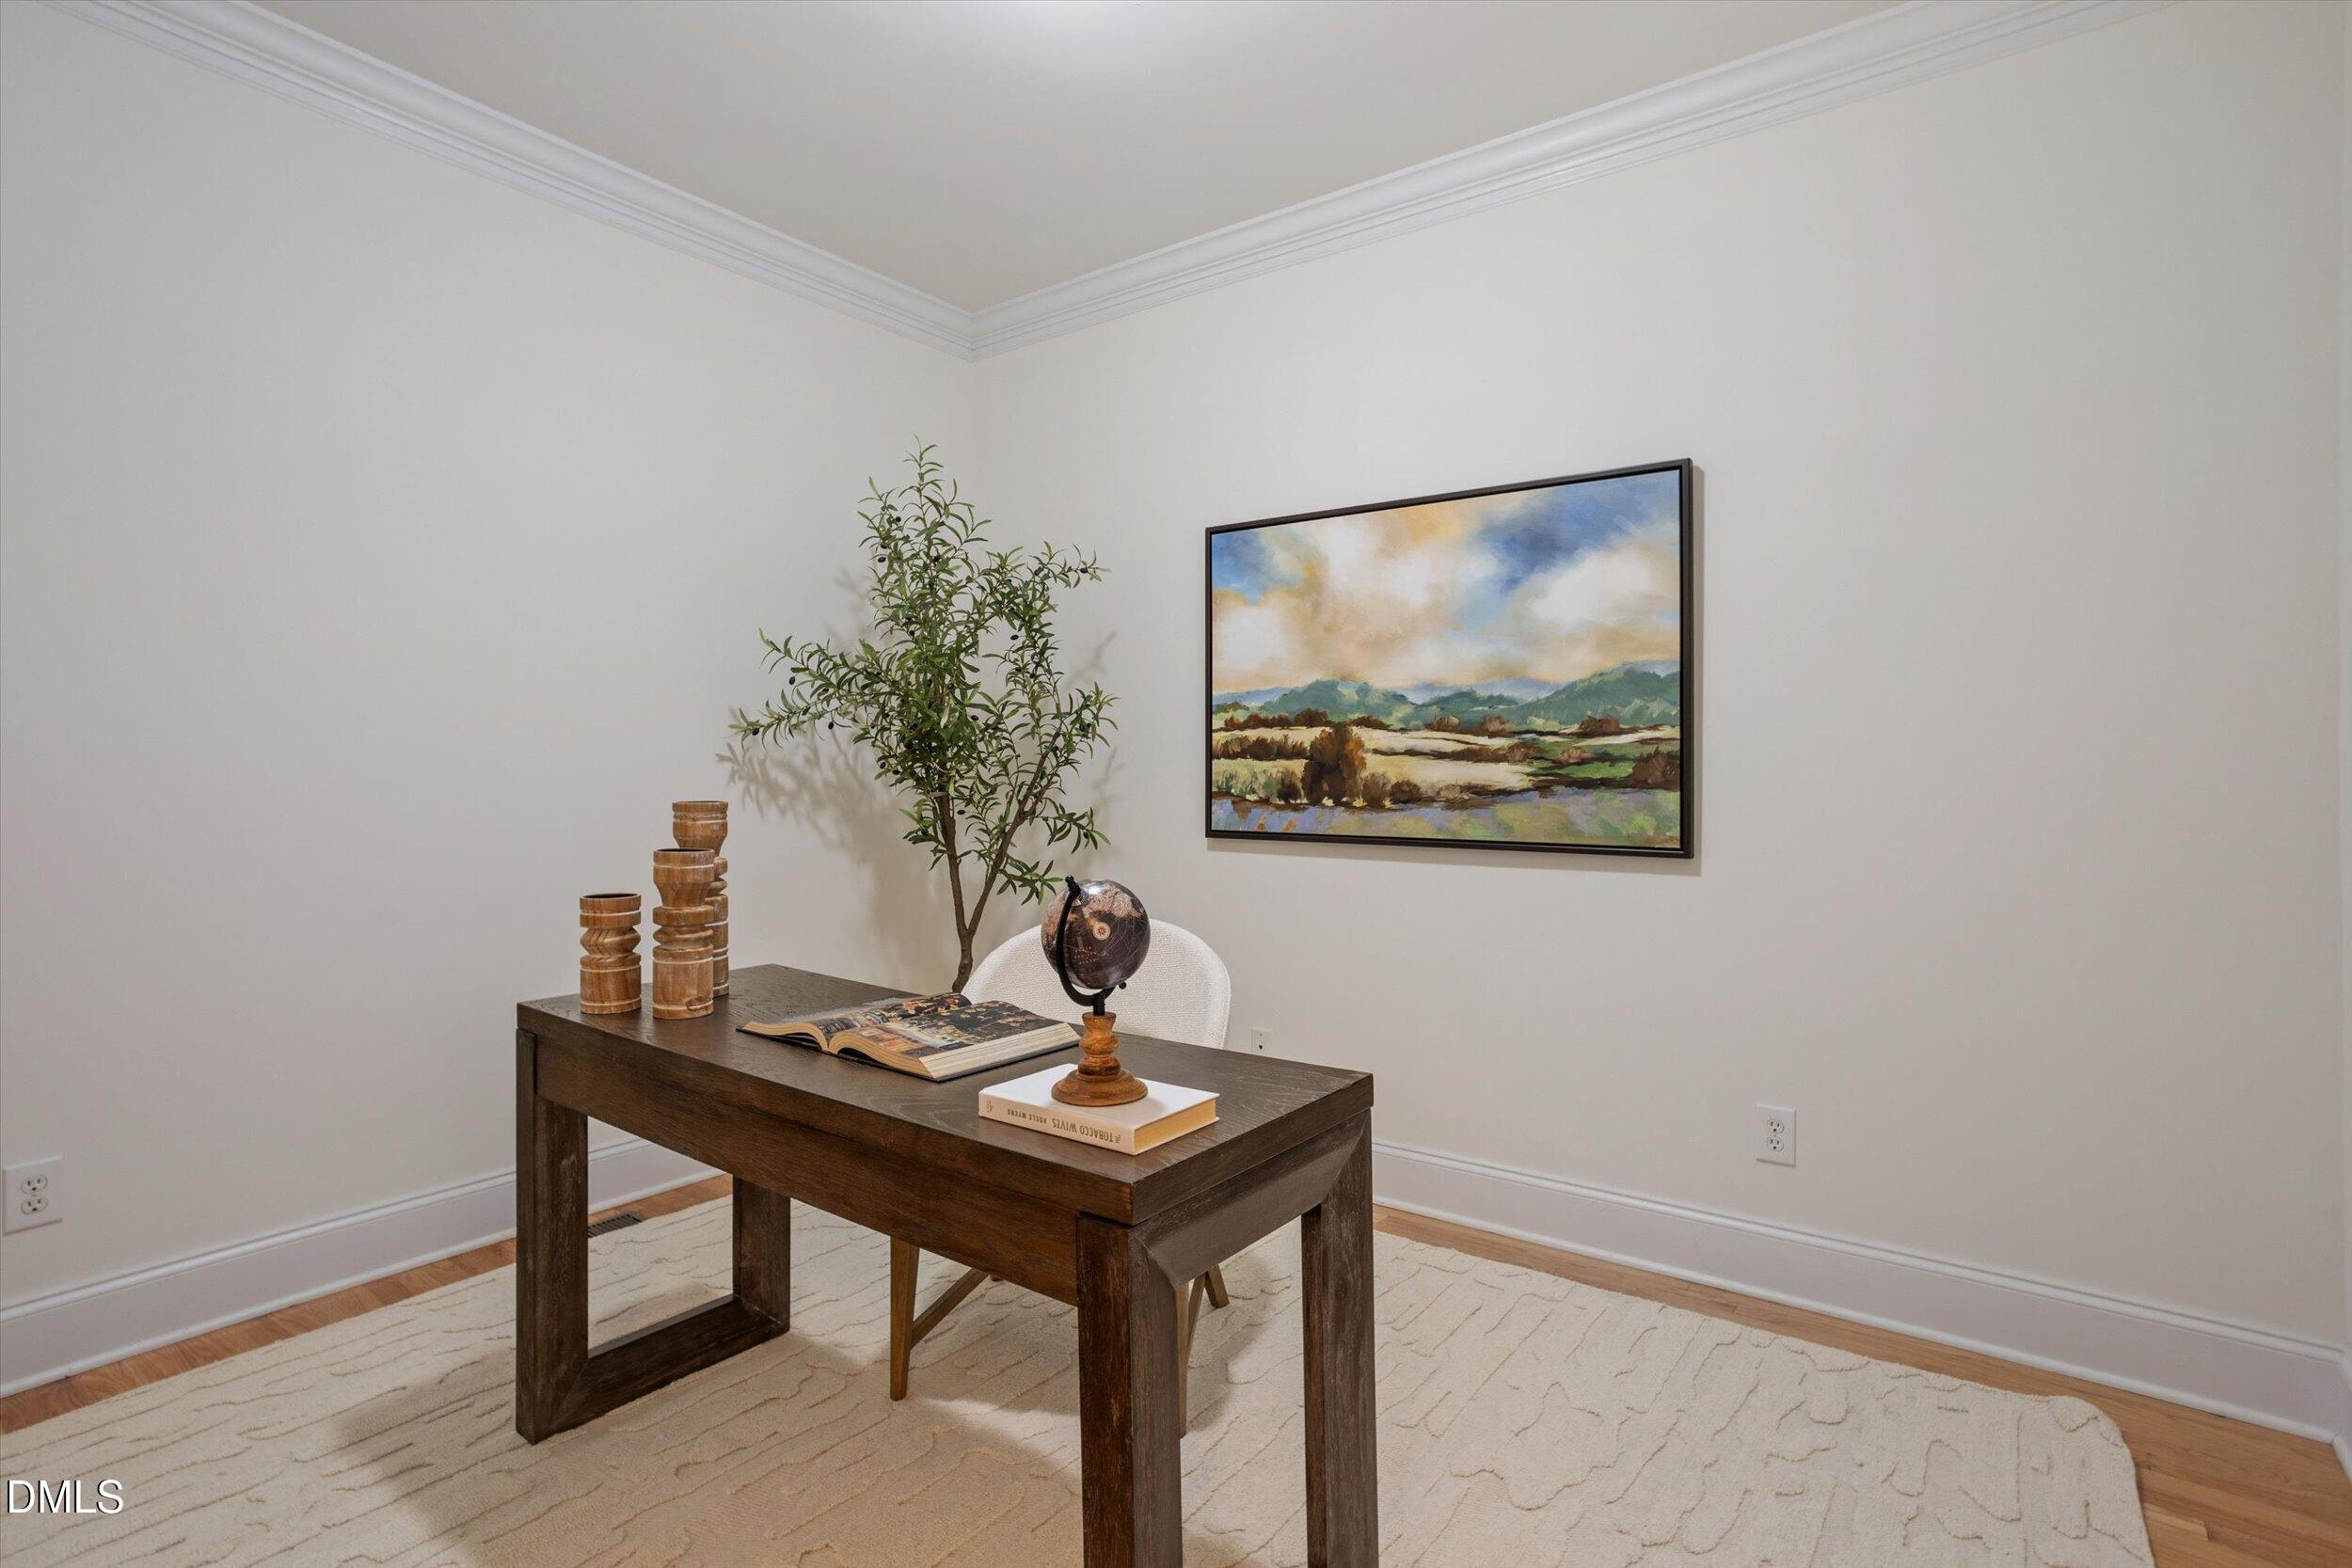
Staged home office with a dark wood desk, white chair, potted tree, and framed landscape painting.
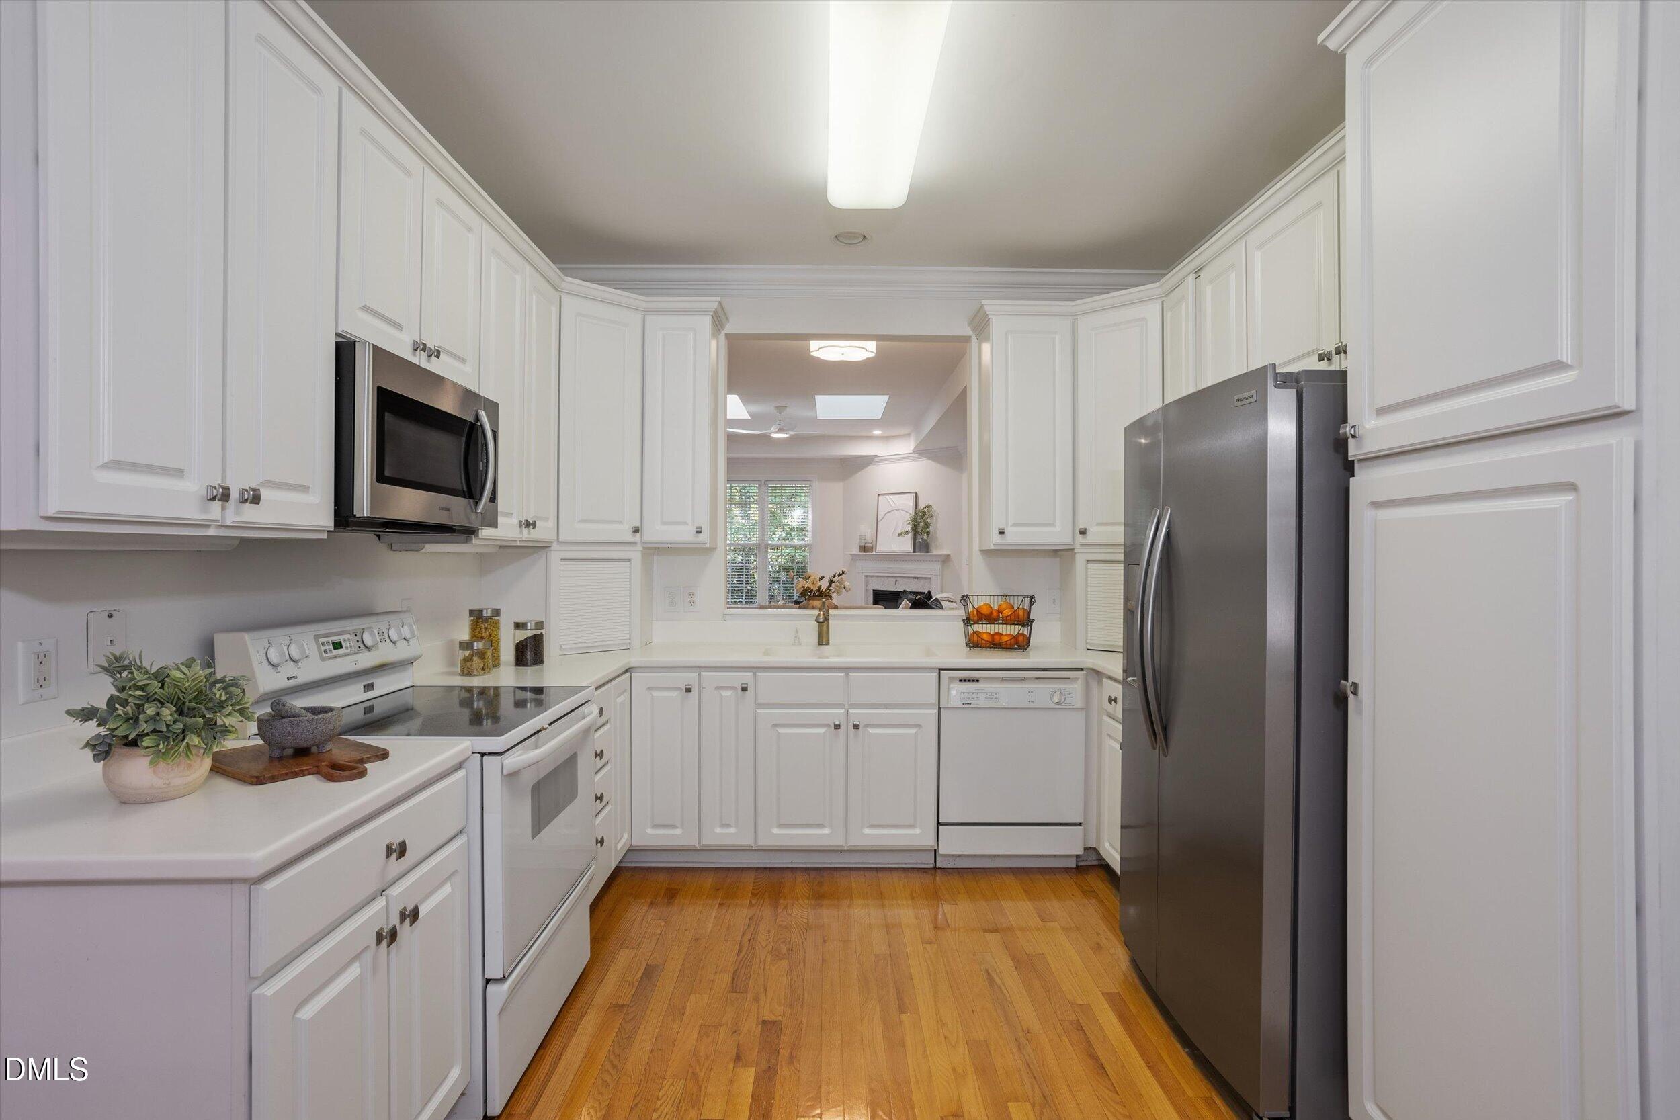
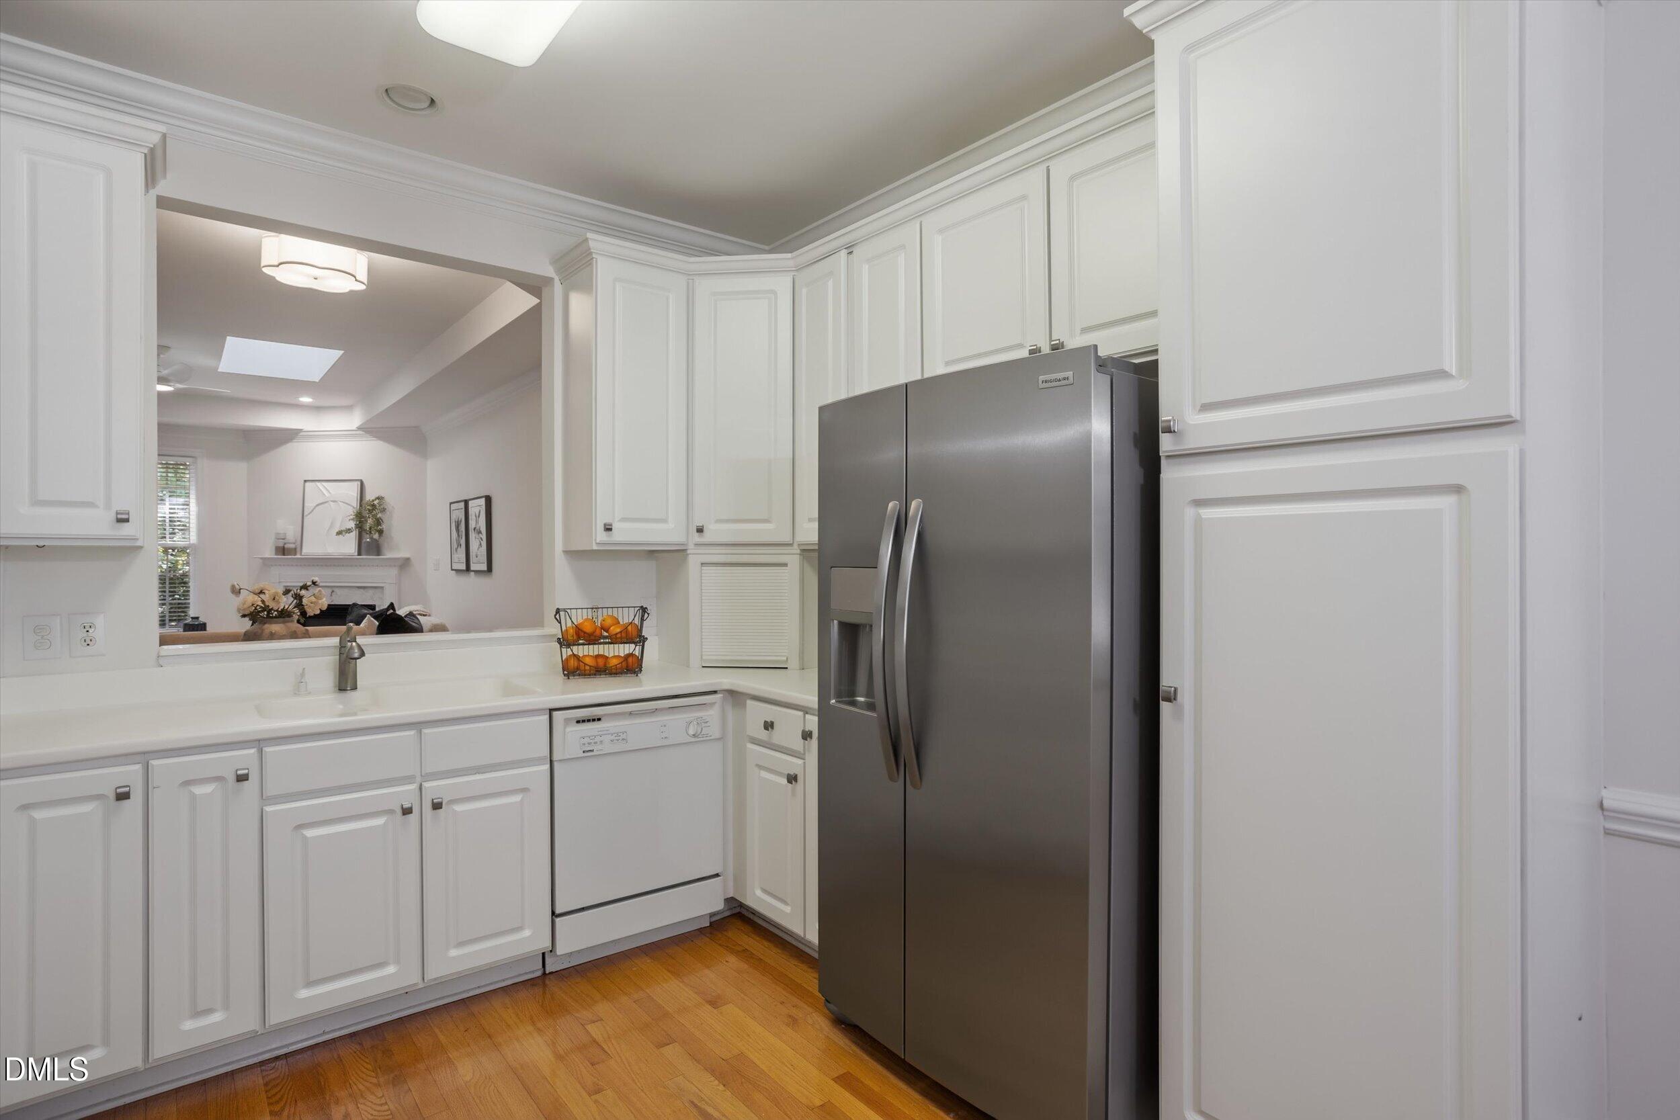
Kitchen with white cabinetry, stainless-steel refrigerator, and hardwood floors, opening to the living area.
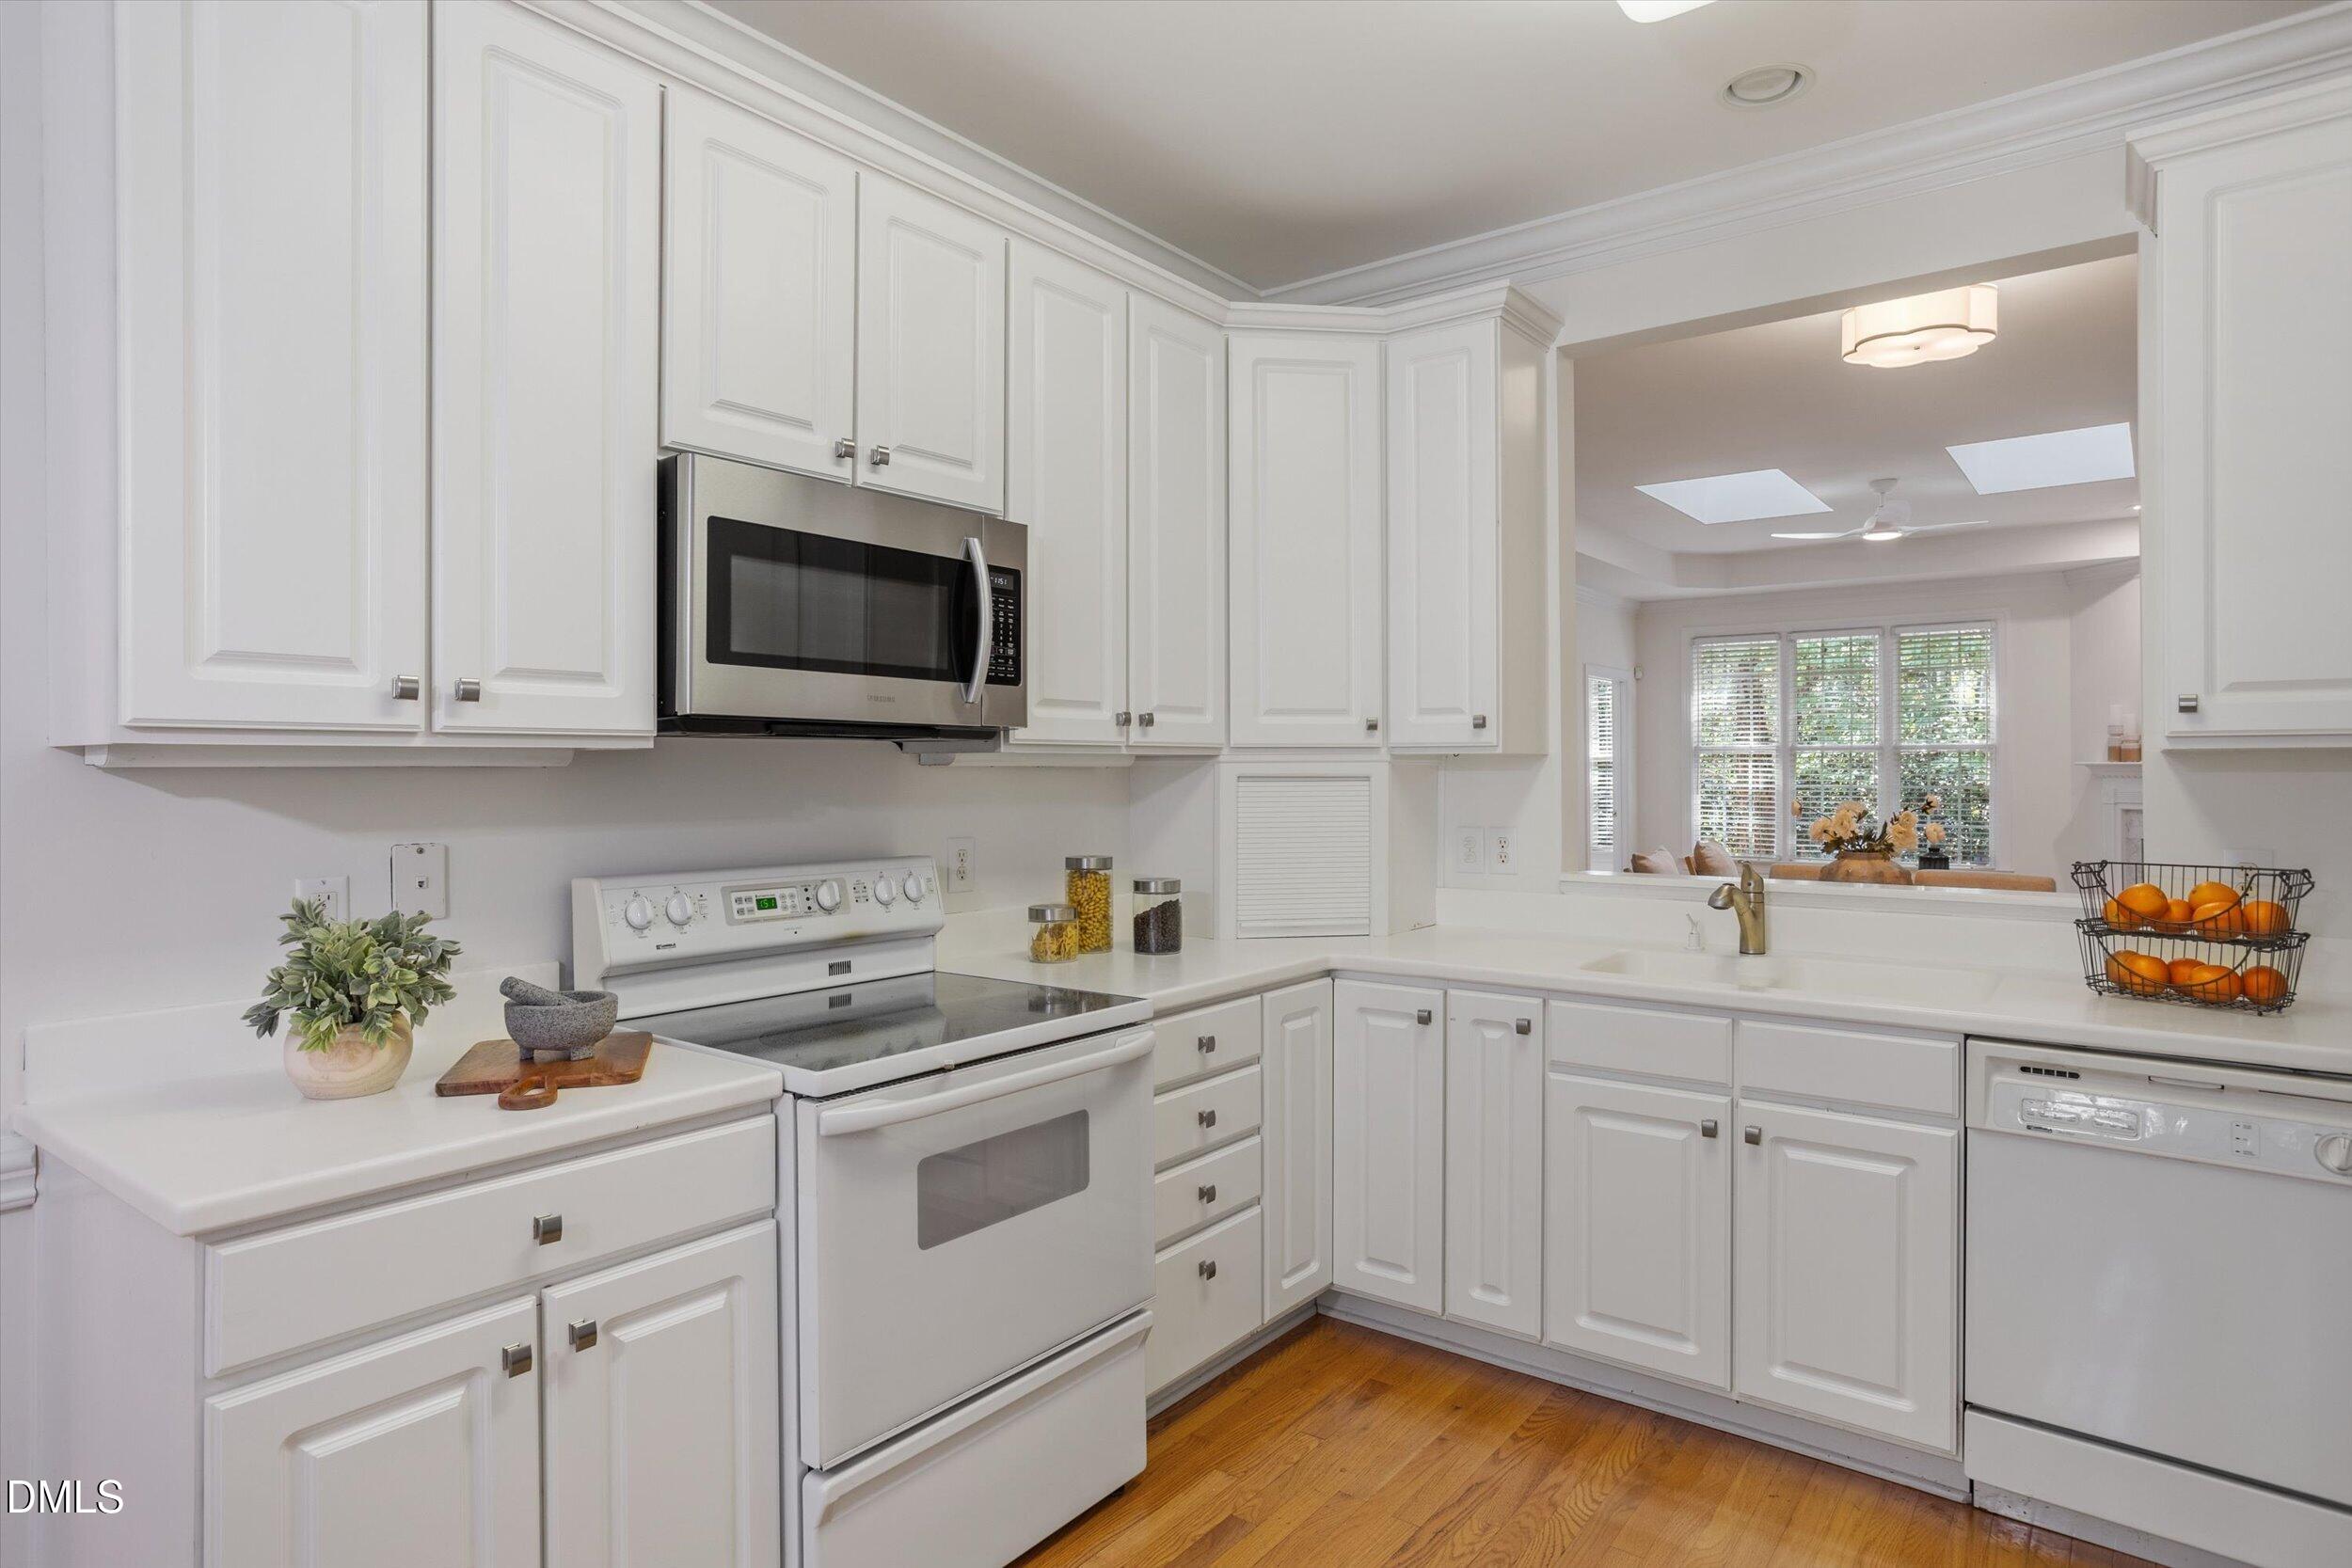
White kitchen with paneled cabinetry, electric range, and wood floors, opening to a bright breakfast area.
Kitchen with white paneled cabinets, stainless steel refrigerator, and warm wood floors.
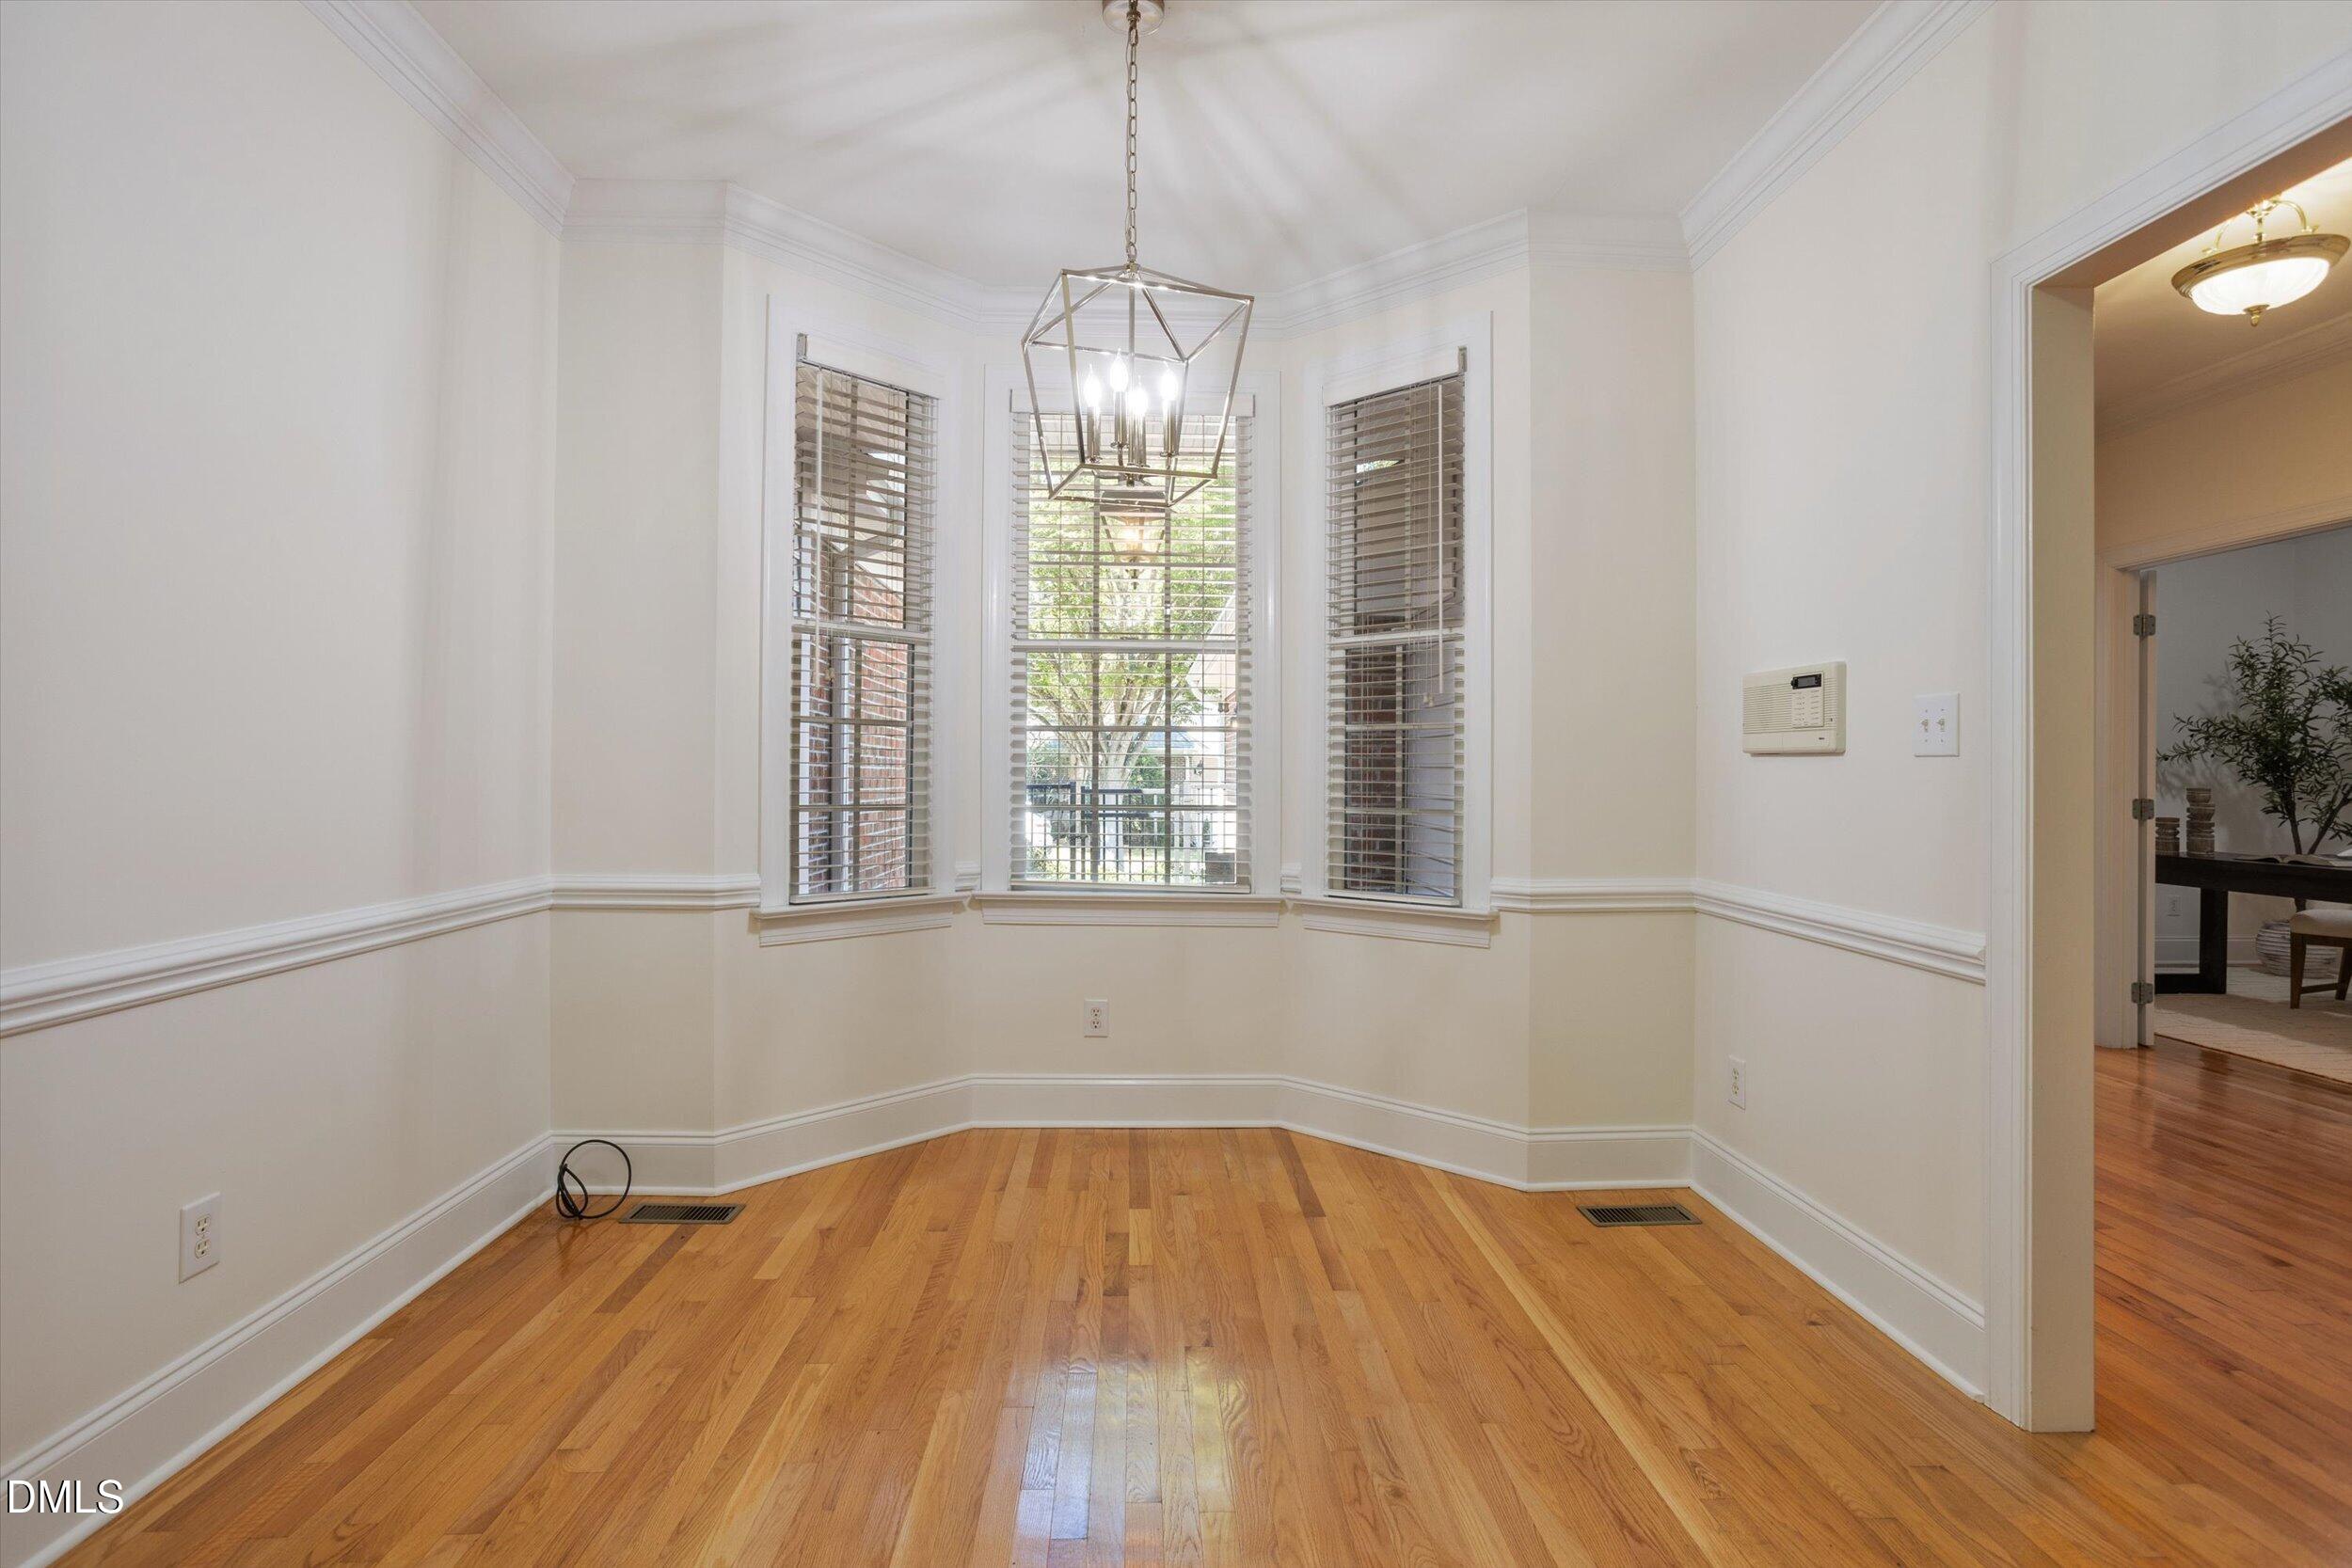
Empty dining area with hardwood floors, three-window bay, and geometric pendant light.
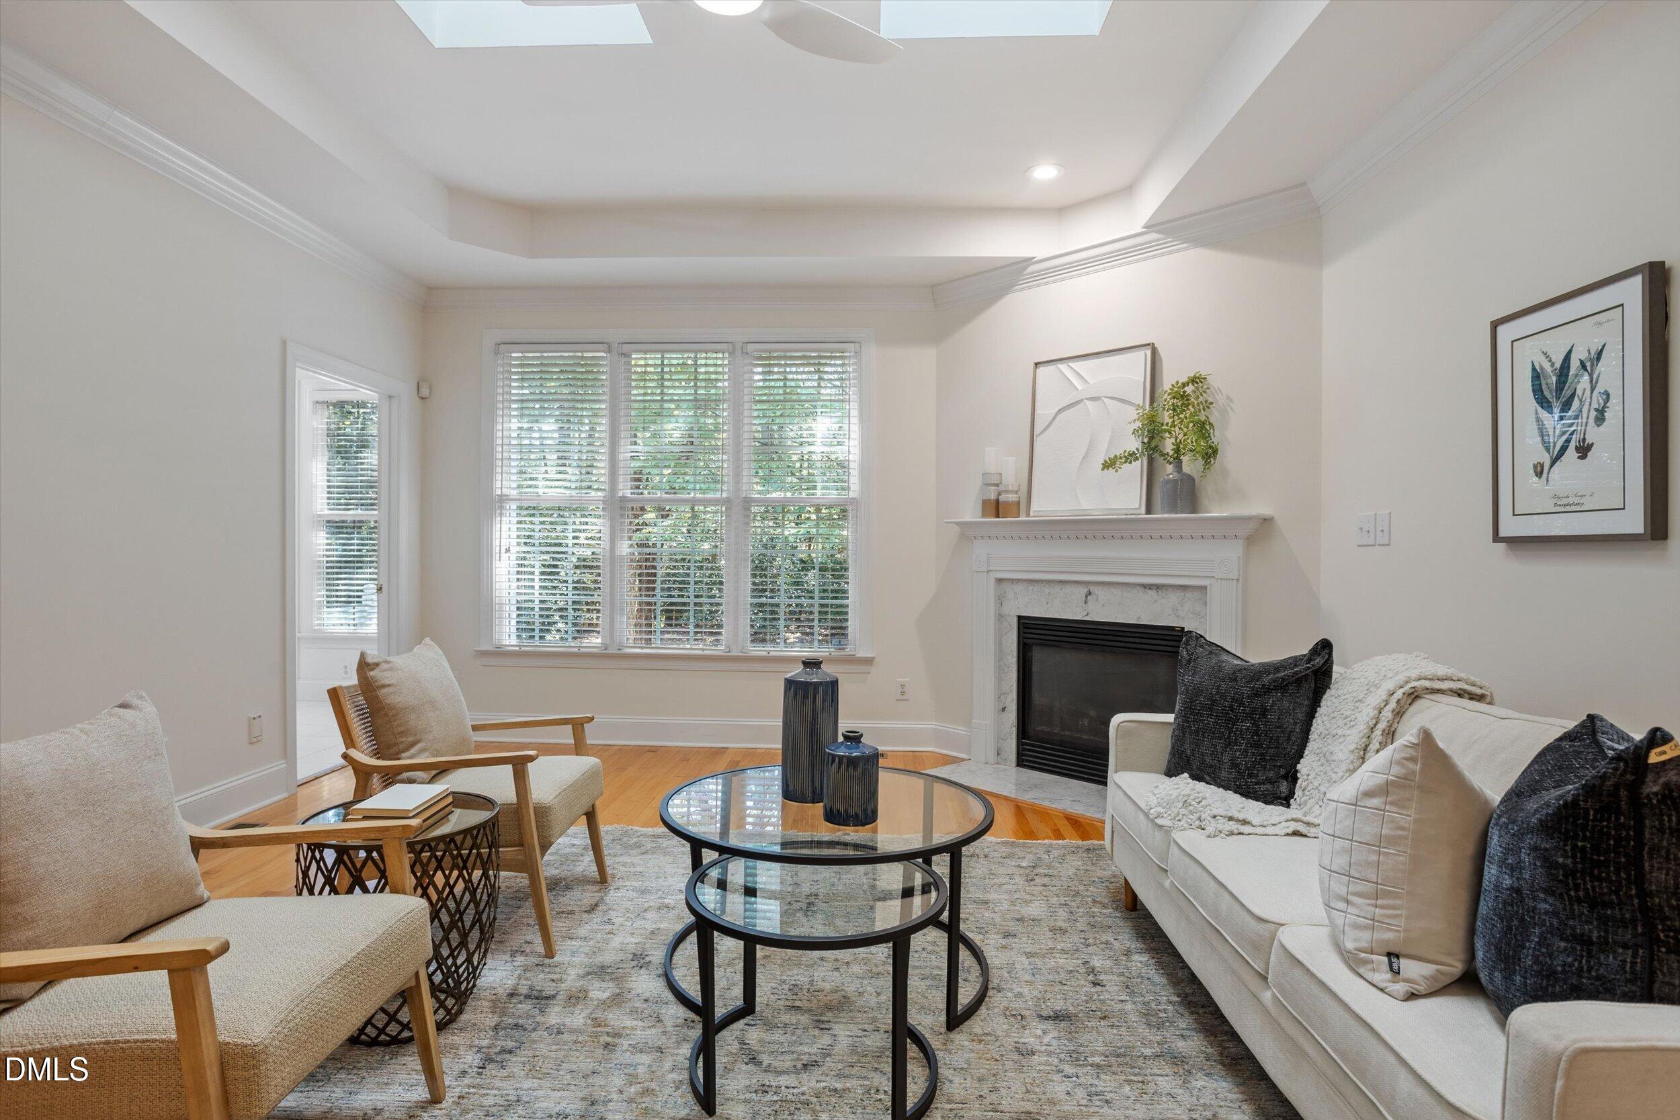
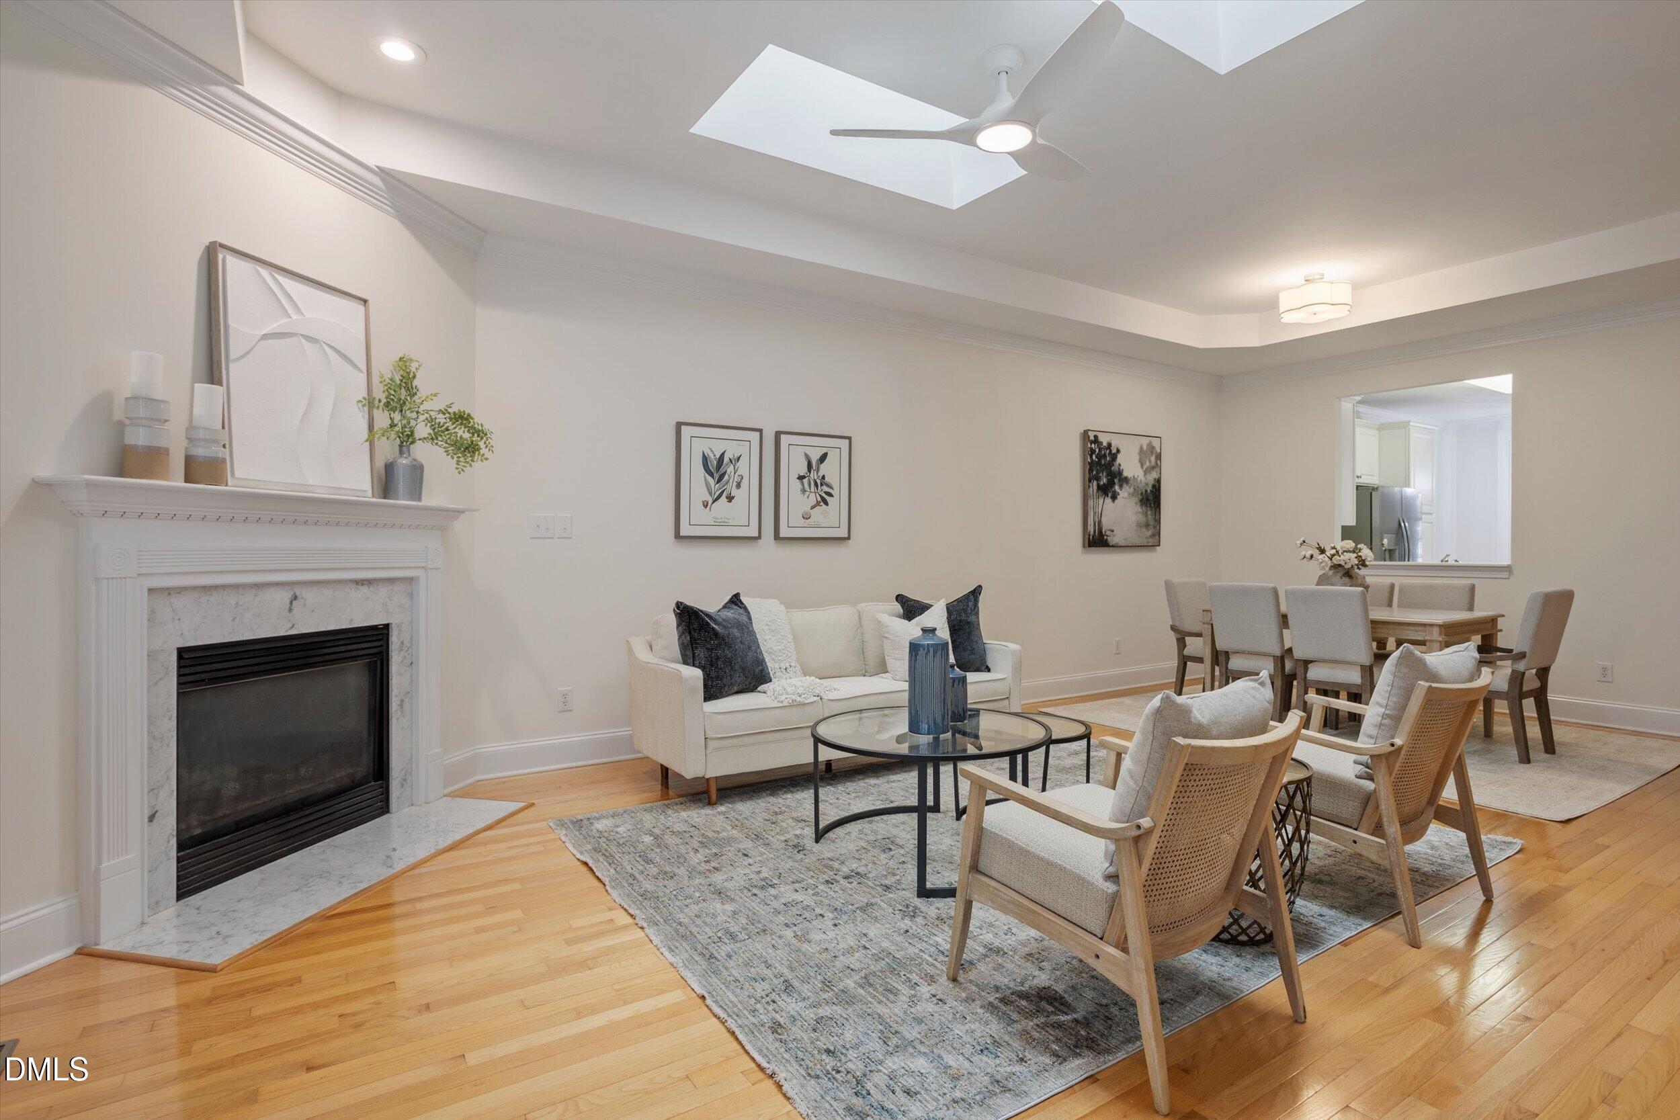
Staged living room with a white fireplace, large windows, hardwood floors, and neutral seating.
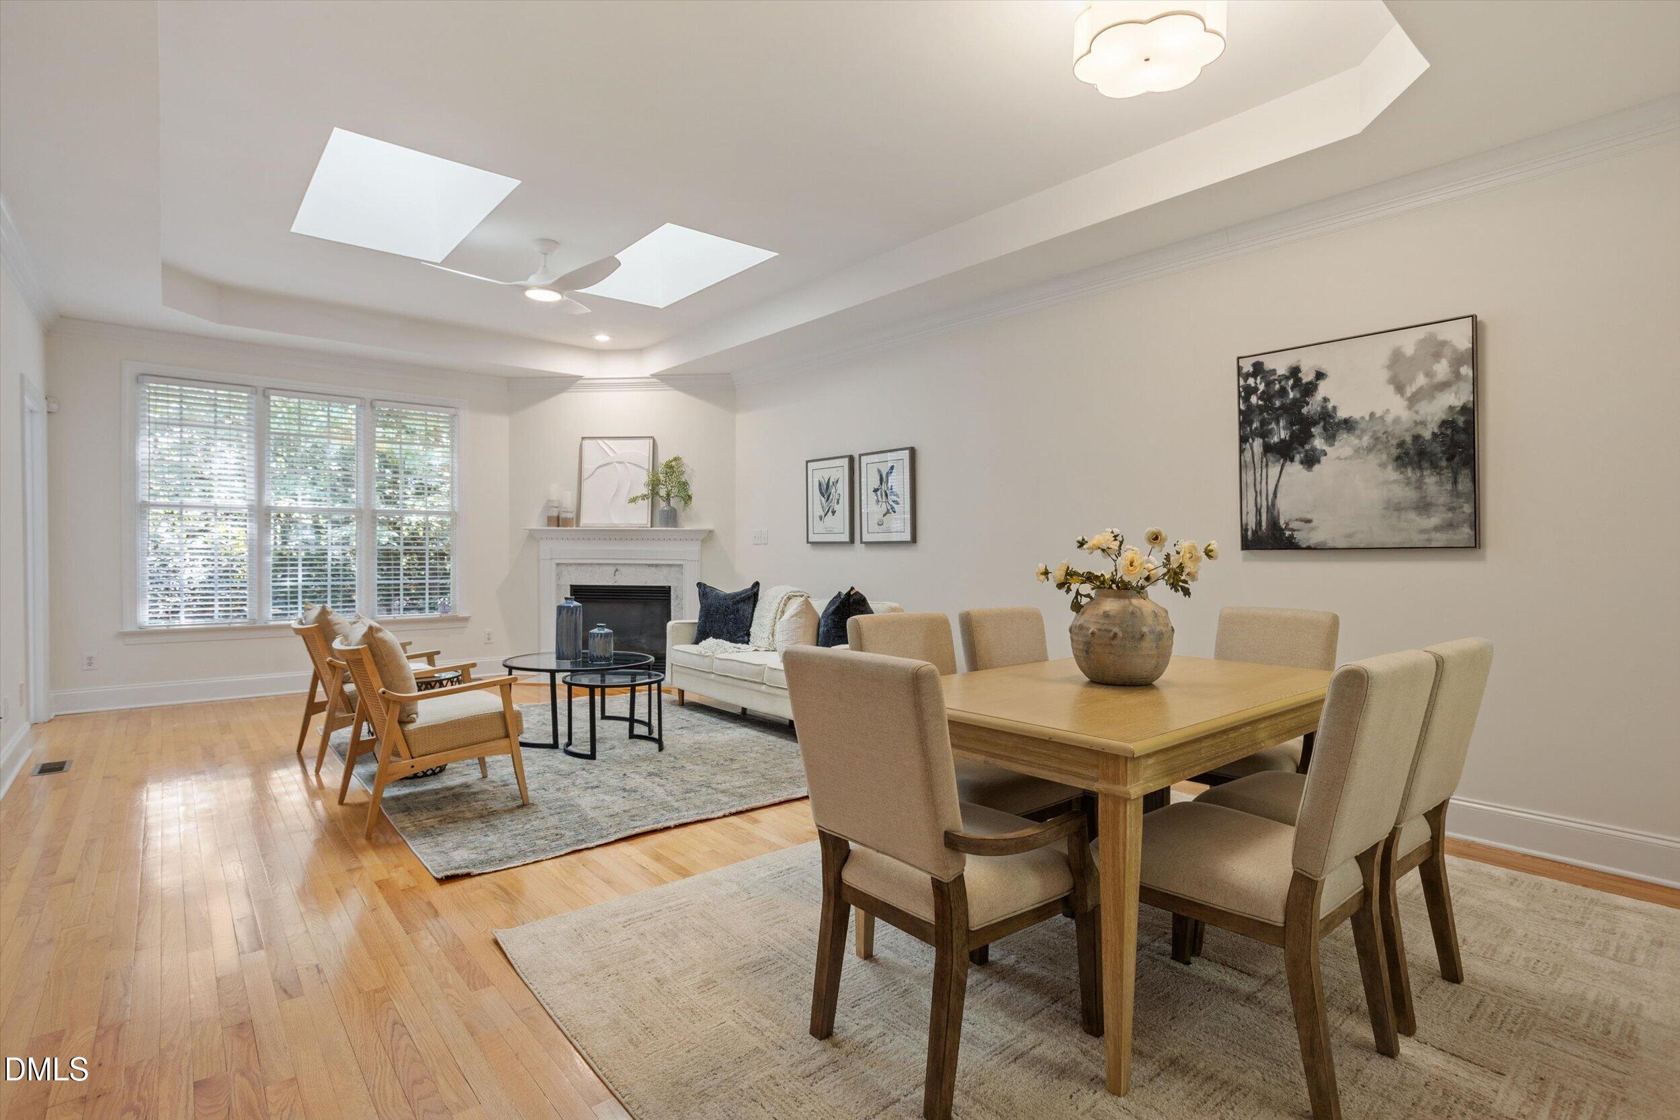
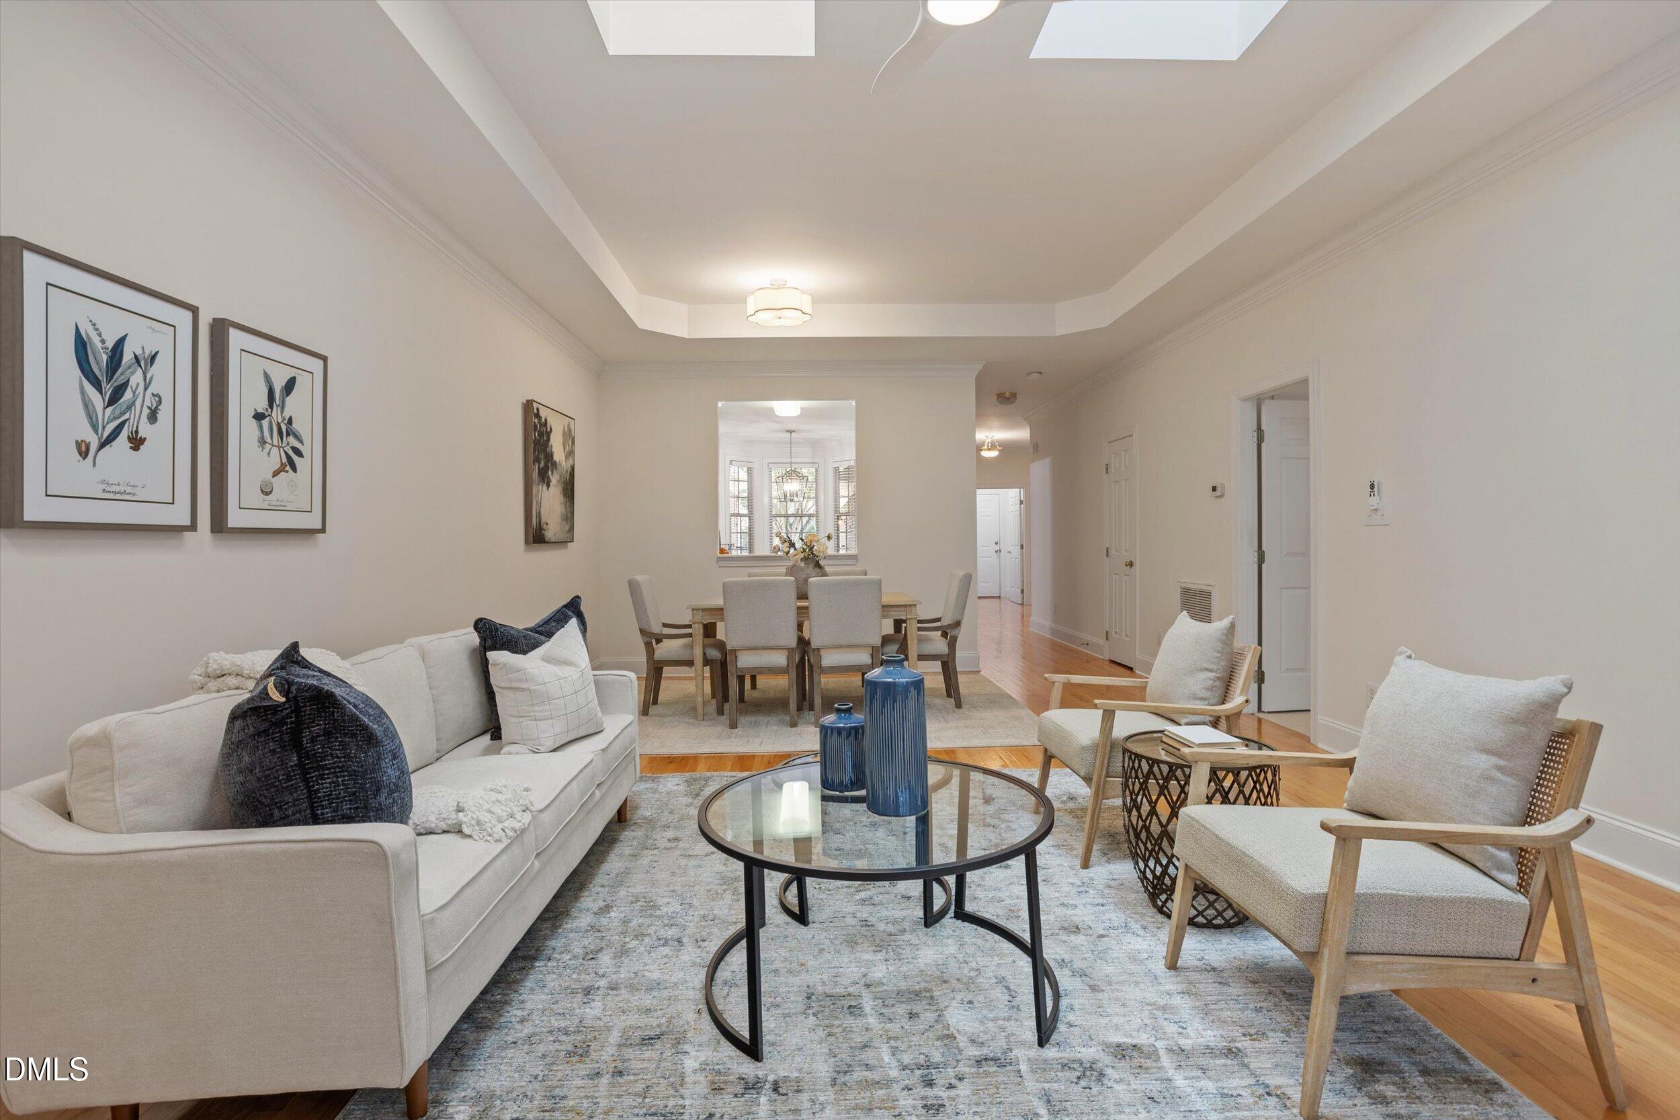
Open living and dining room with a fireplace, skylights, and hardwood floors.
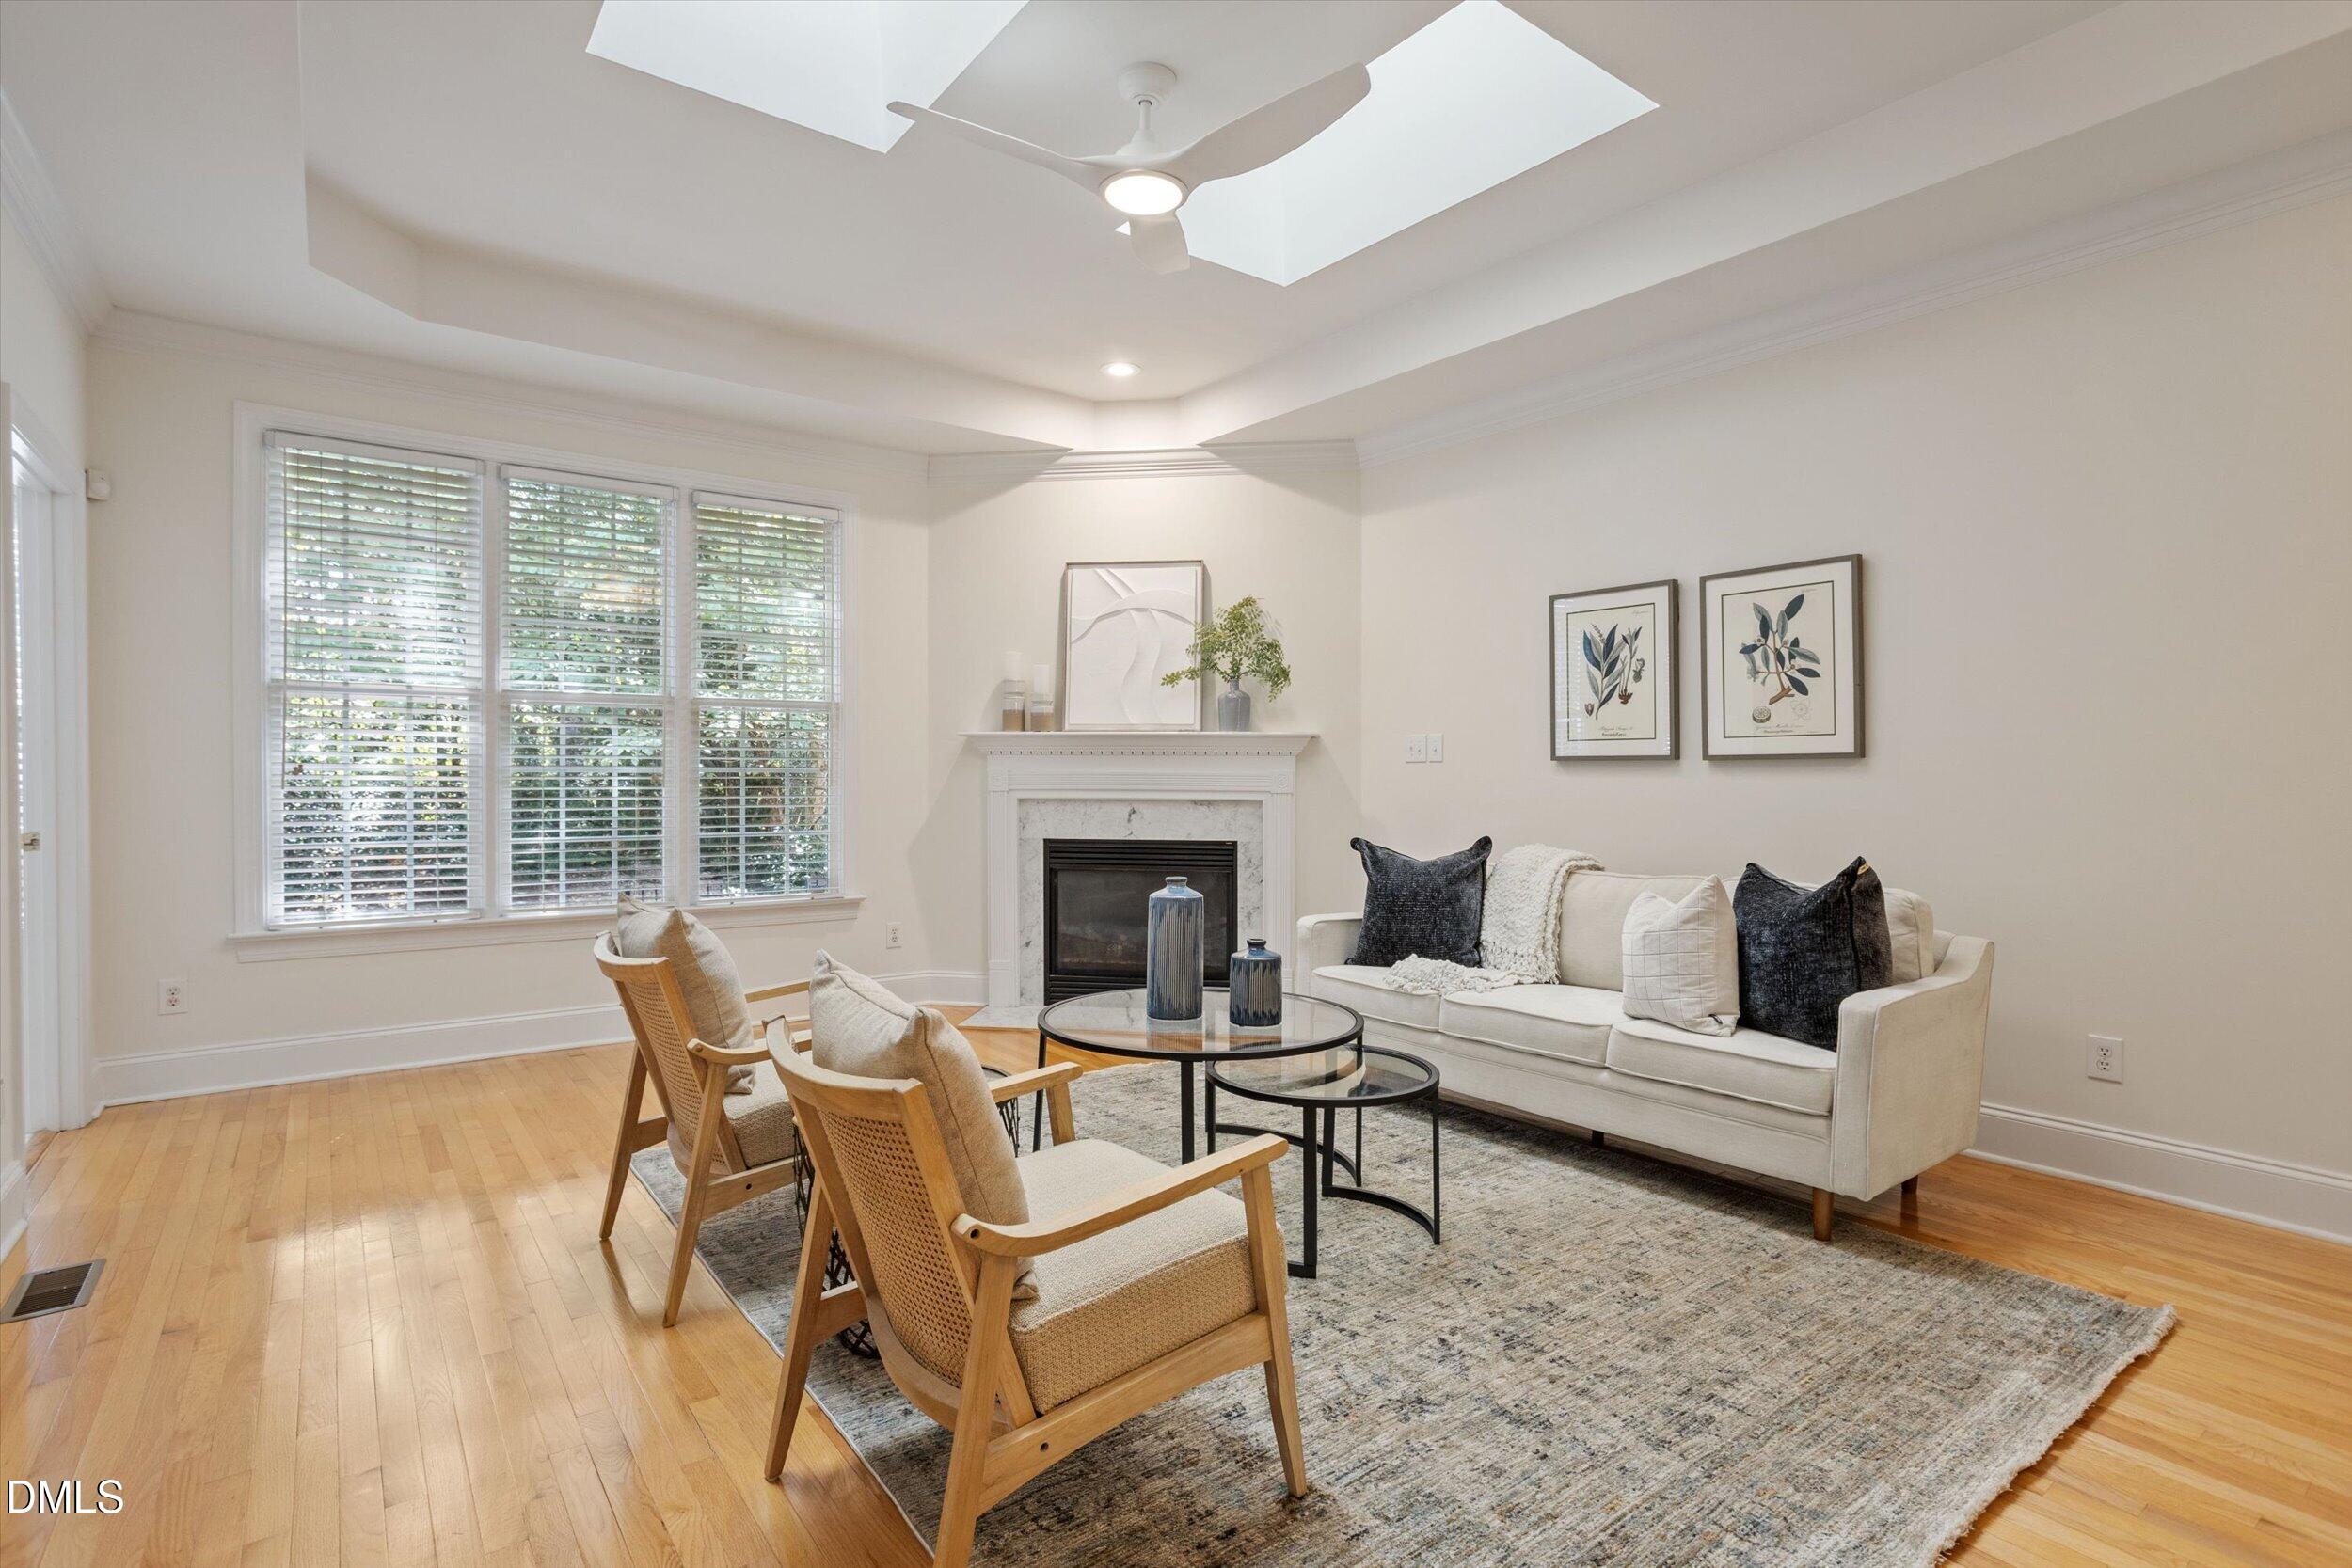
Staged living and dining room with hardwood floors, a white fireplace, and a ceiling fan.
Living room with a white sofa, two armchairs, round glass coffee table, and dining area beyond.
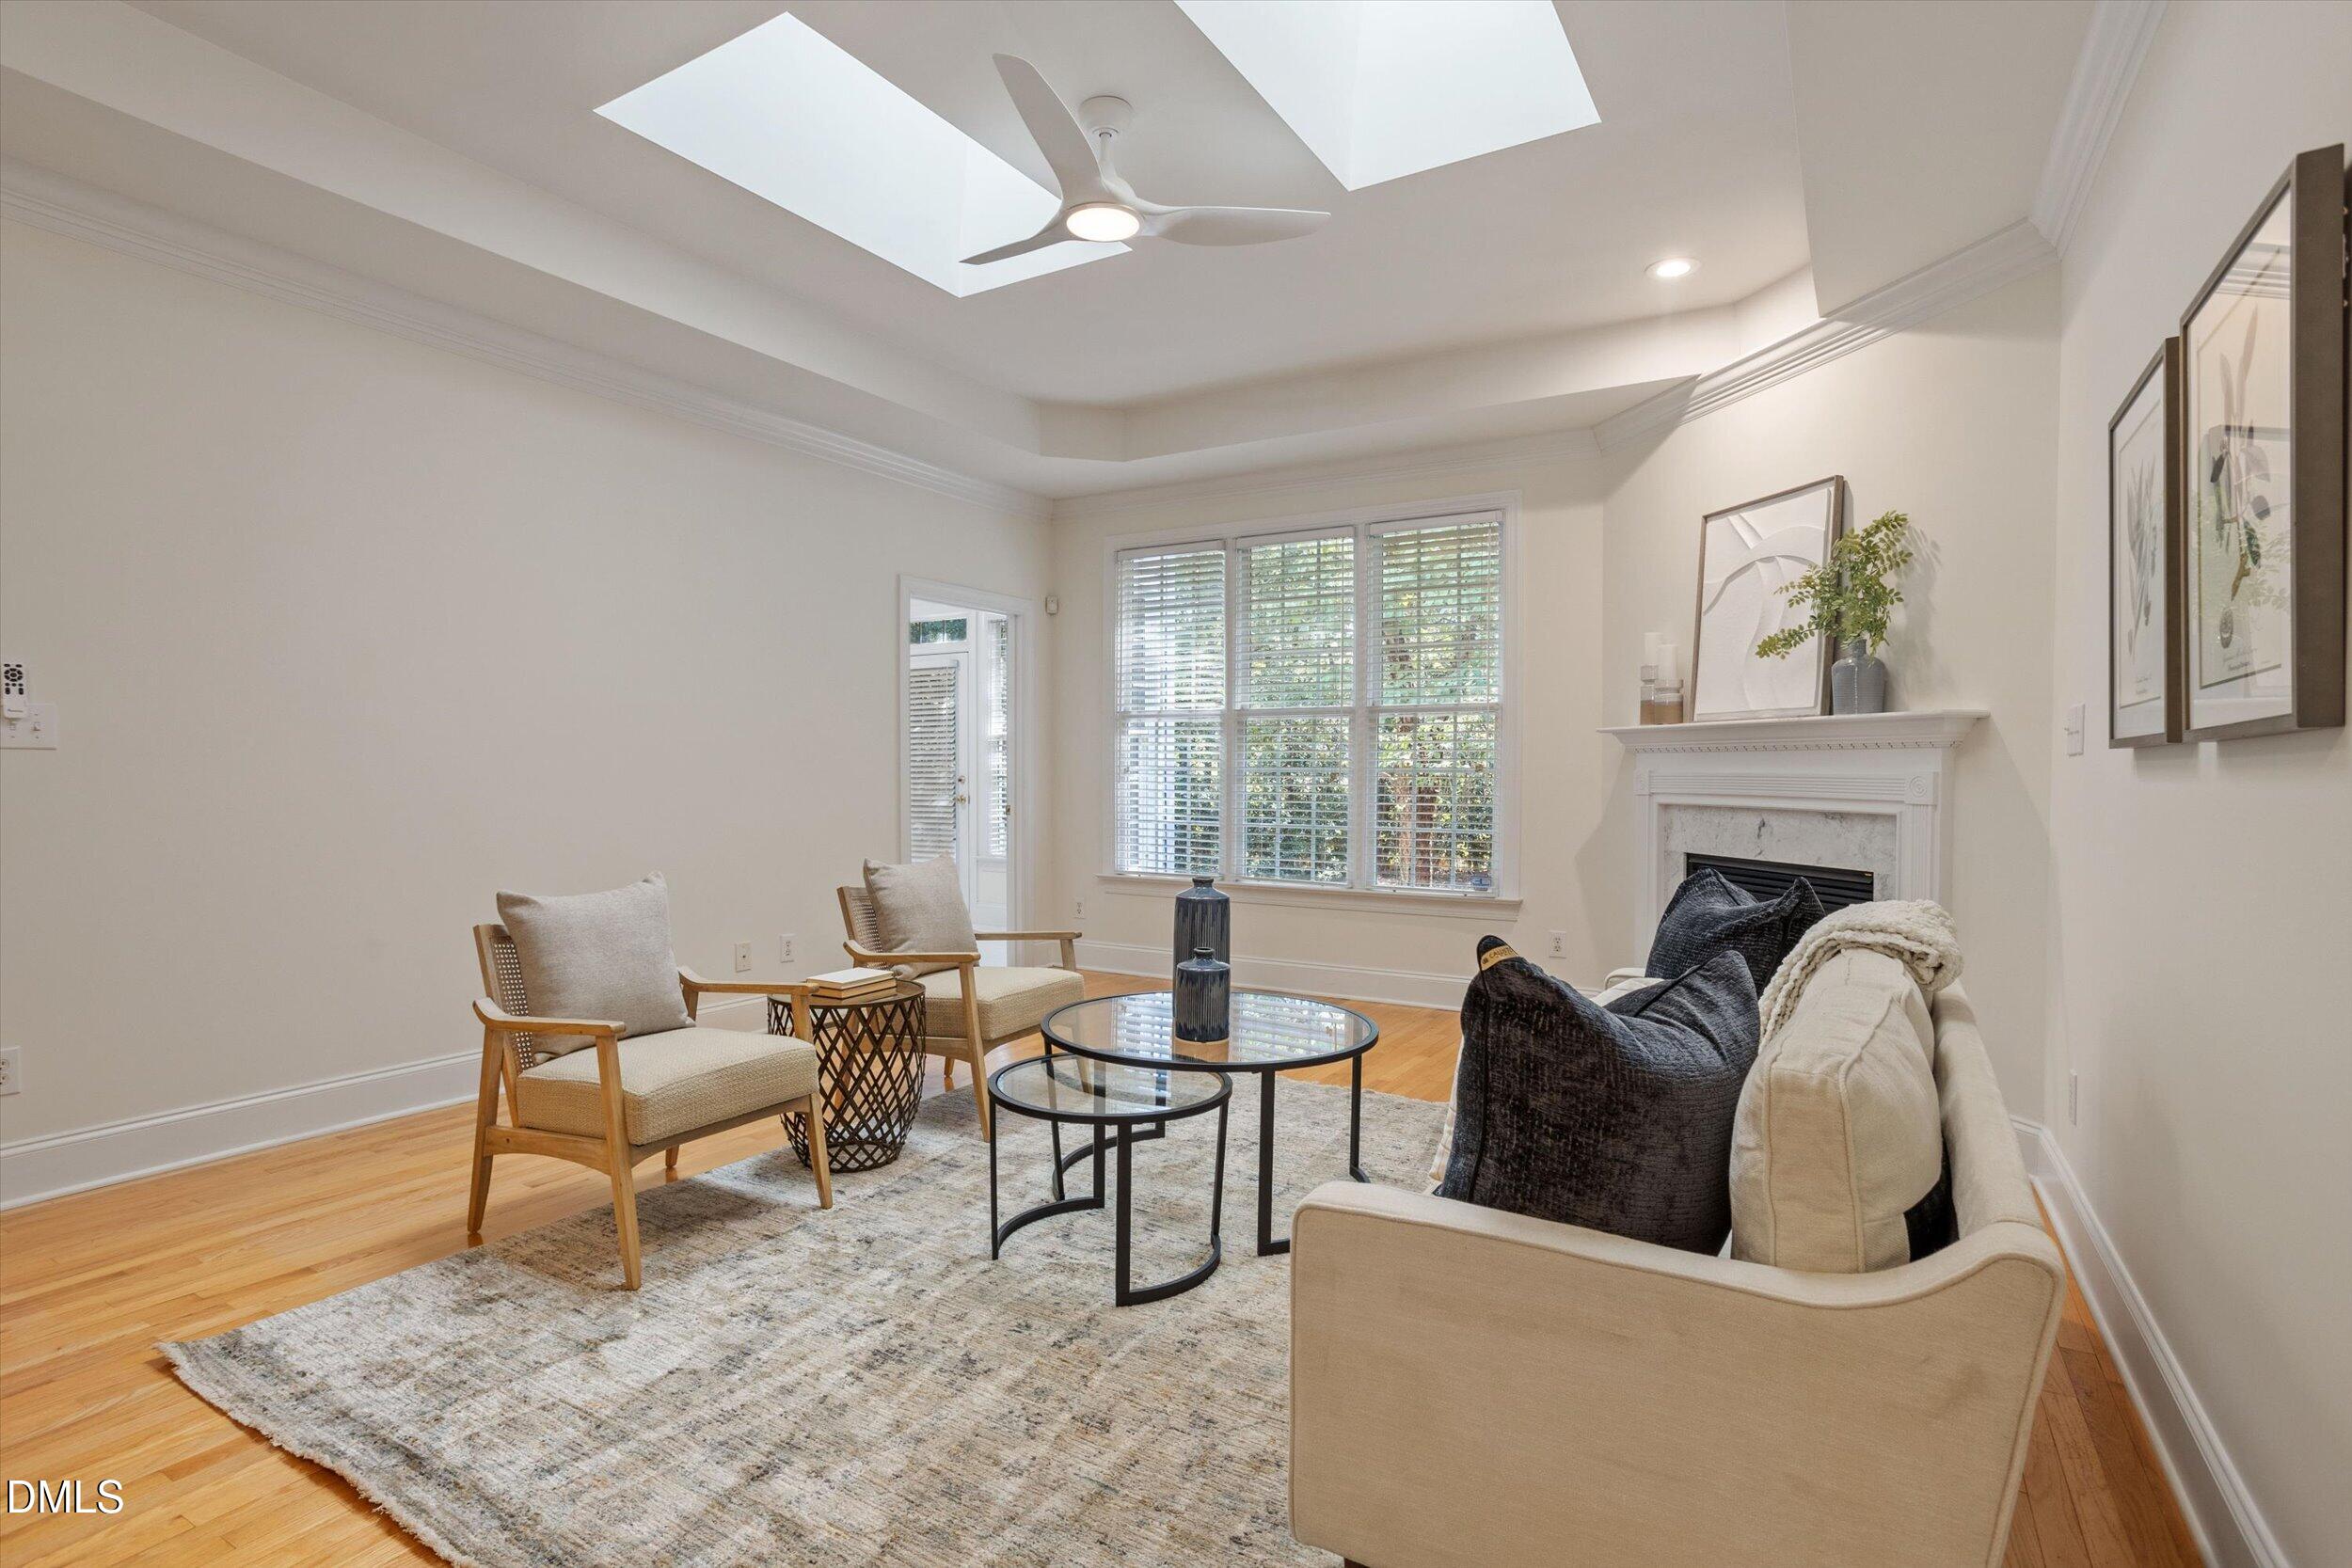
Living room with a fireplace, skylights, hardwood floors, and neutral seating.
Staged living room with a fireplace, broad shuttered windows, and two skylights.
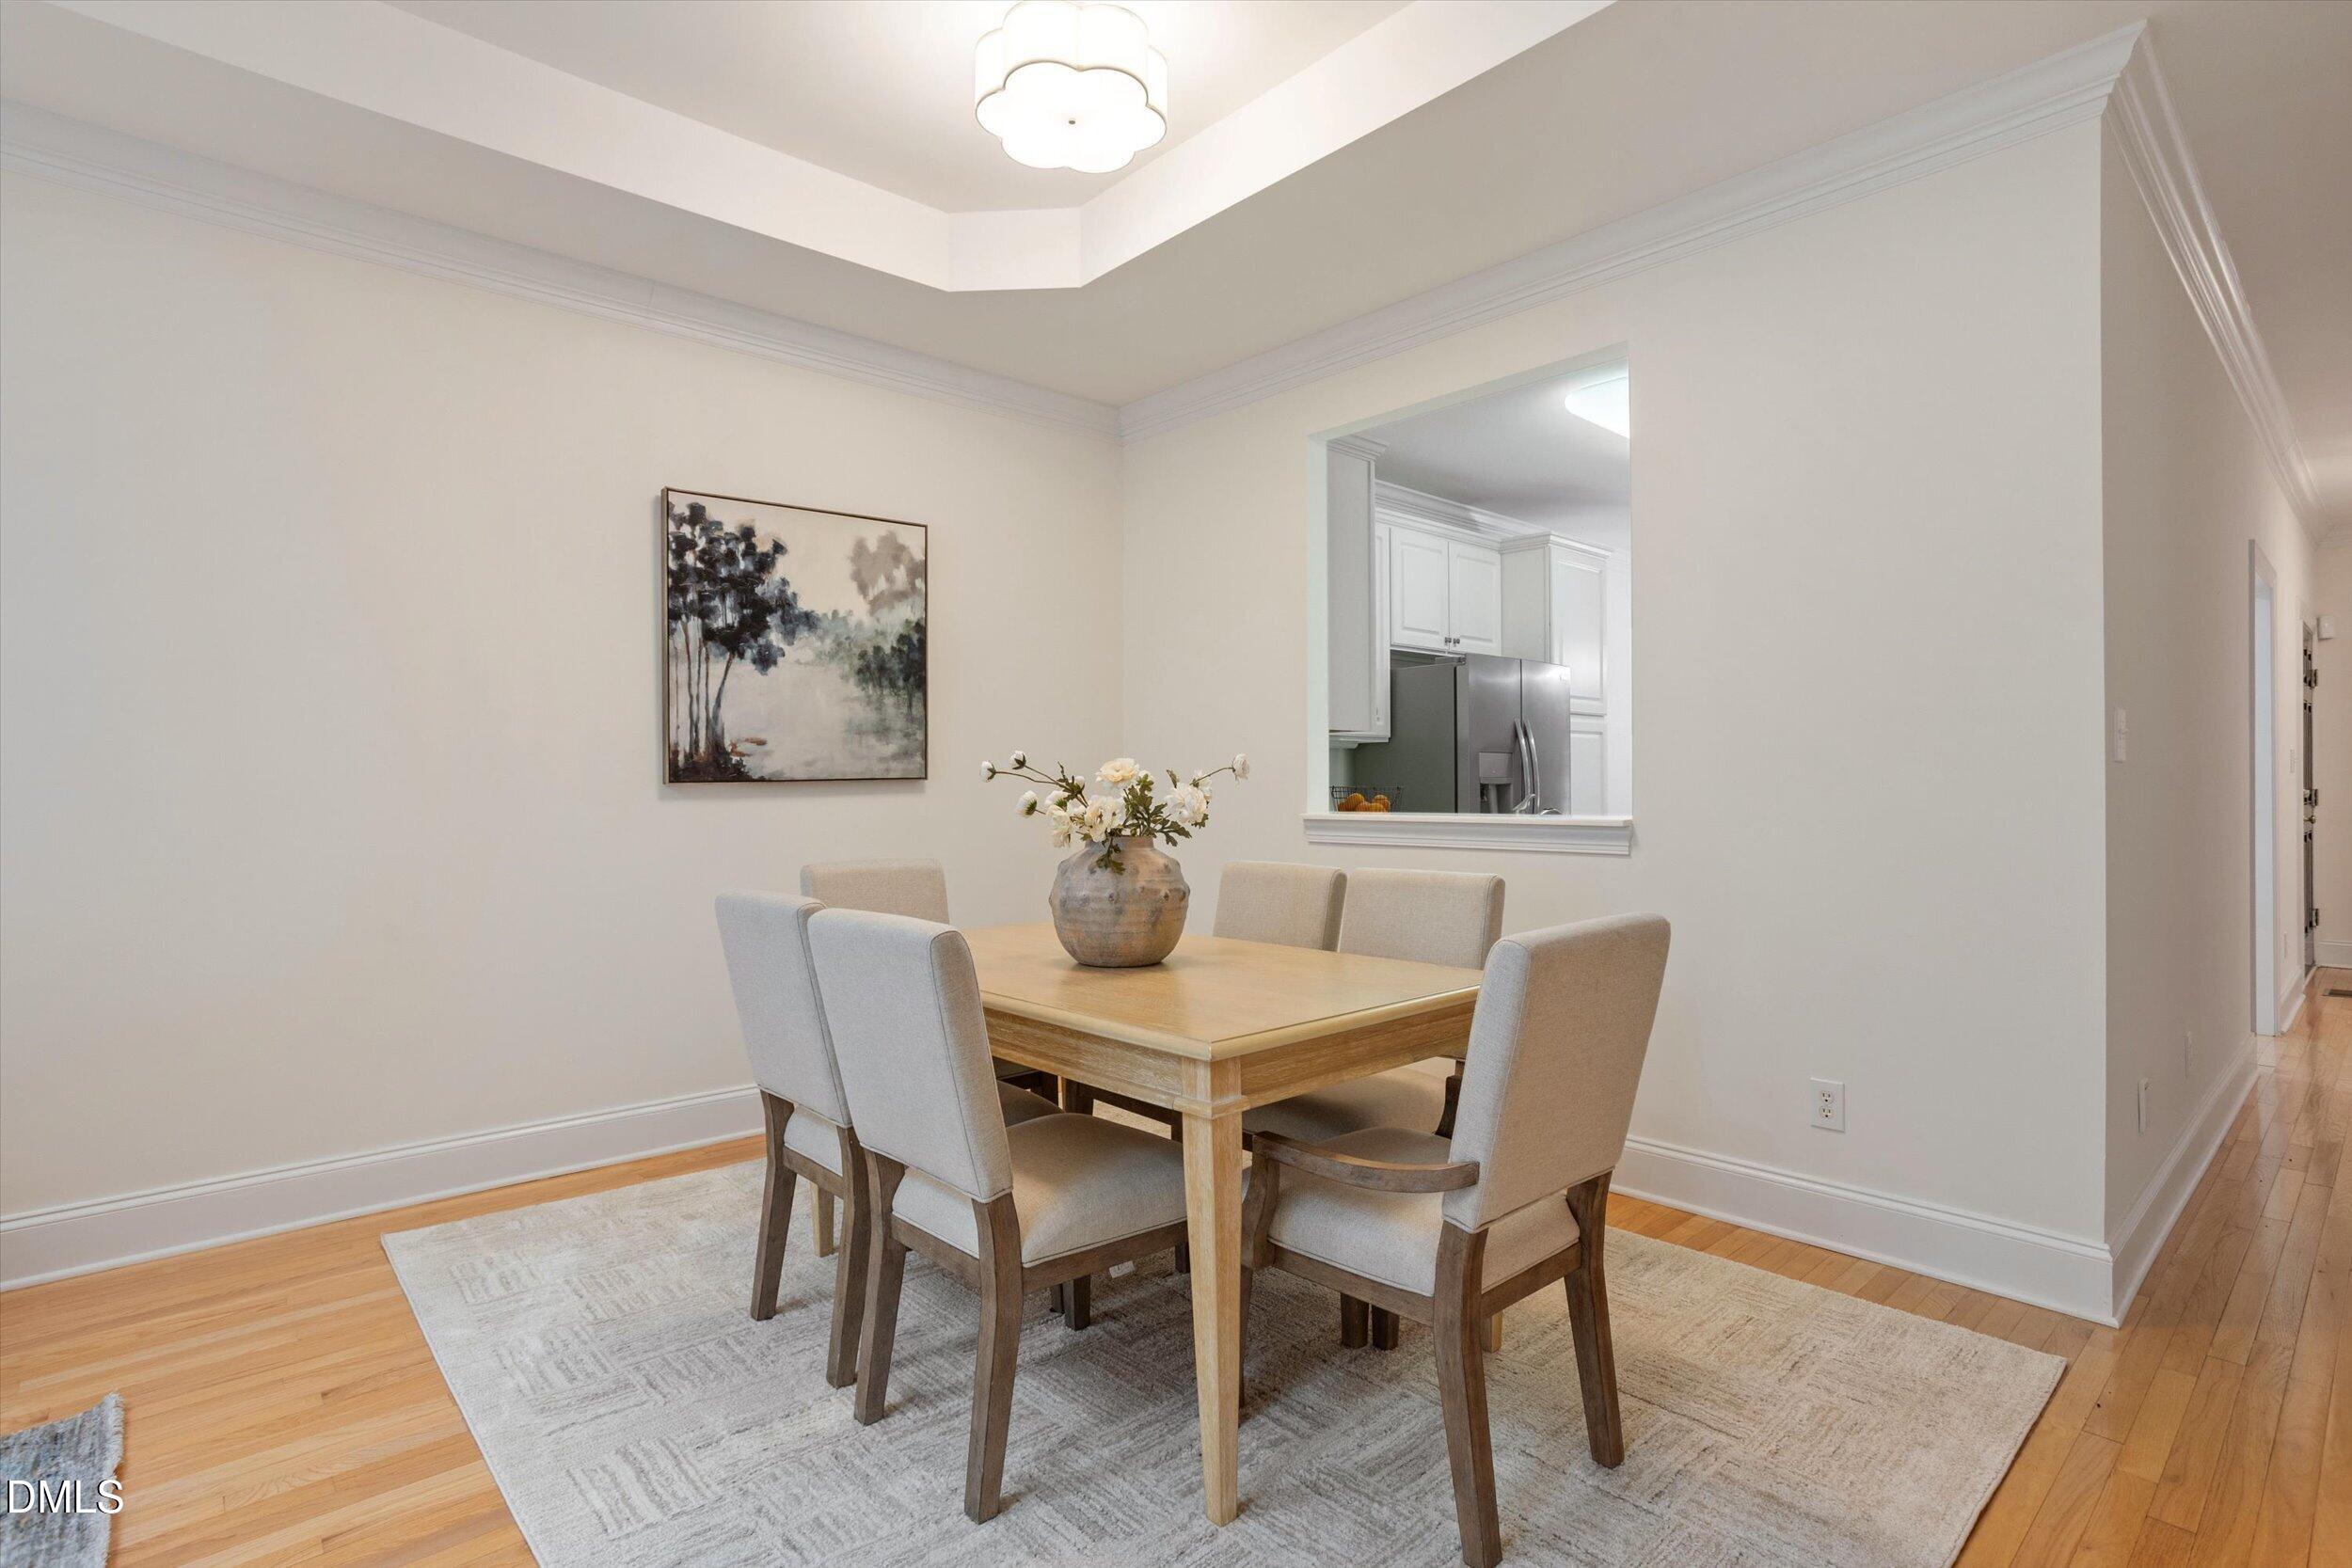
Dining room with a light wood table, upholstered chairs, floral centerpiece, and kitchen pass-through.
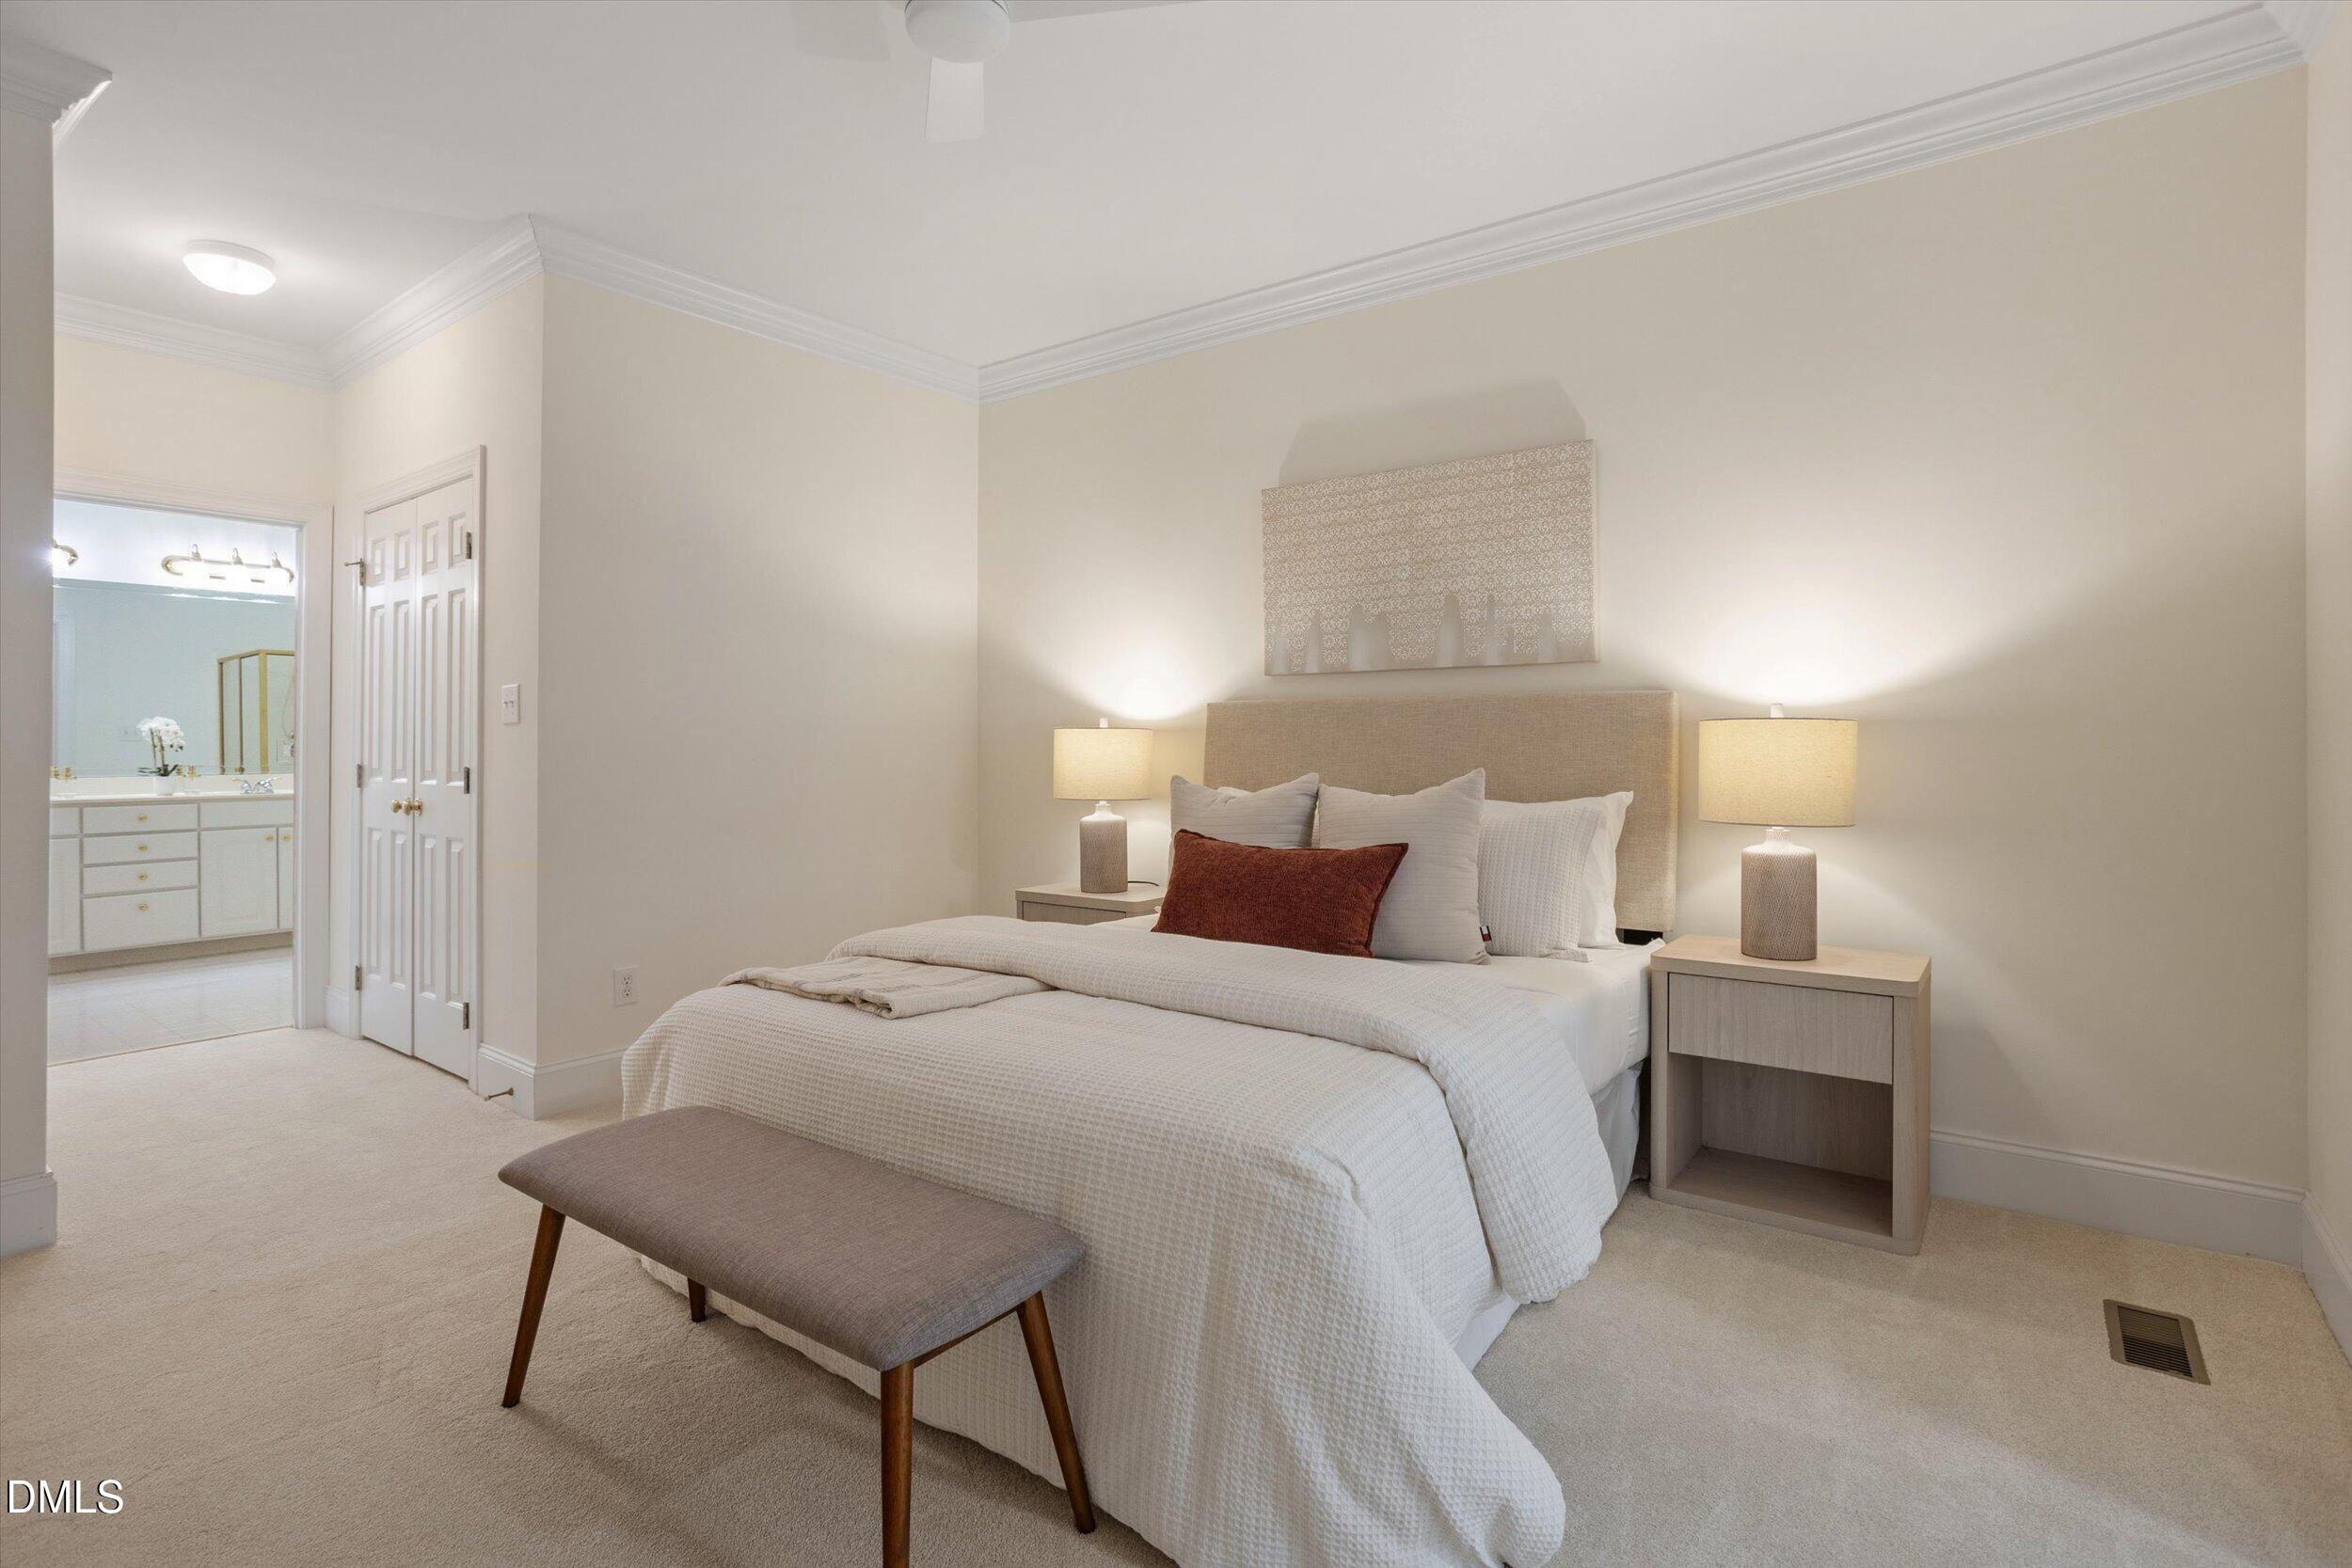
Furnished bedroom with a white bed, rust accent pillow, matching lamps, and an adjoining bathroom.
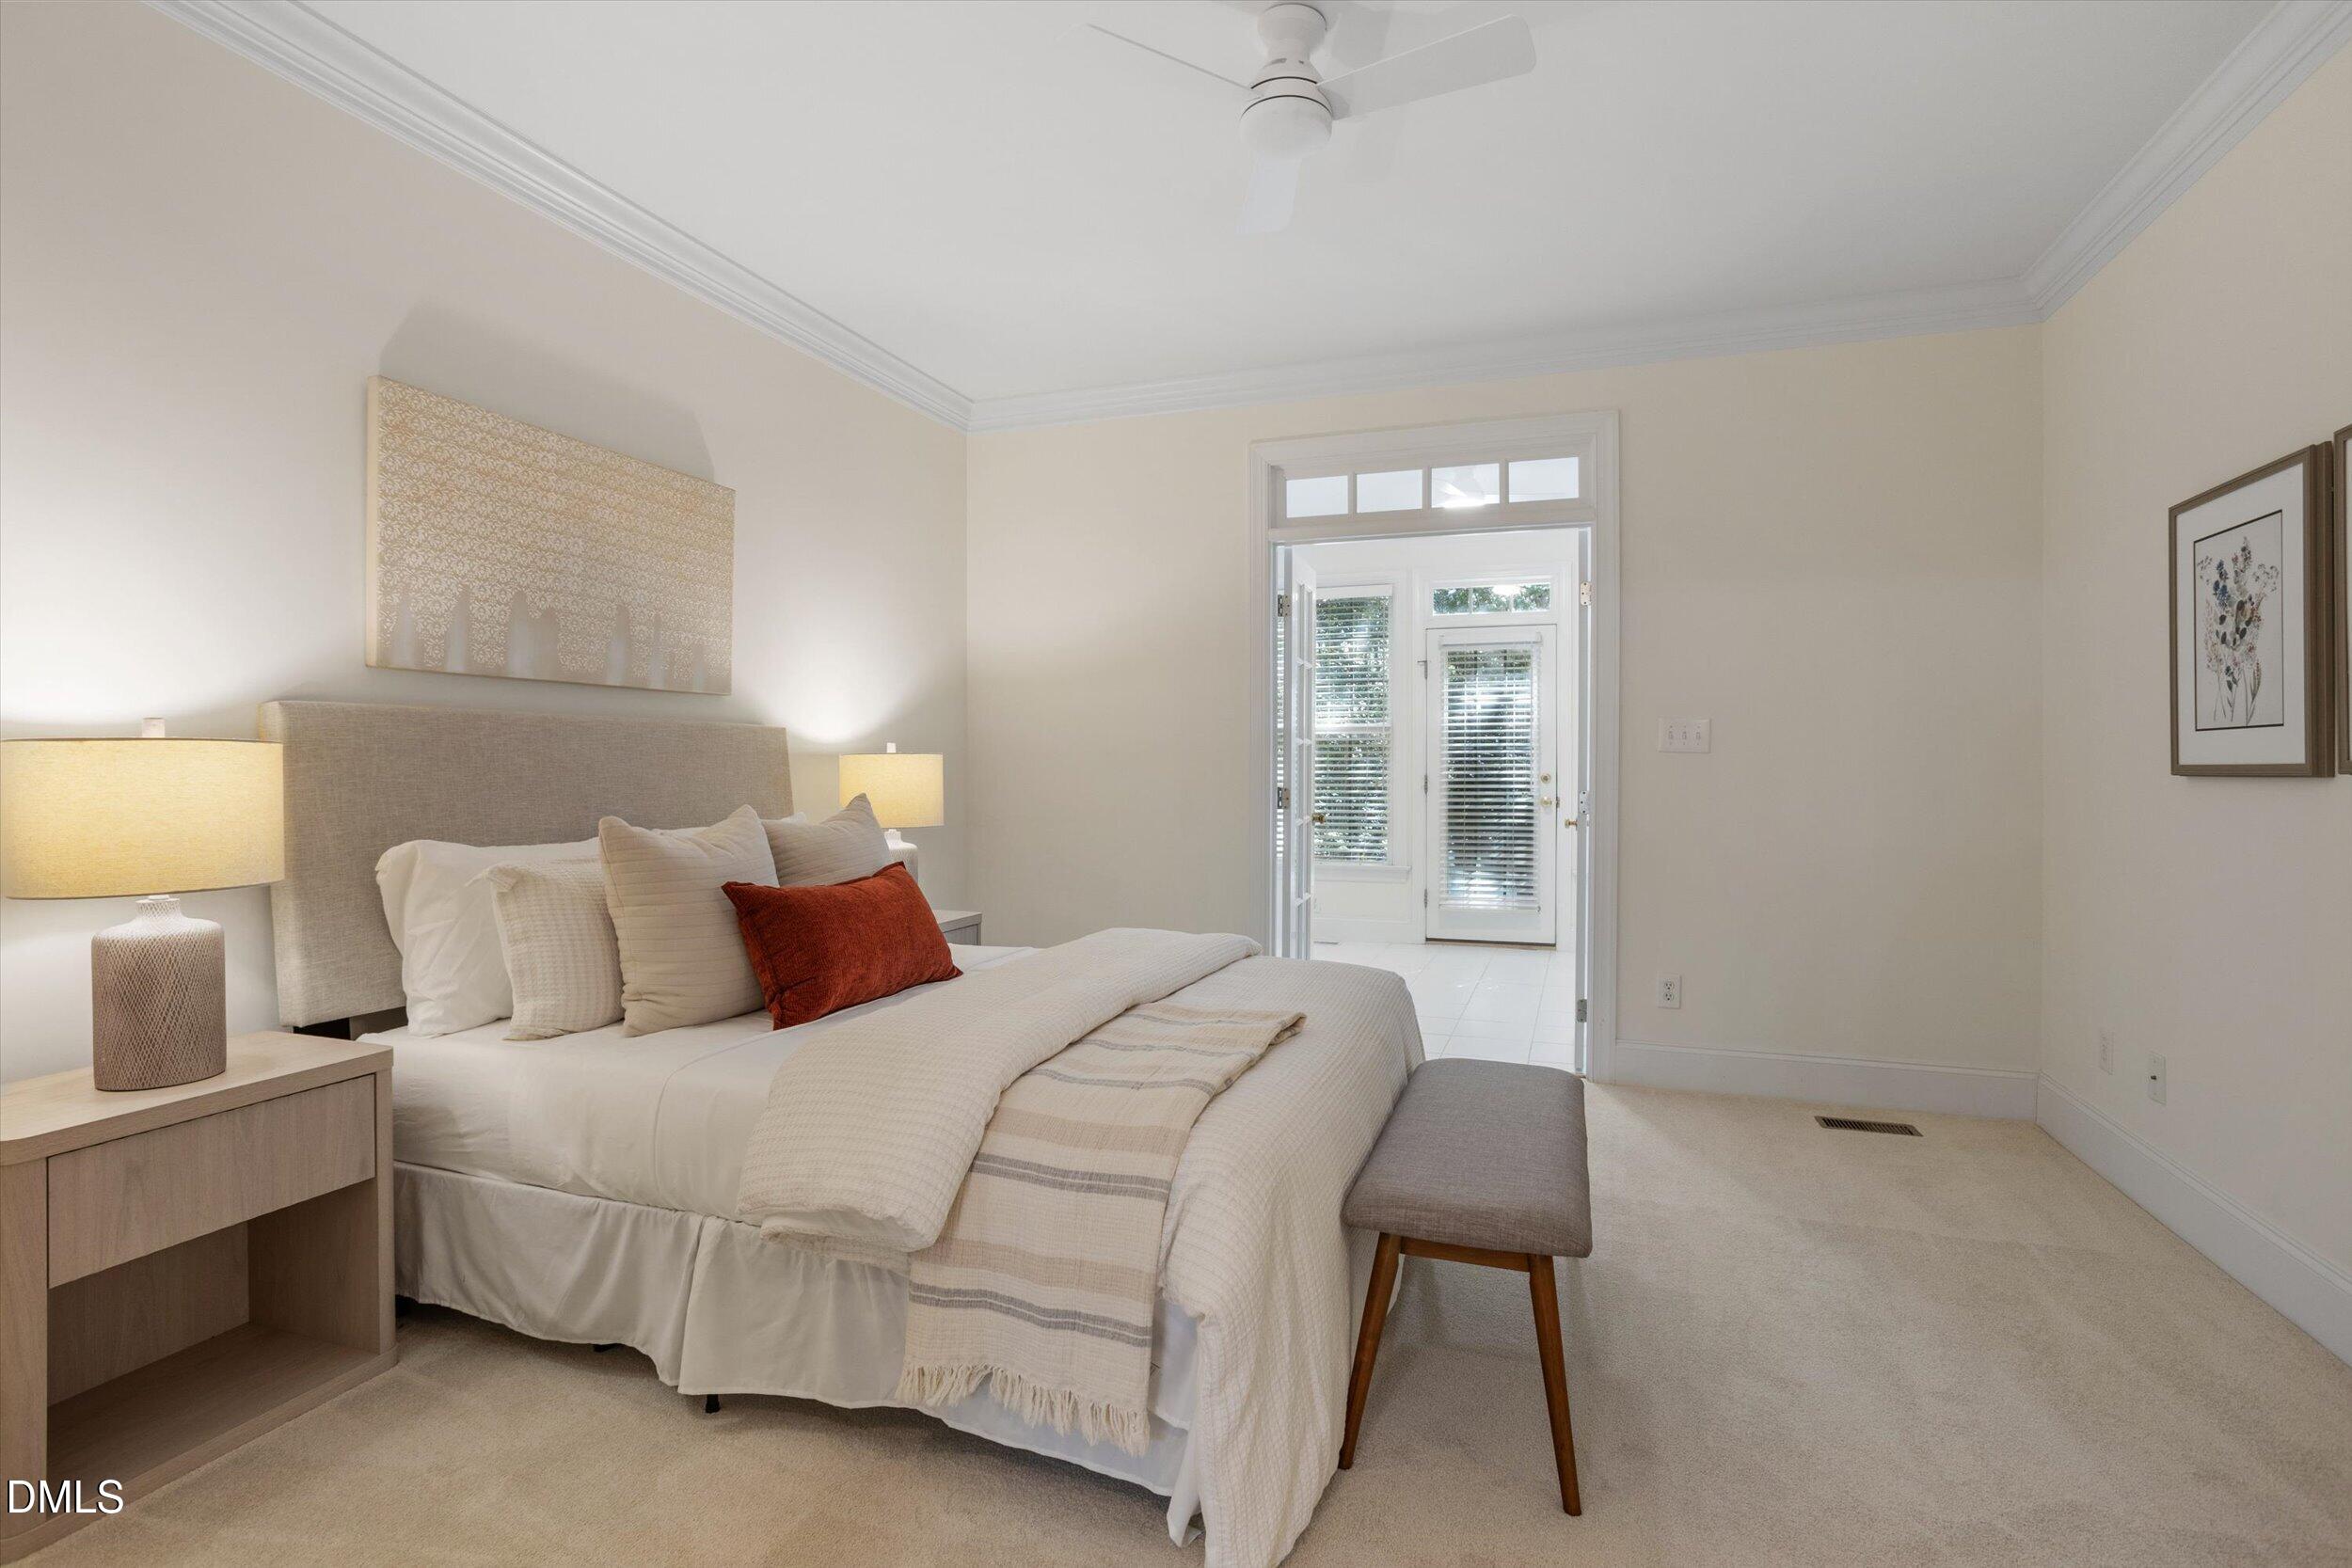
Furnished bedroom with a neatly made bed, rust-colored accent pillow, and doorway to a bright adjoining room.
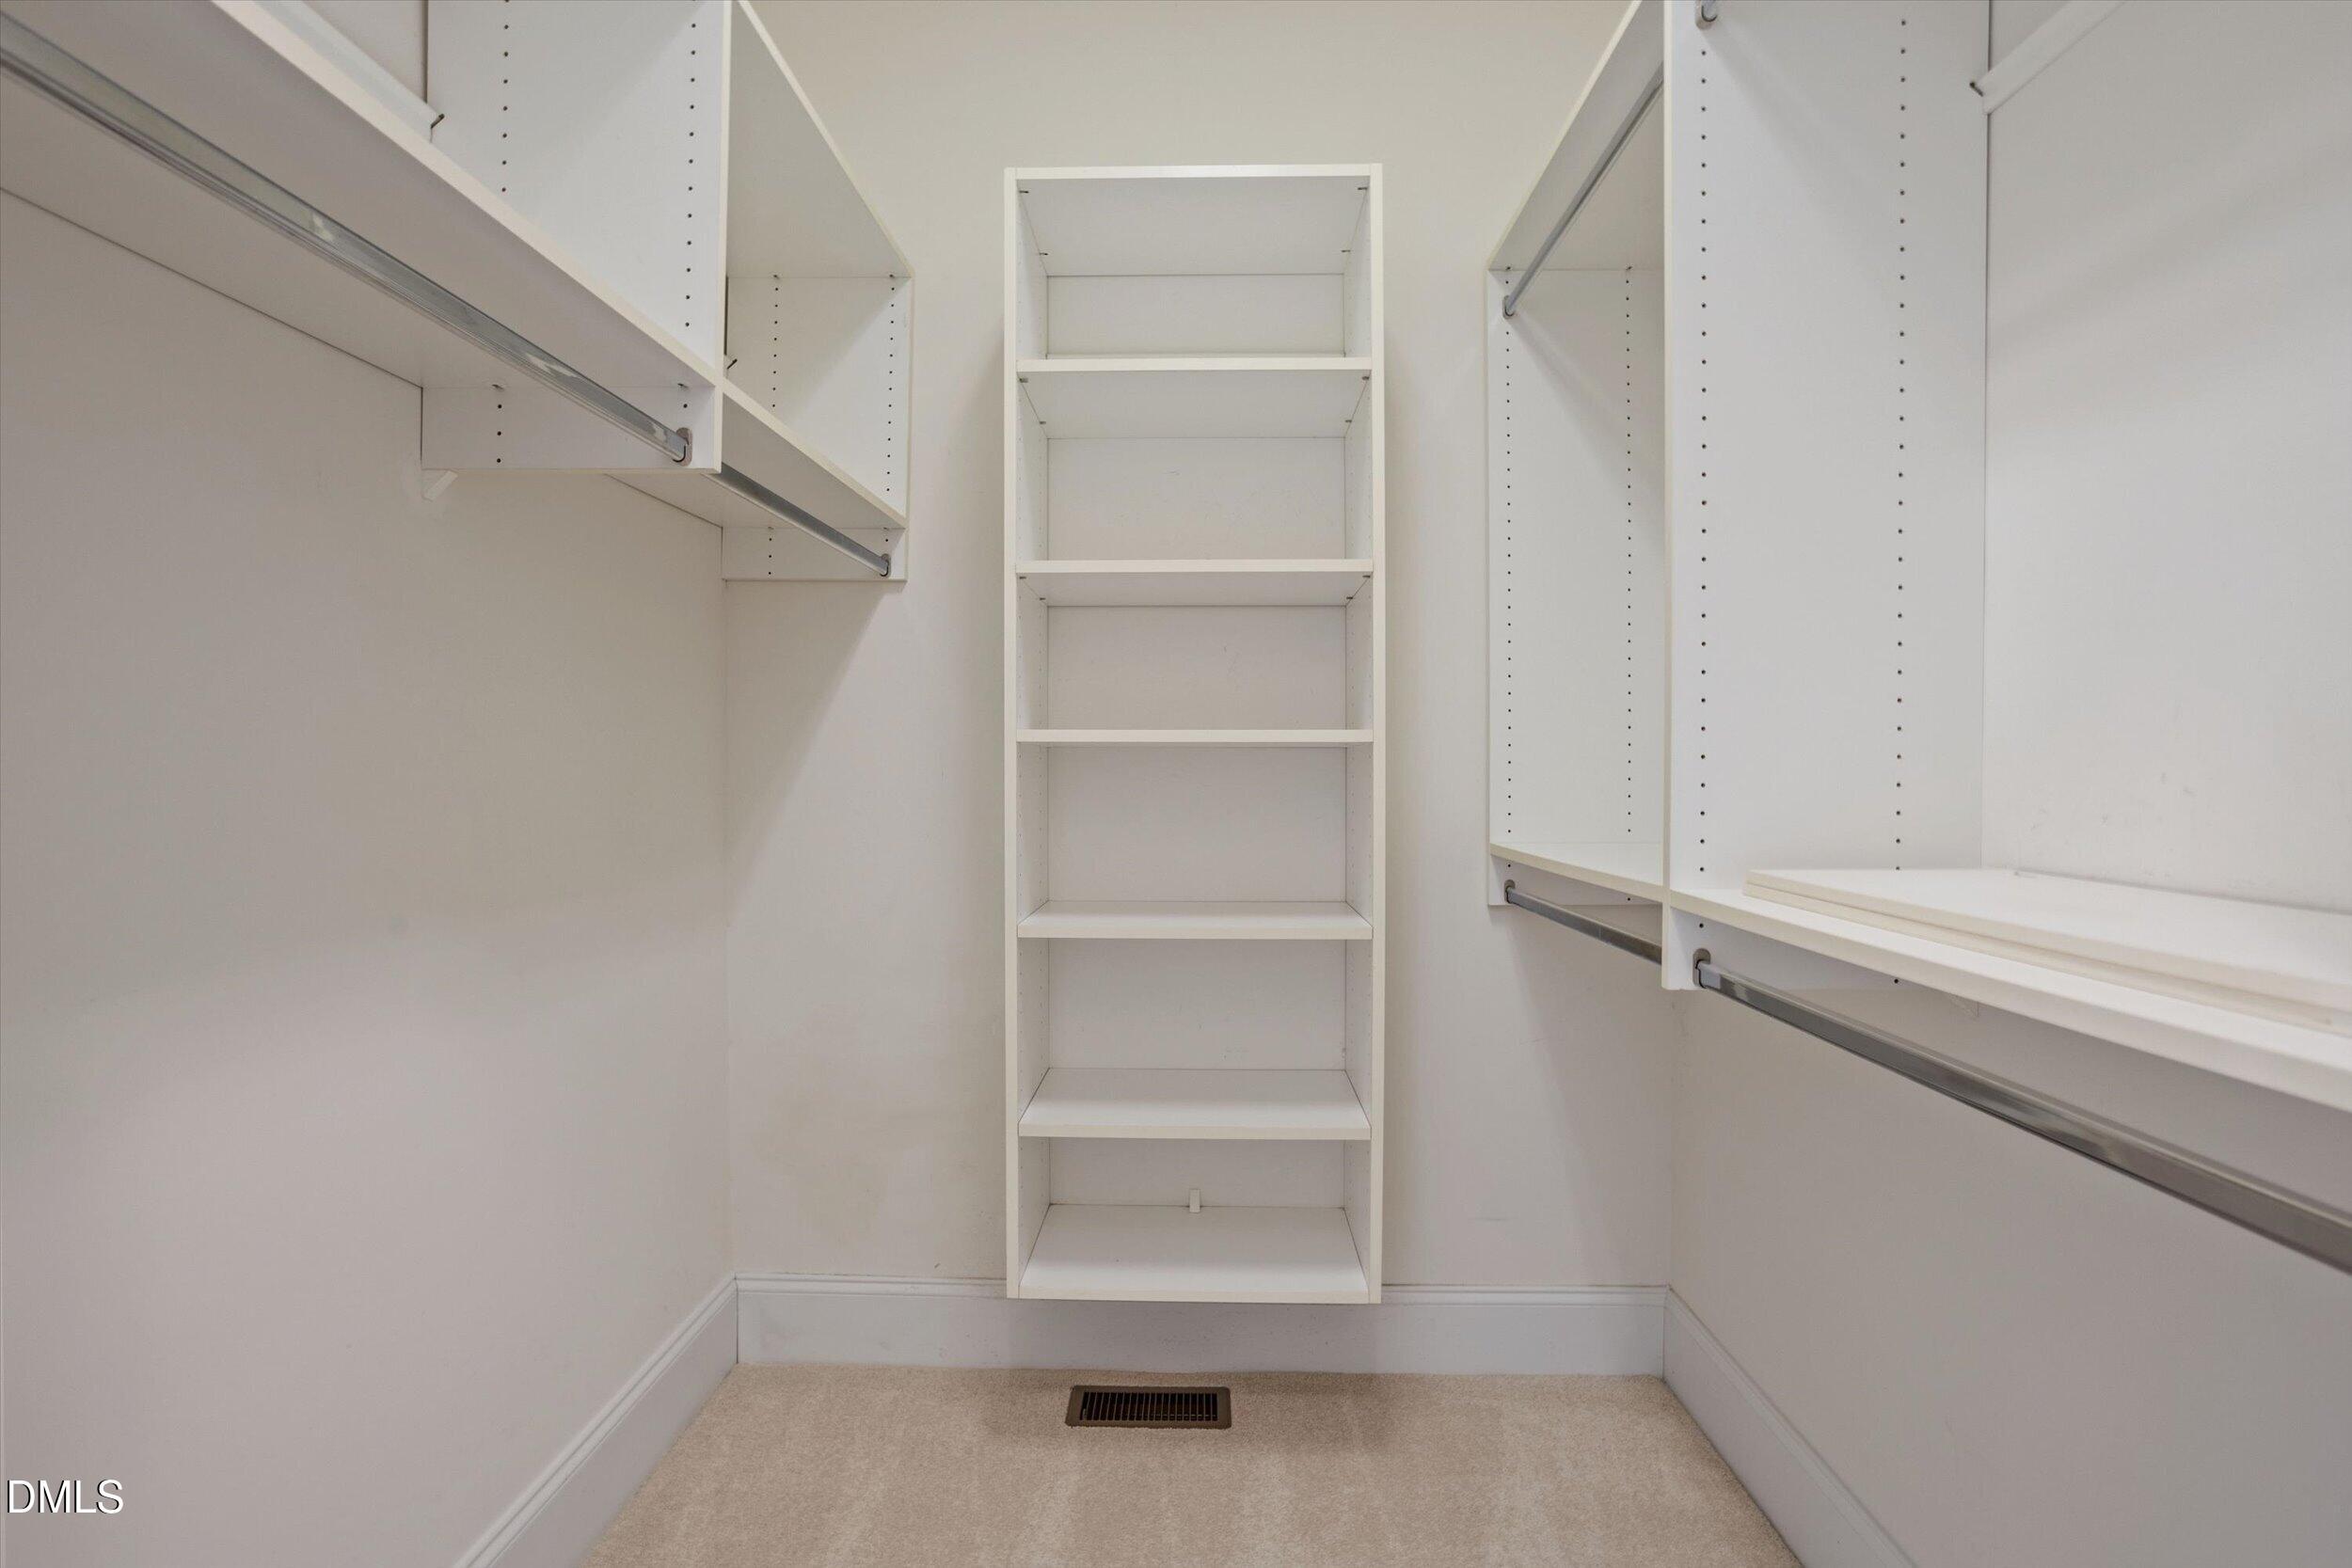
Empty walk-in closet with white shelving and hanging rods.
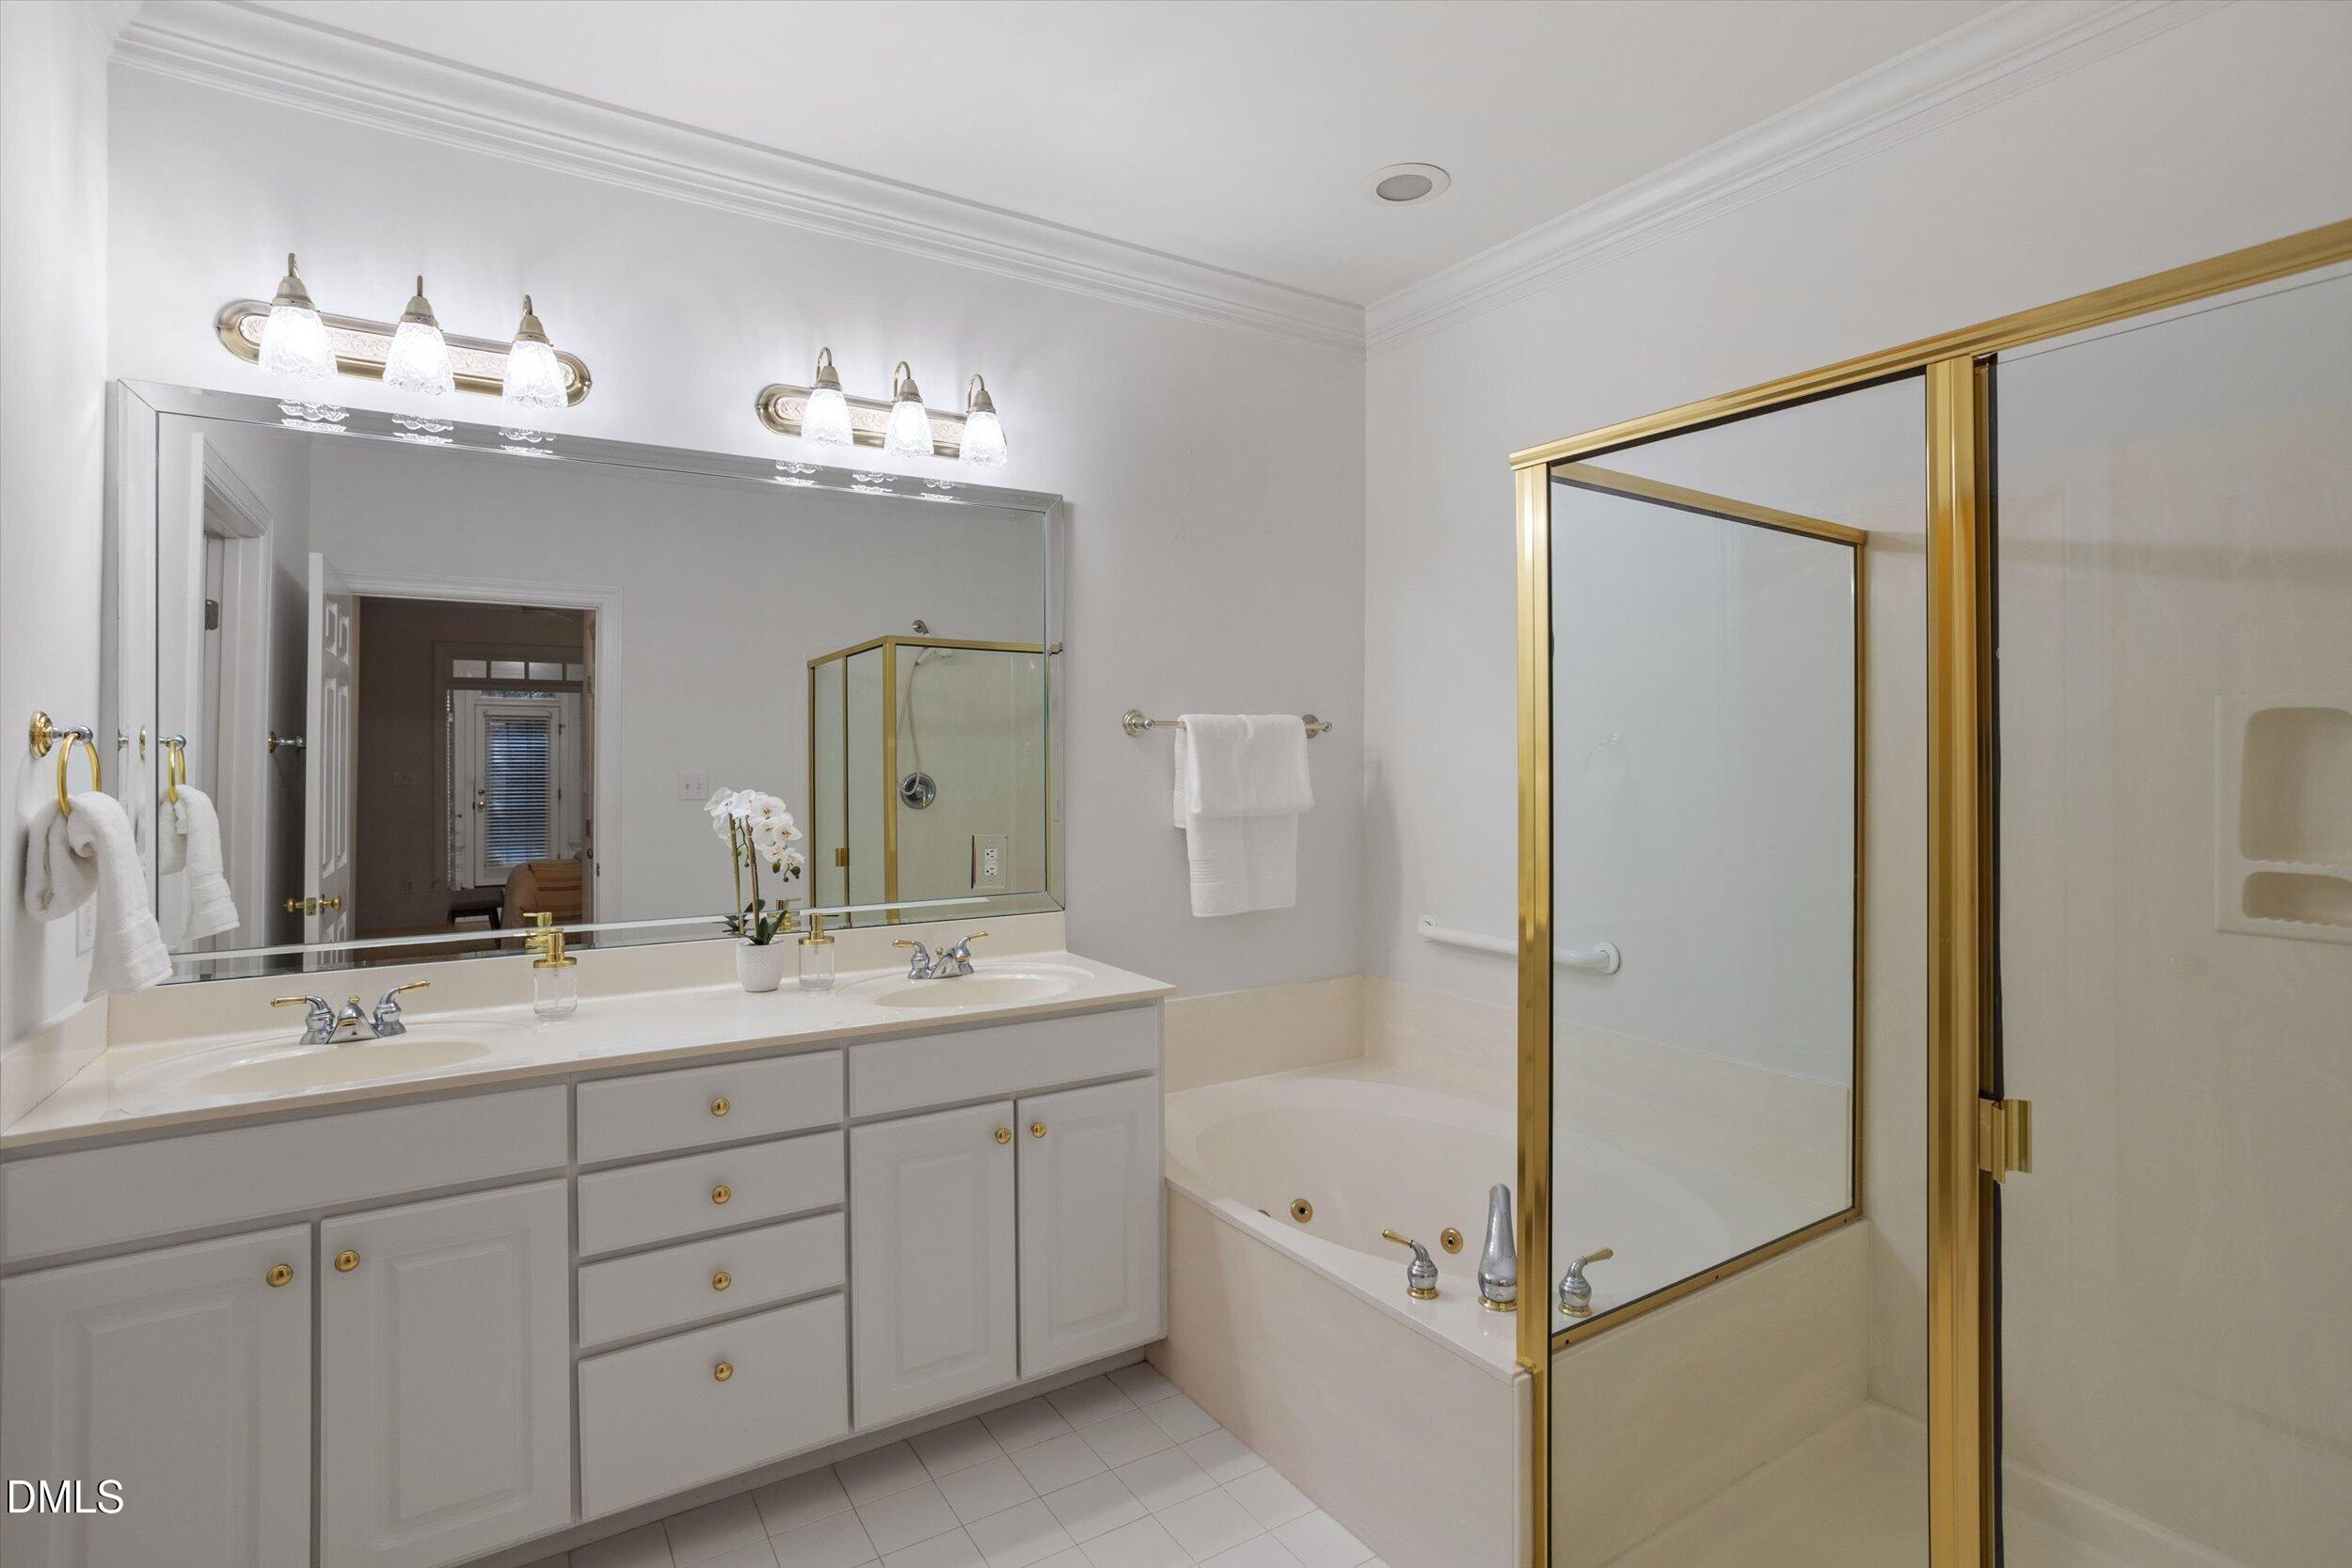
Bathroom with a double vanity and soaking tub beside a gold-framed glass shower.
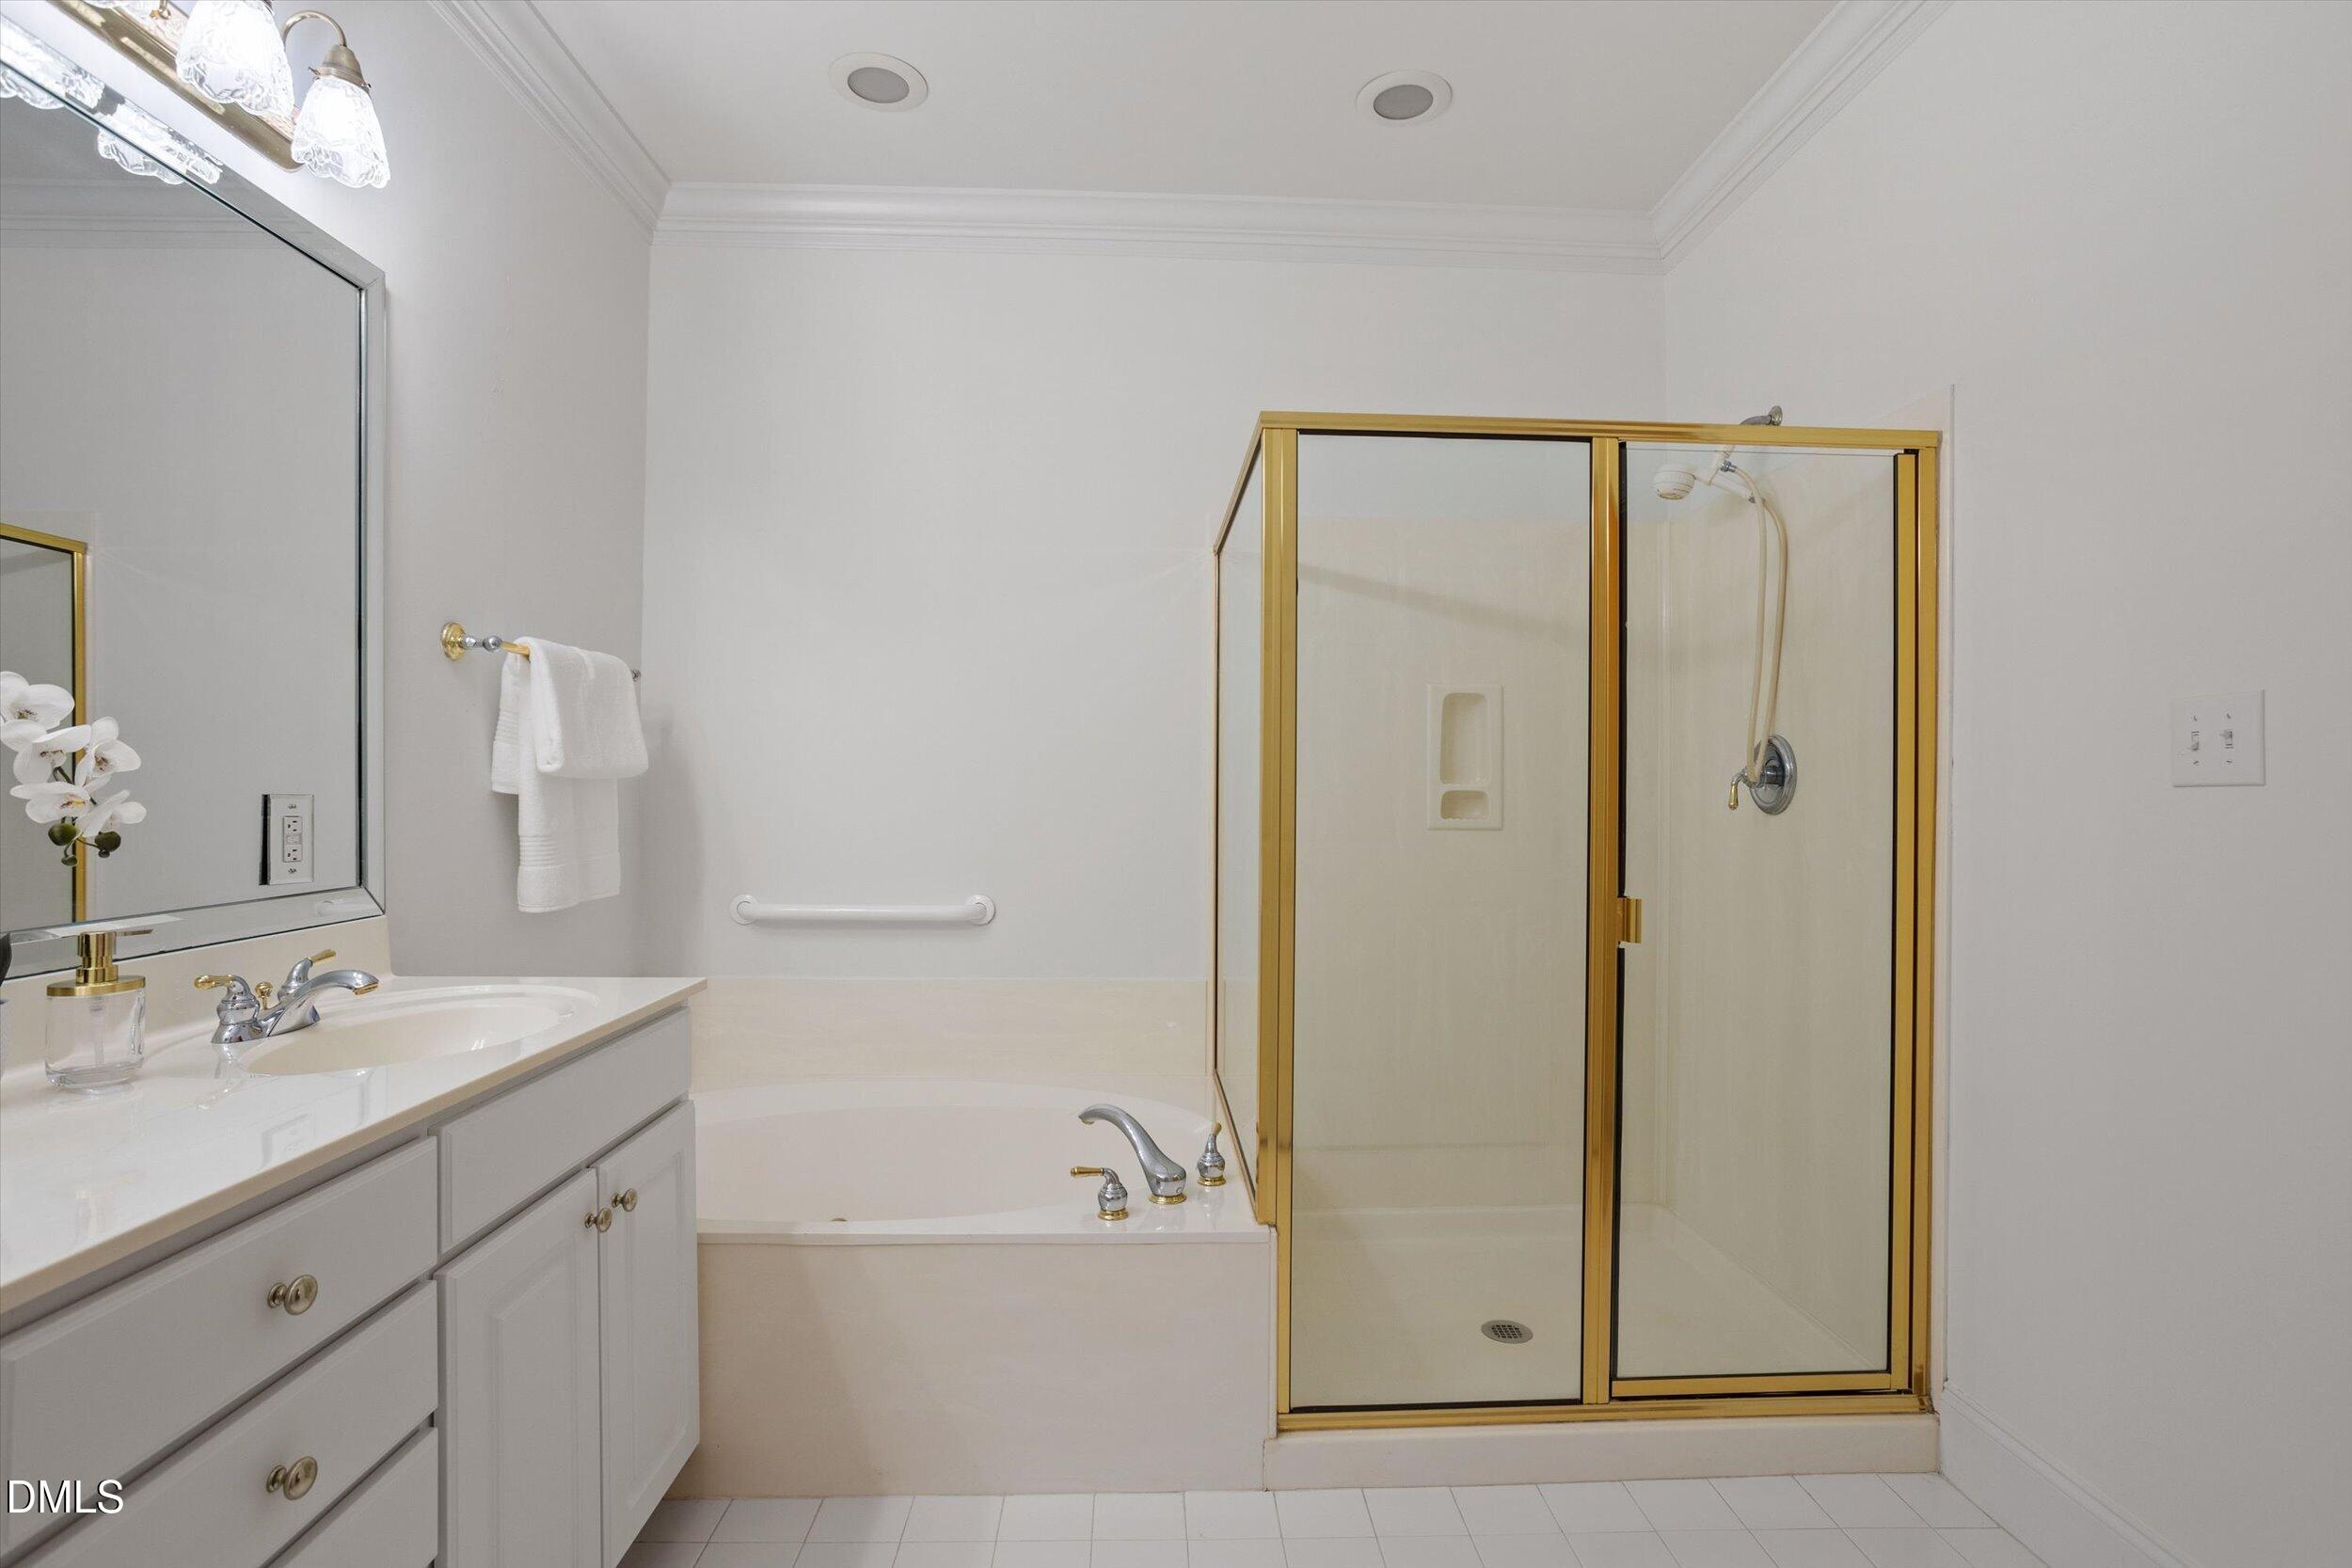
Bathroom with a white vanity, bathtub, and gold-framed glass shower.
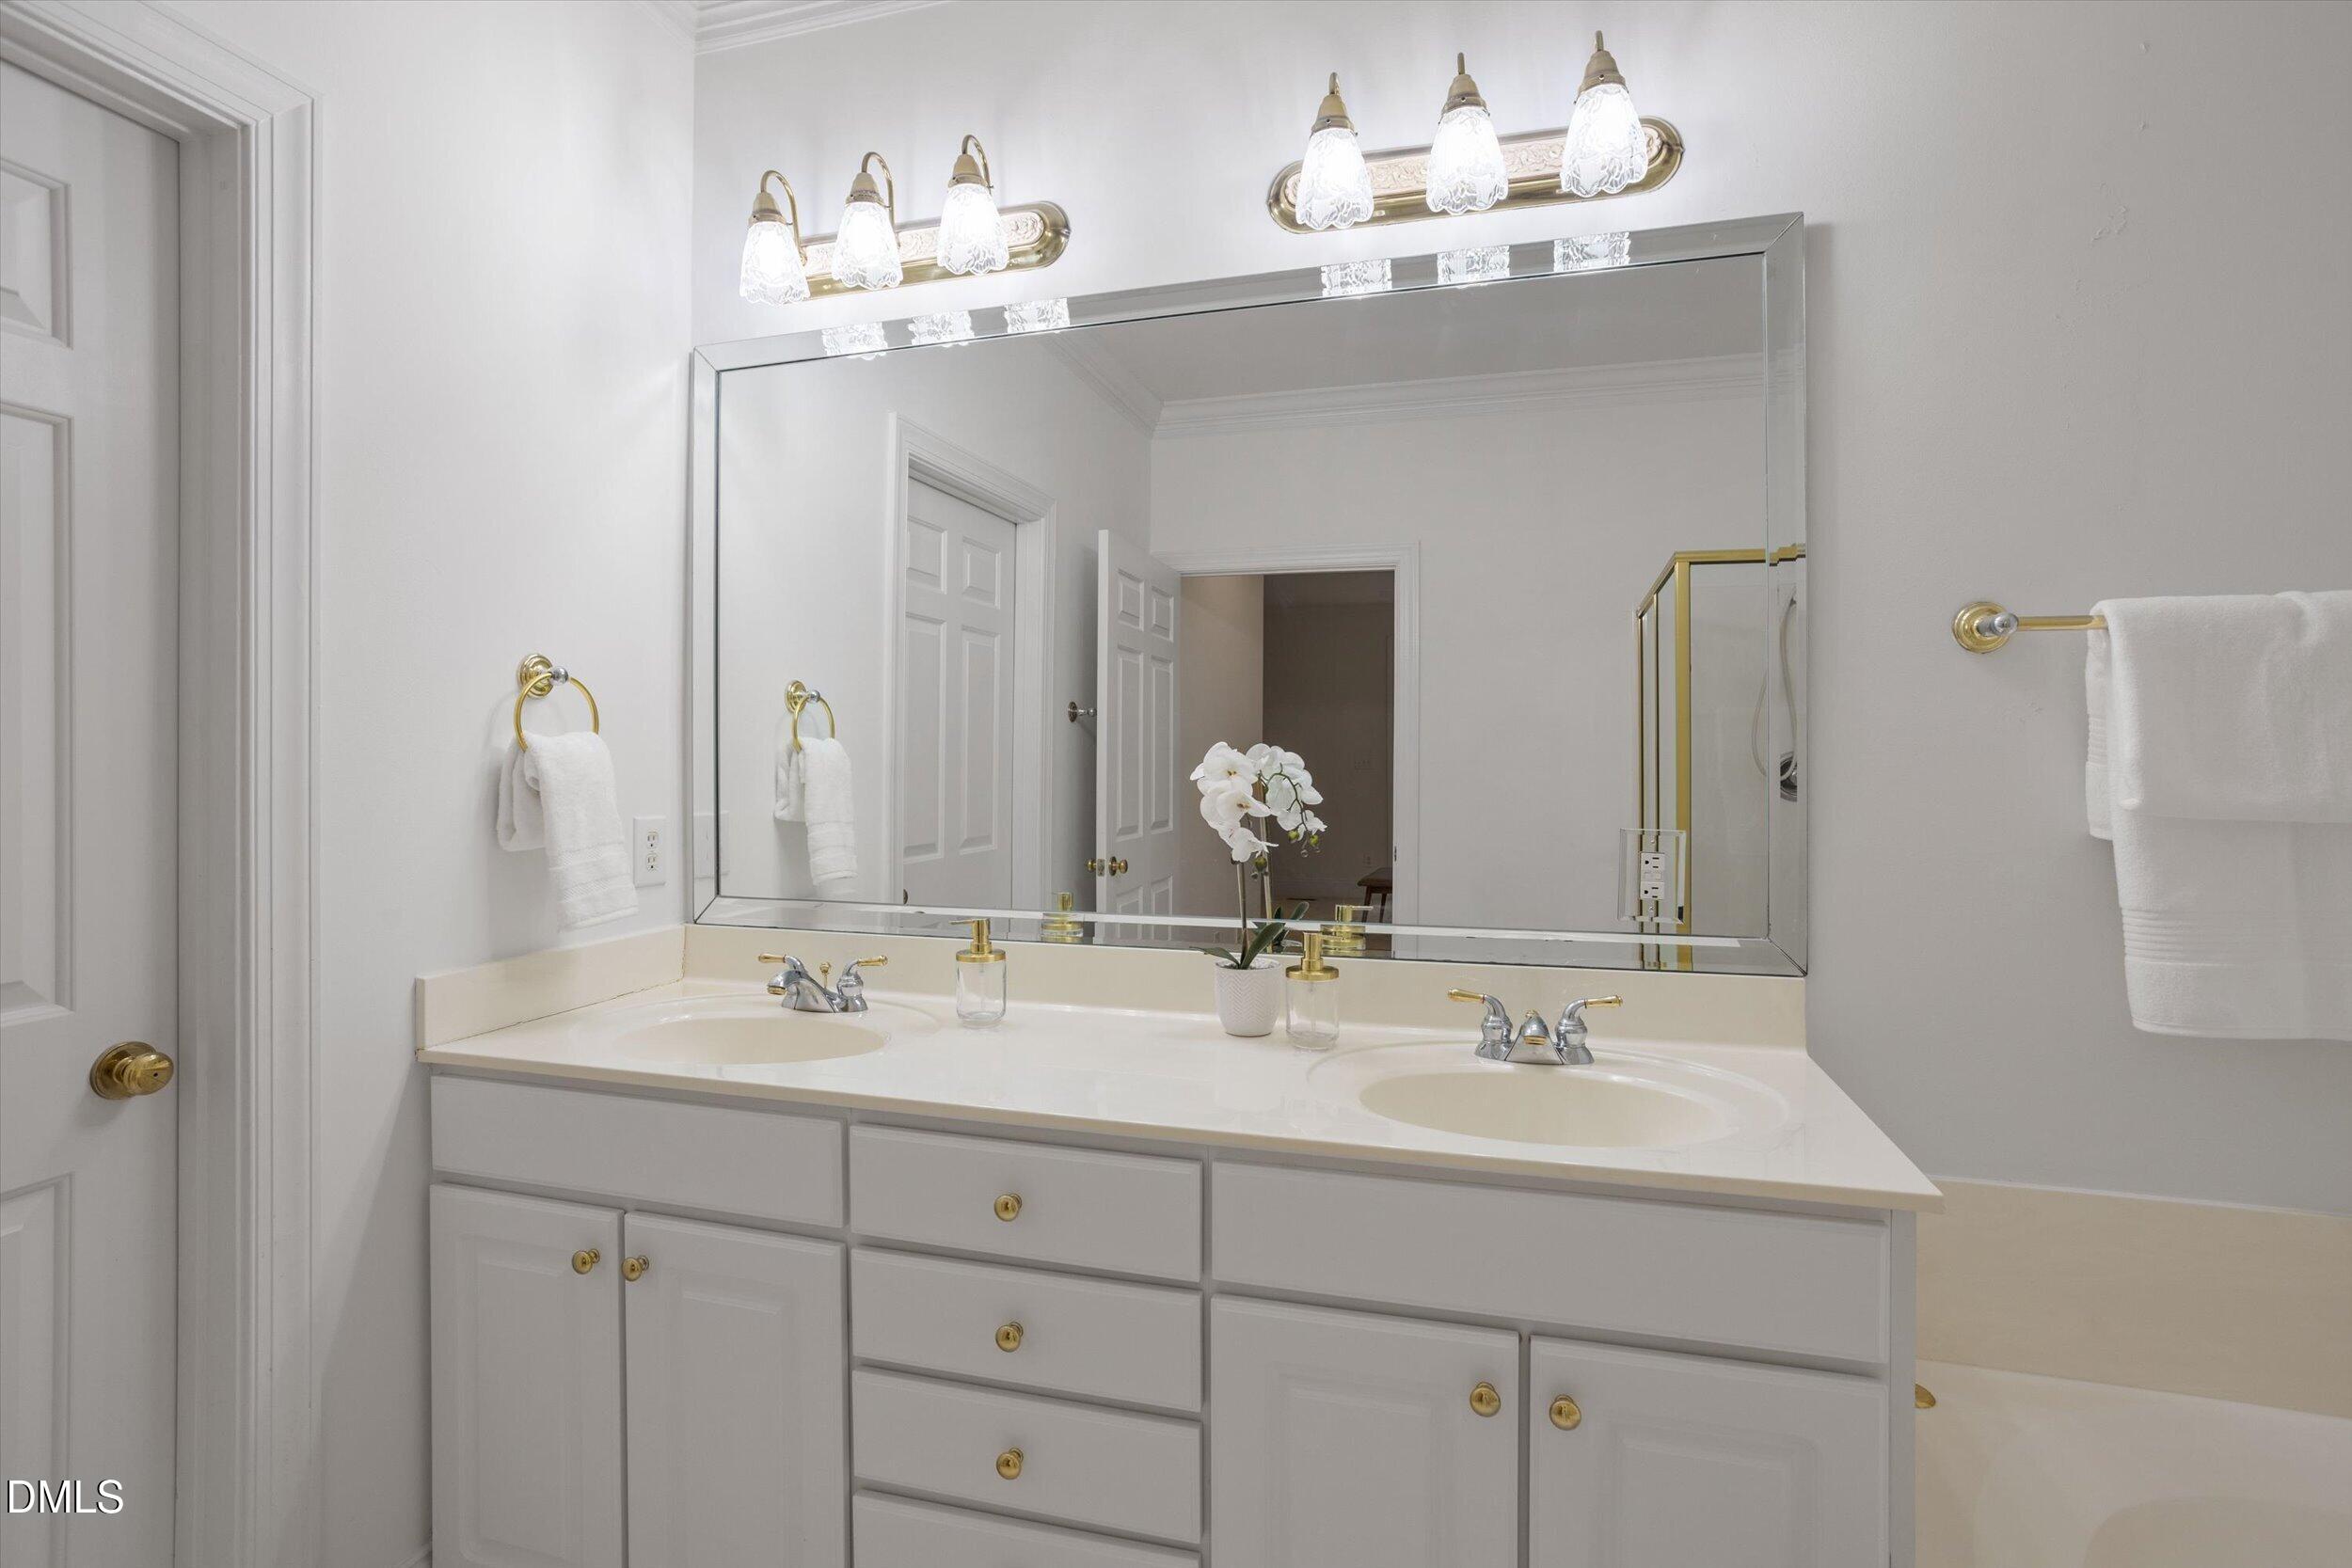
Bathroom with a white double vanity, large mirror, and gold-tone fixtures.
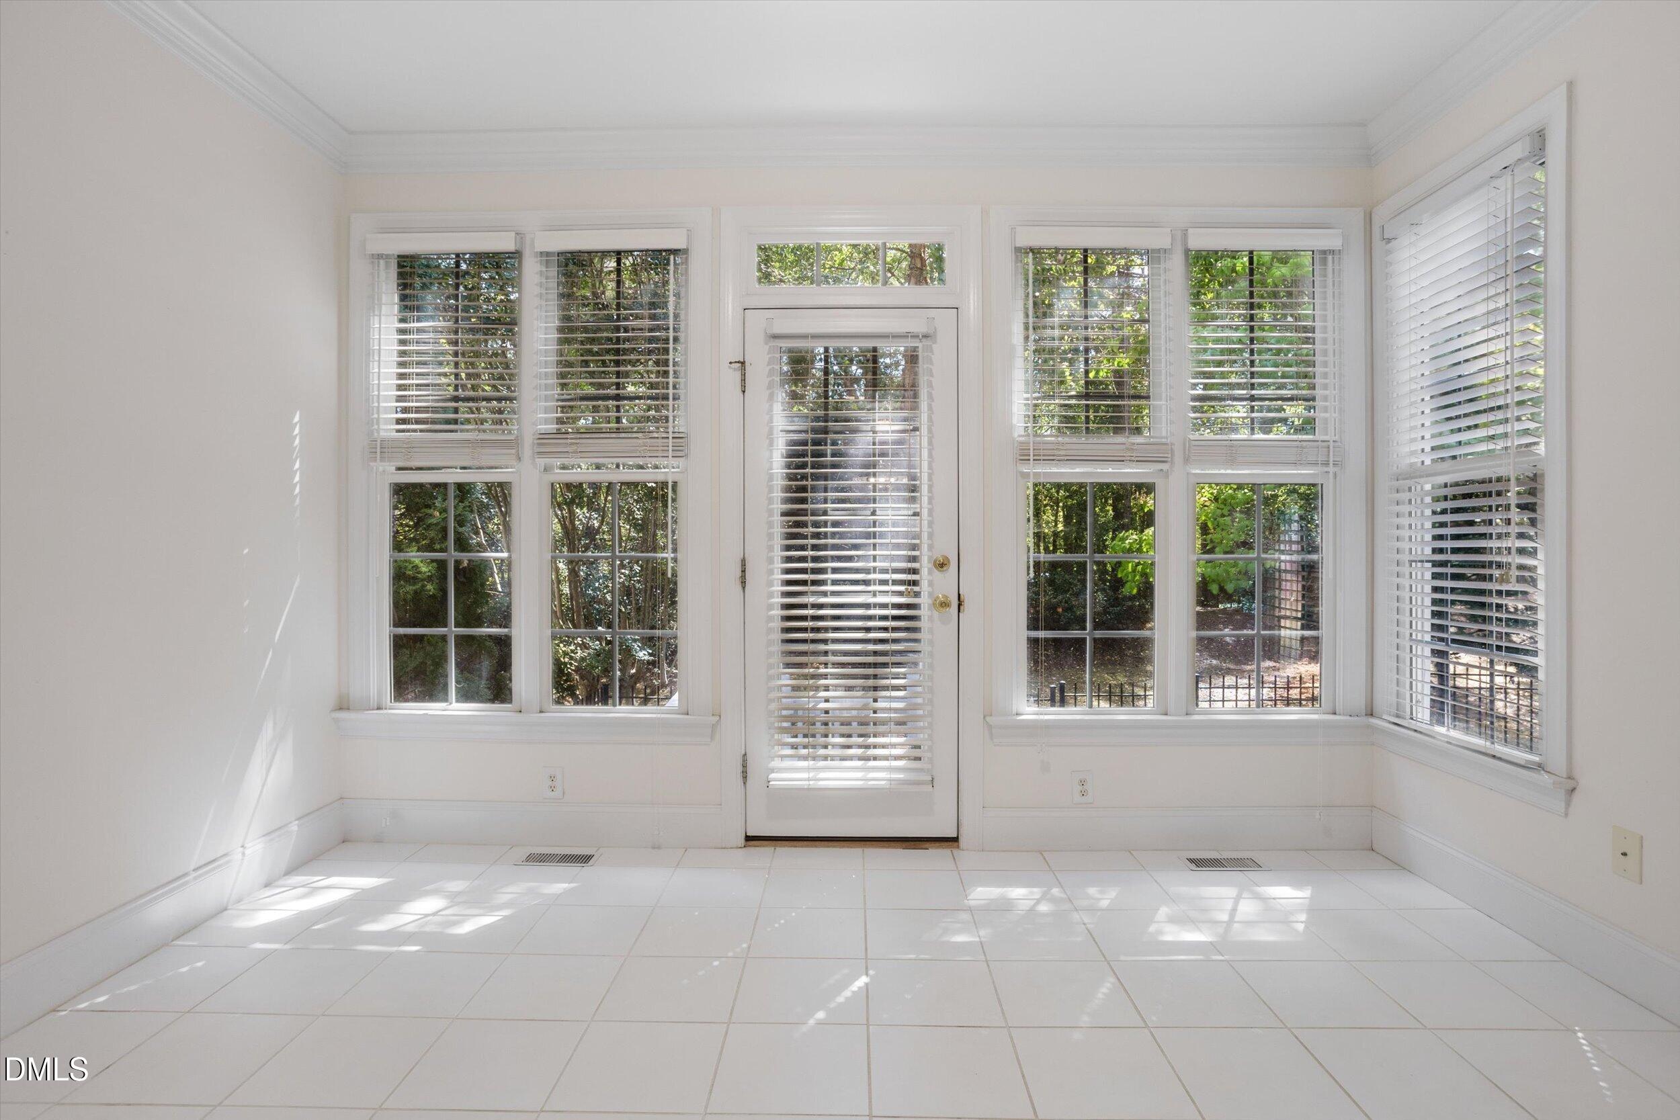
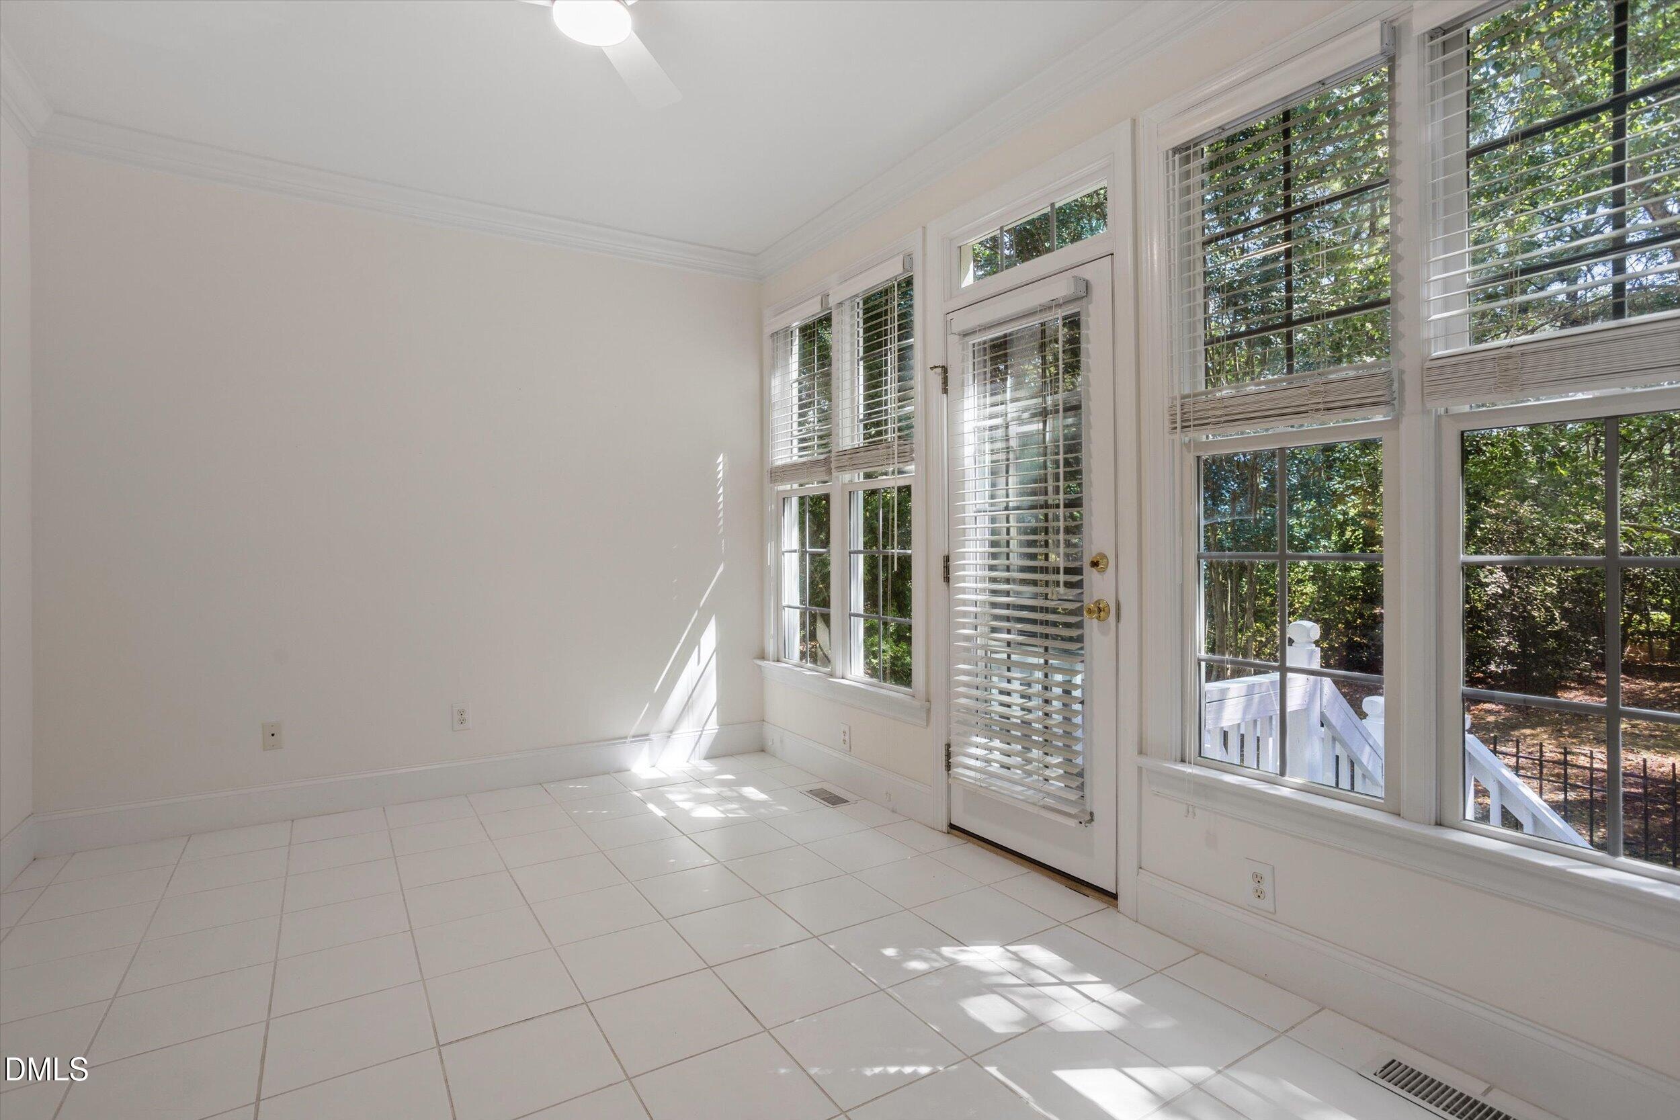
Vacant tiled sunroom with a glass door and broad windows overlooking greenery.
Empty sunroom with white tile floors, tall windows, and a glass door opening onto a deck.
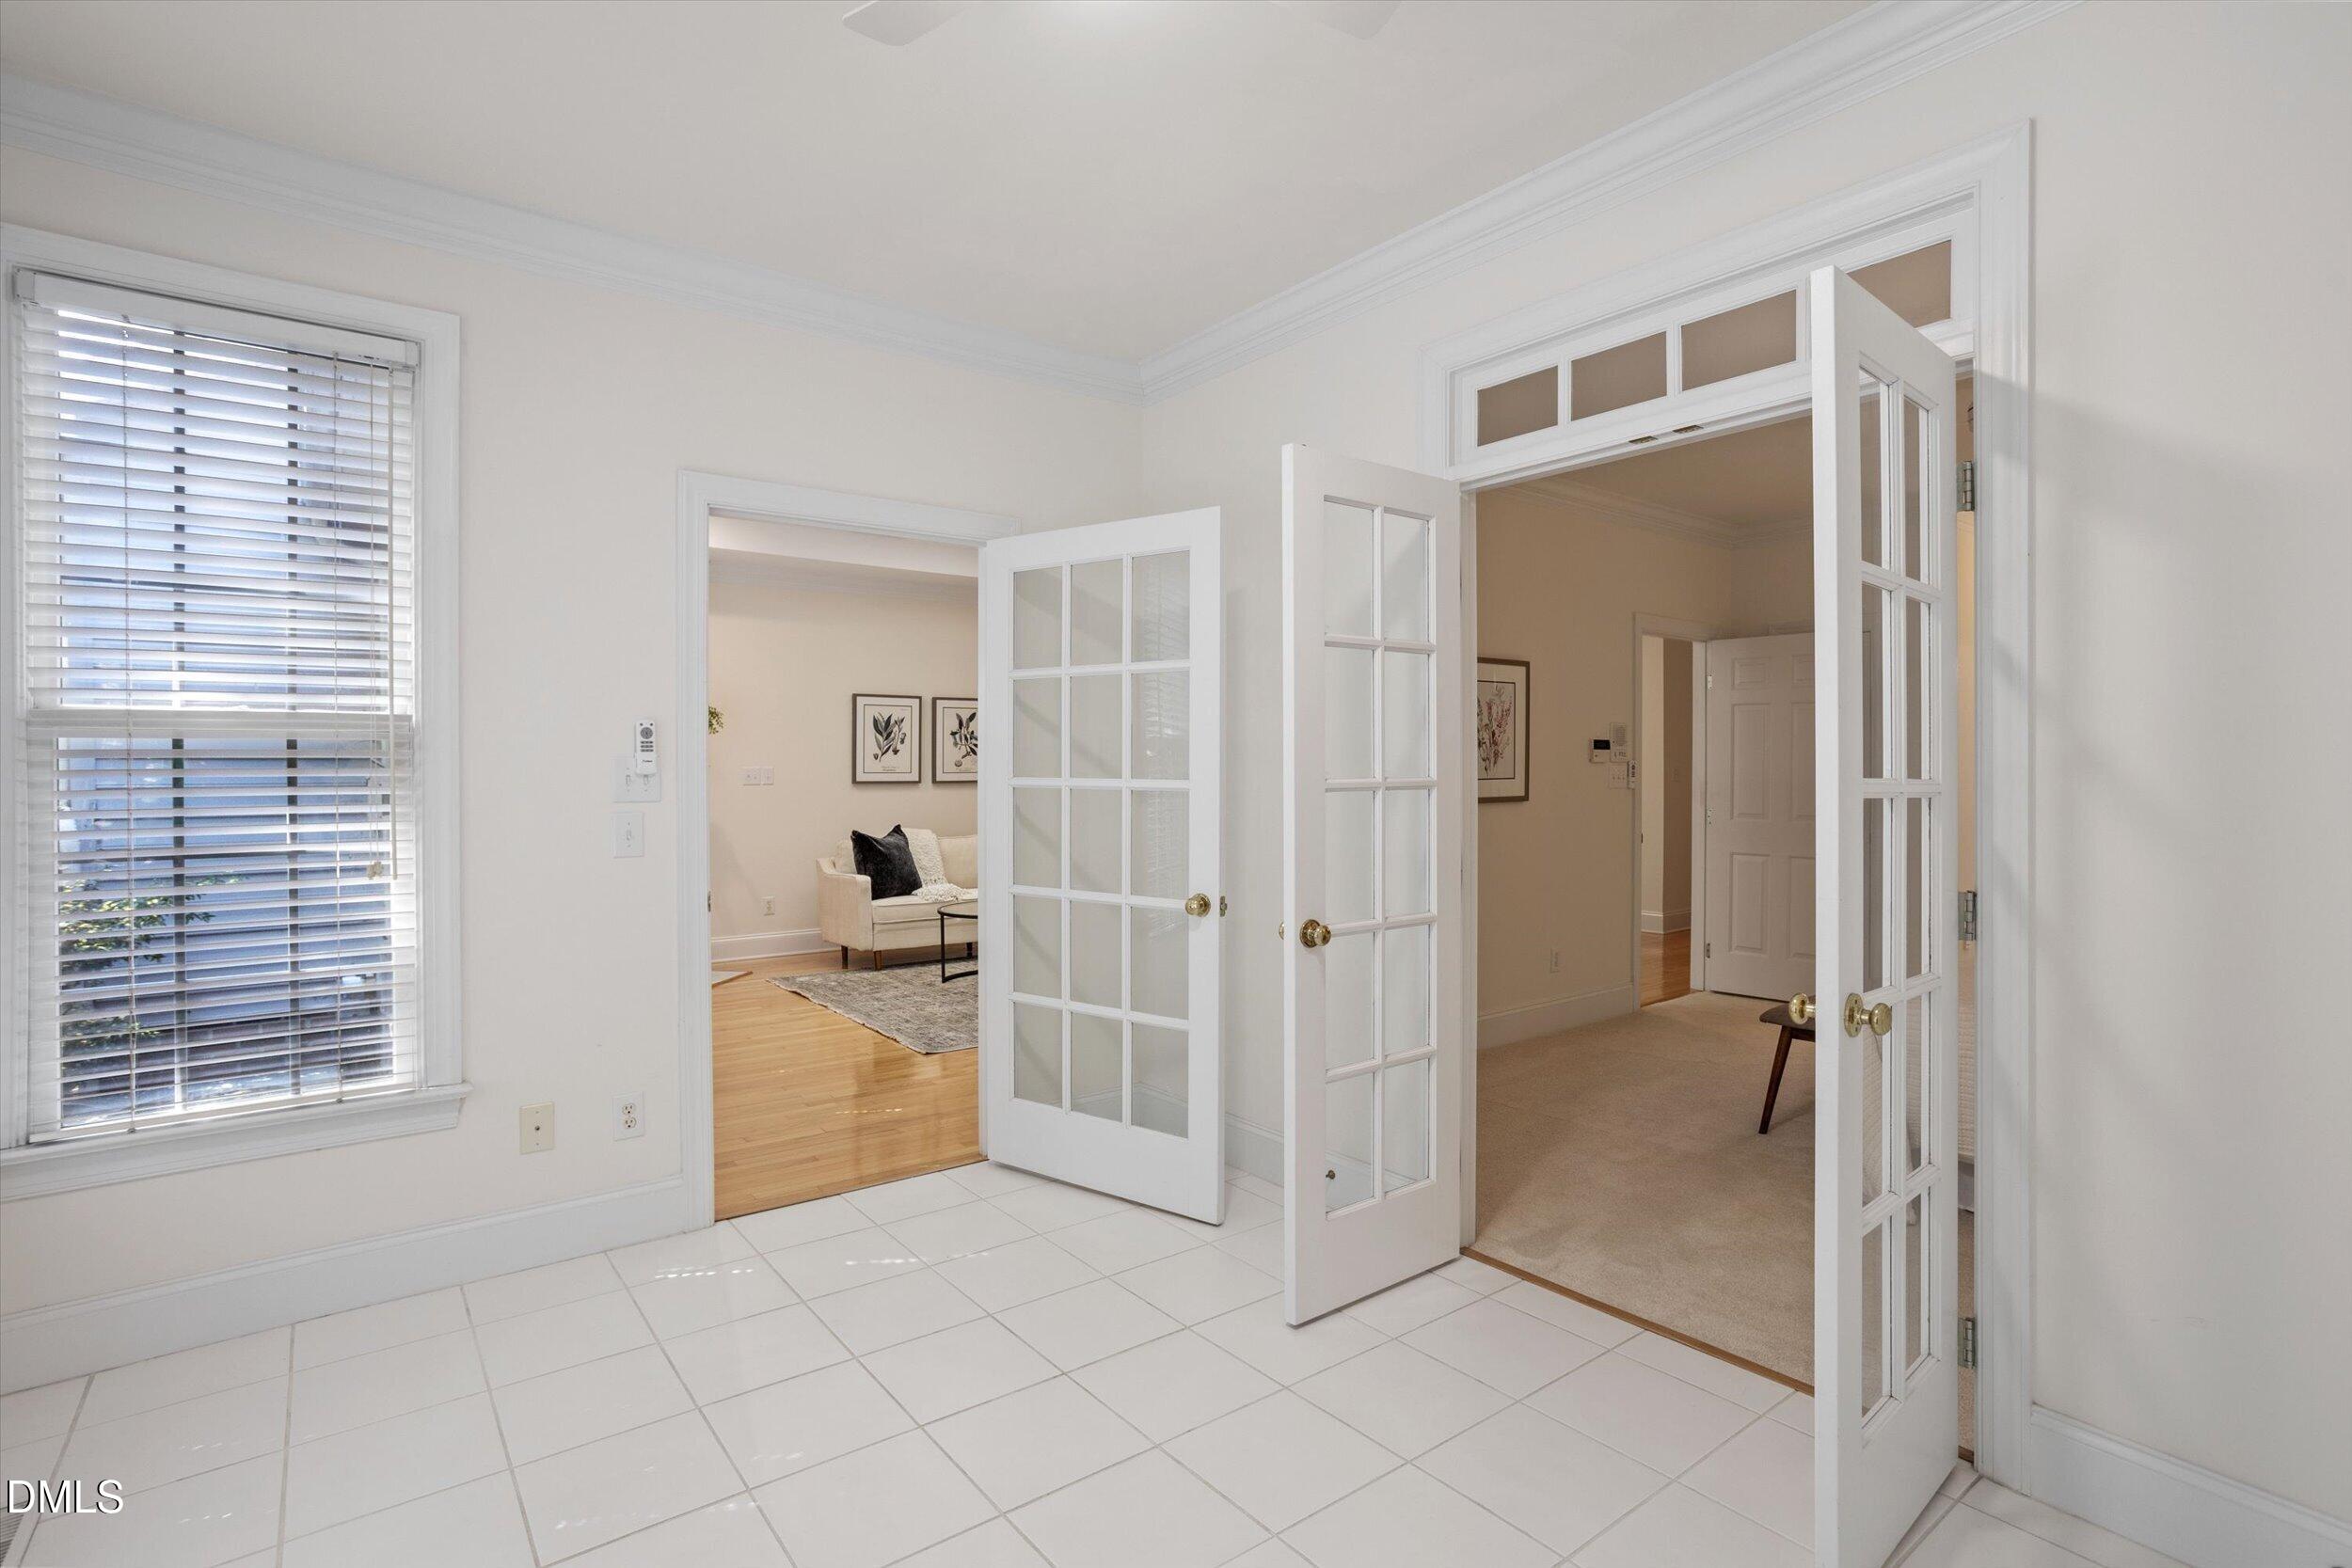
Tiled room with white French doors opening to adjoining living spaces and a window with blinds.
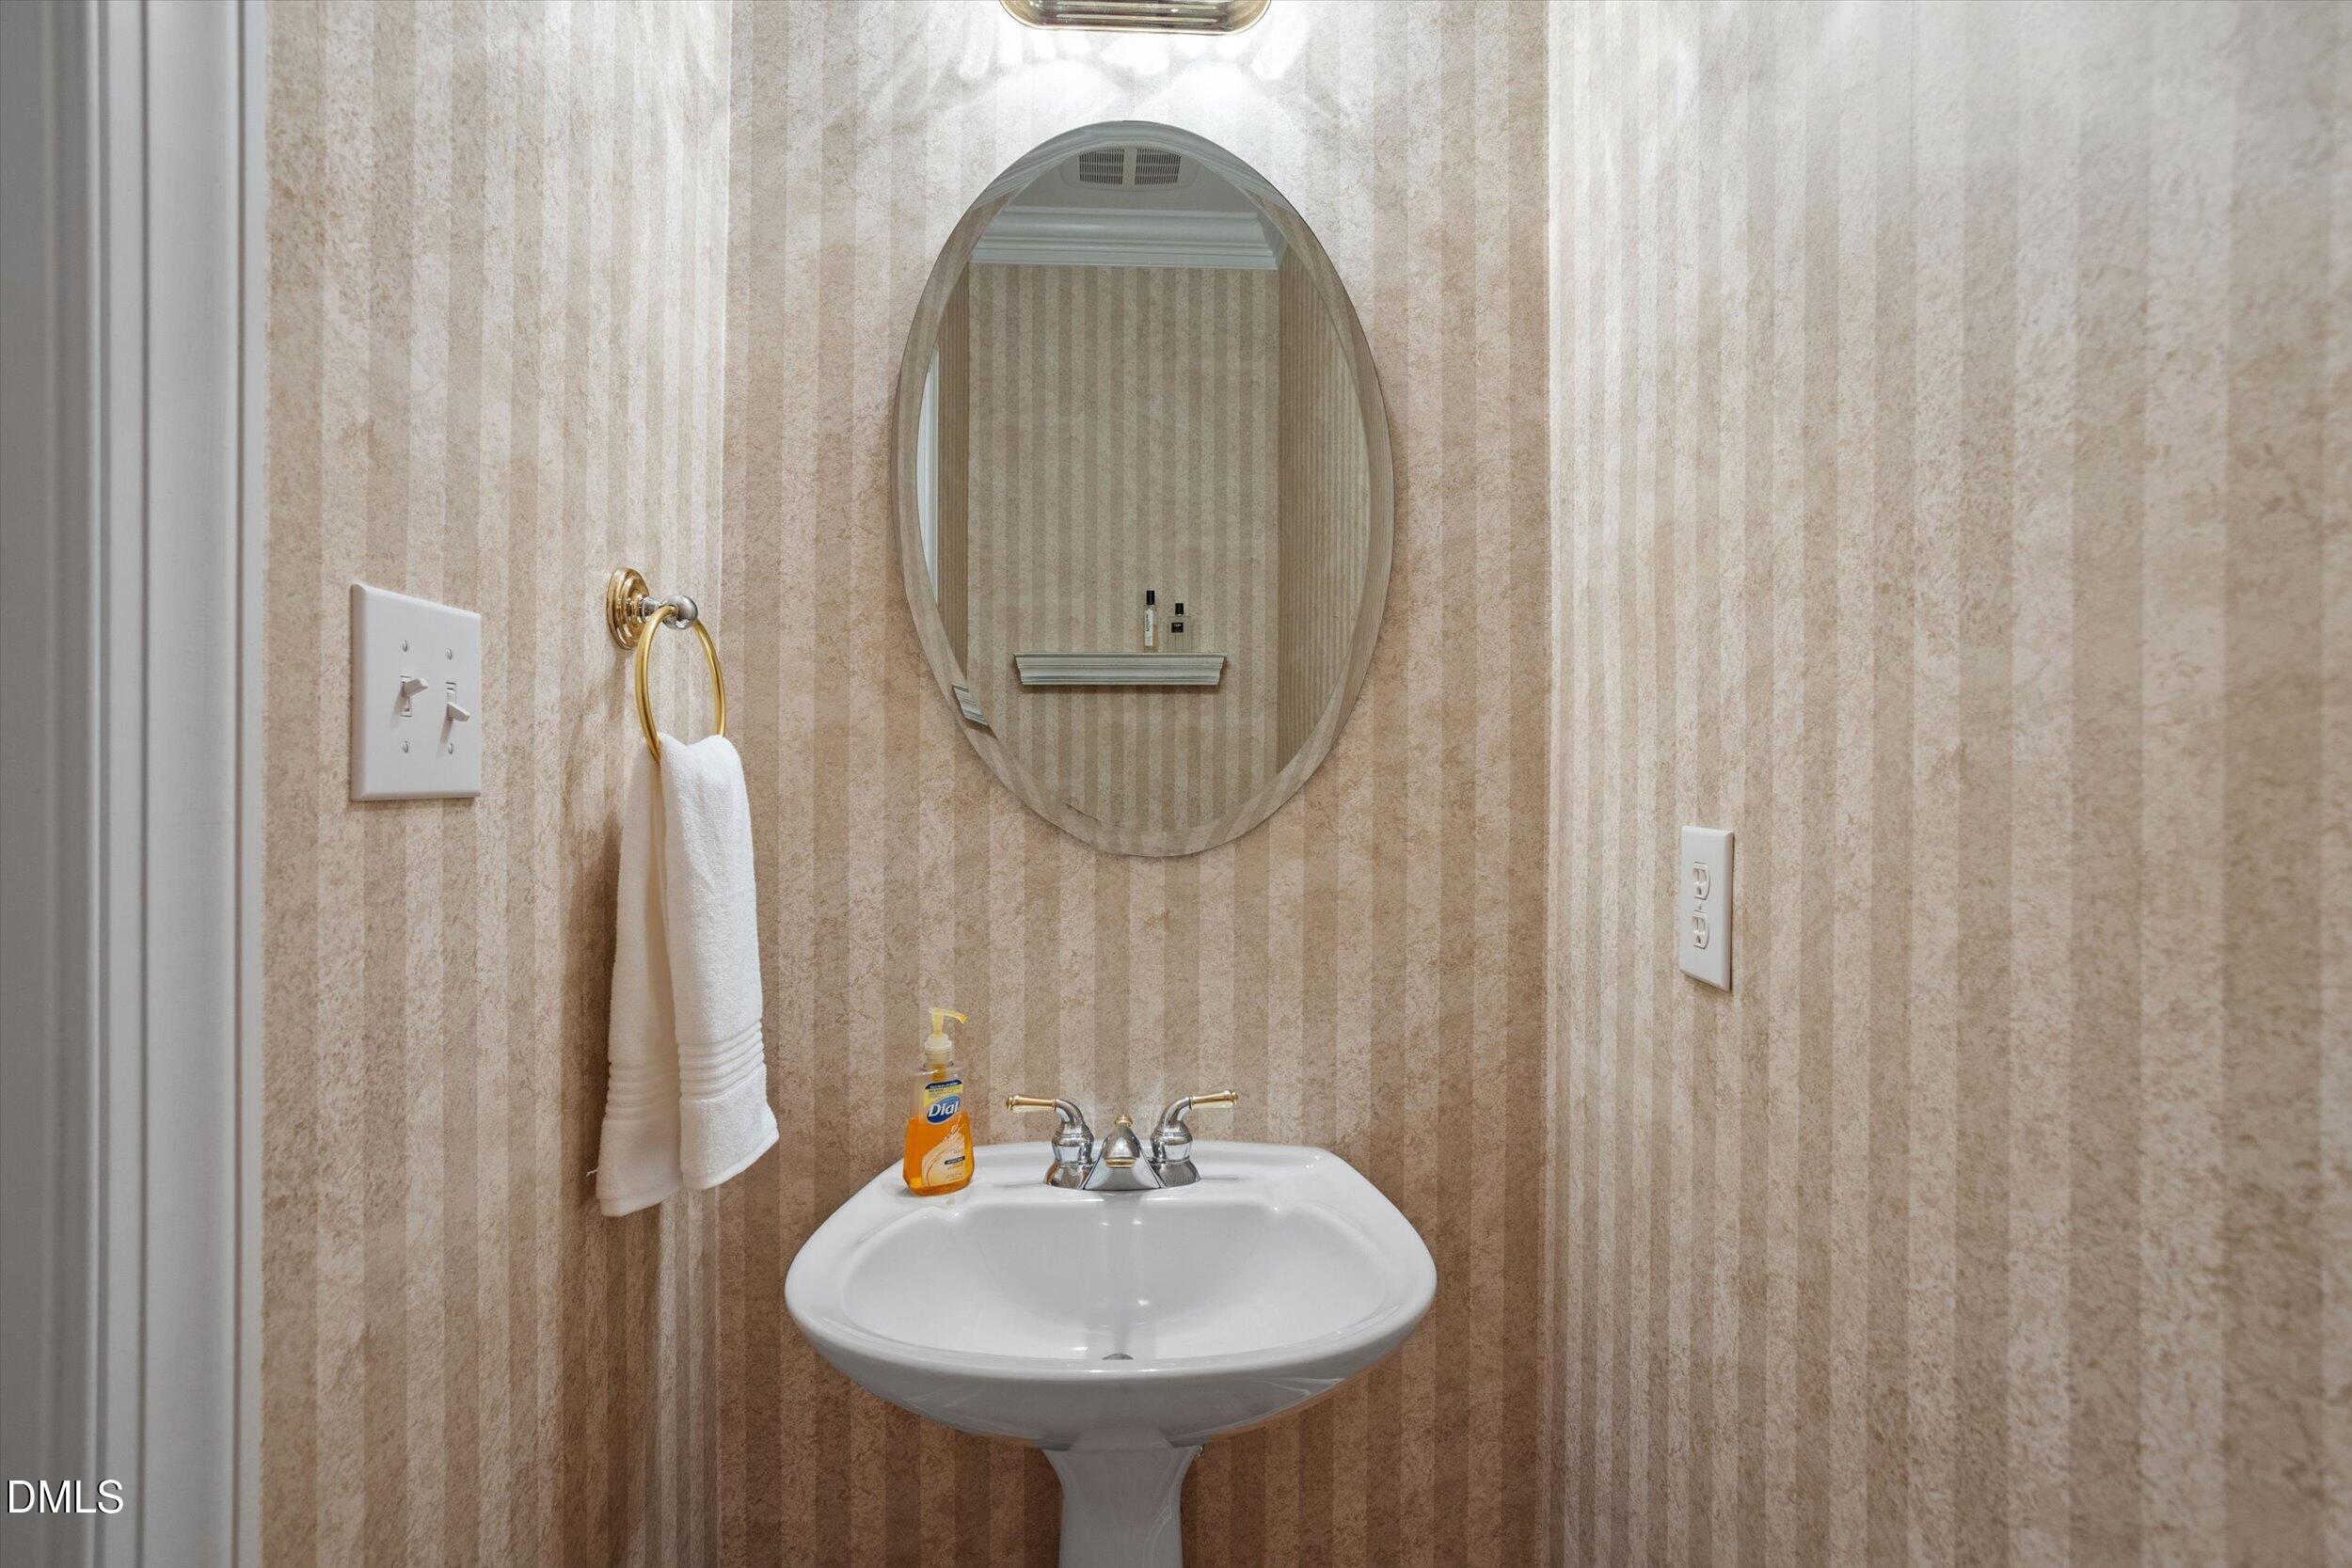
Bathroom pedestal sink beneath an oval mirror, with striped wallpaper and a towel ring.
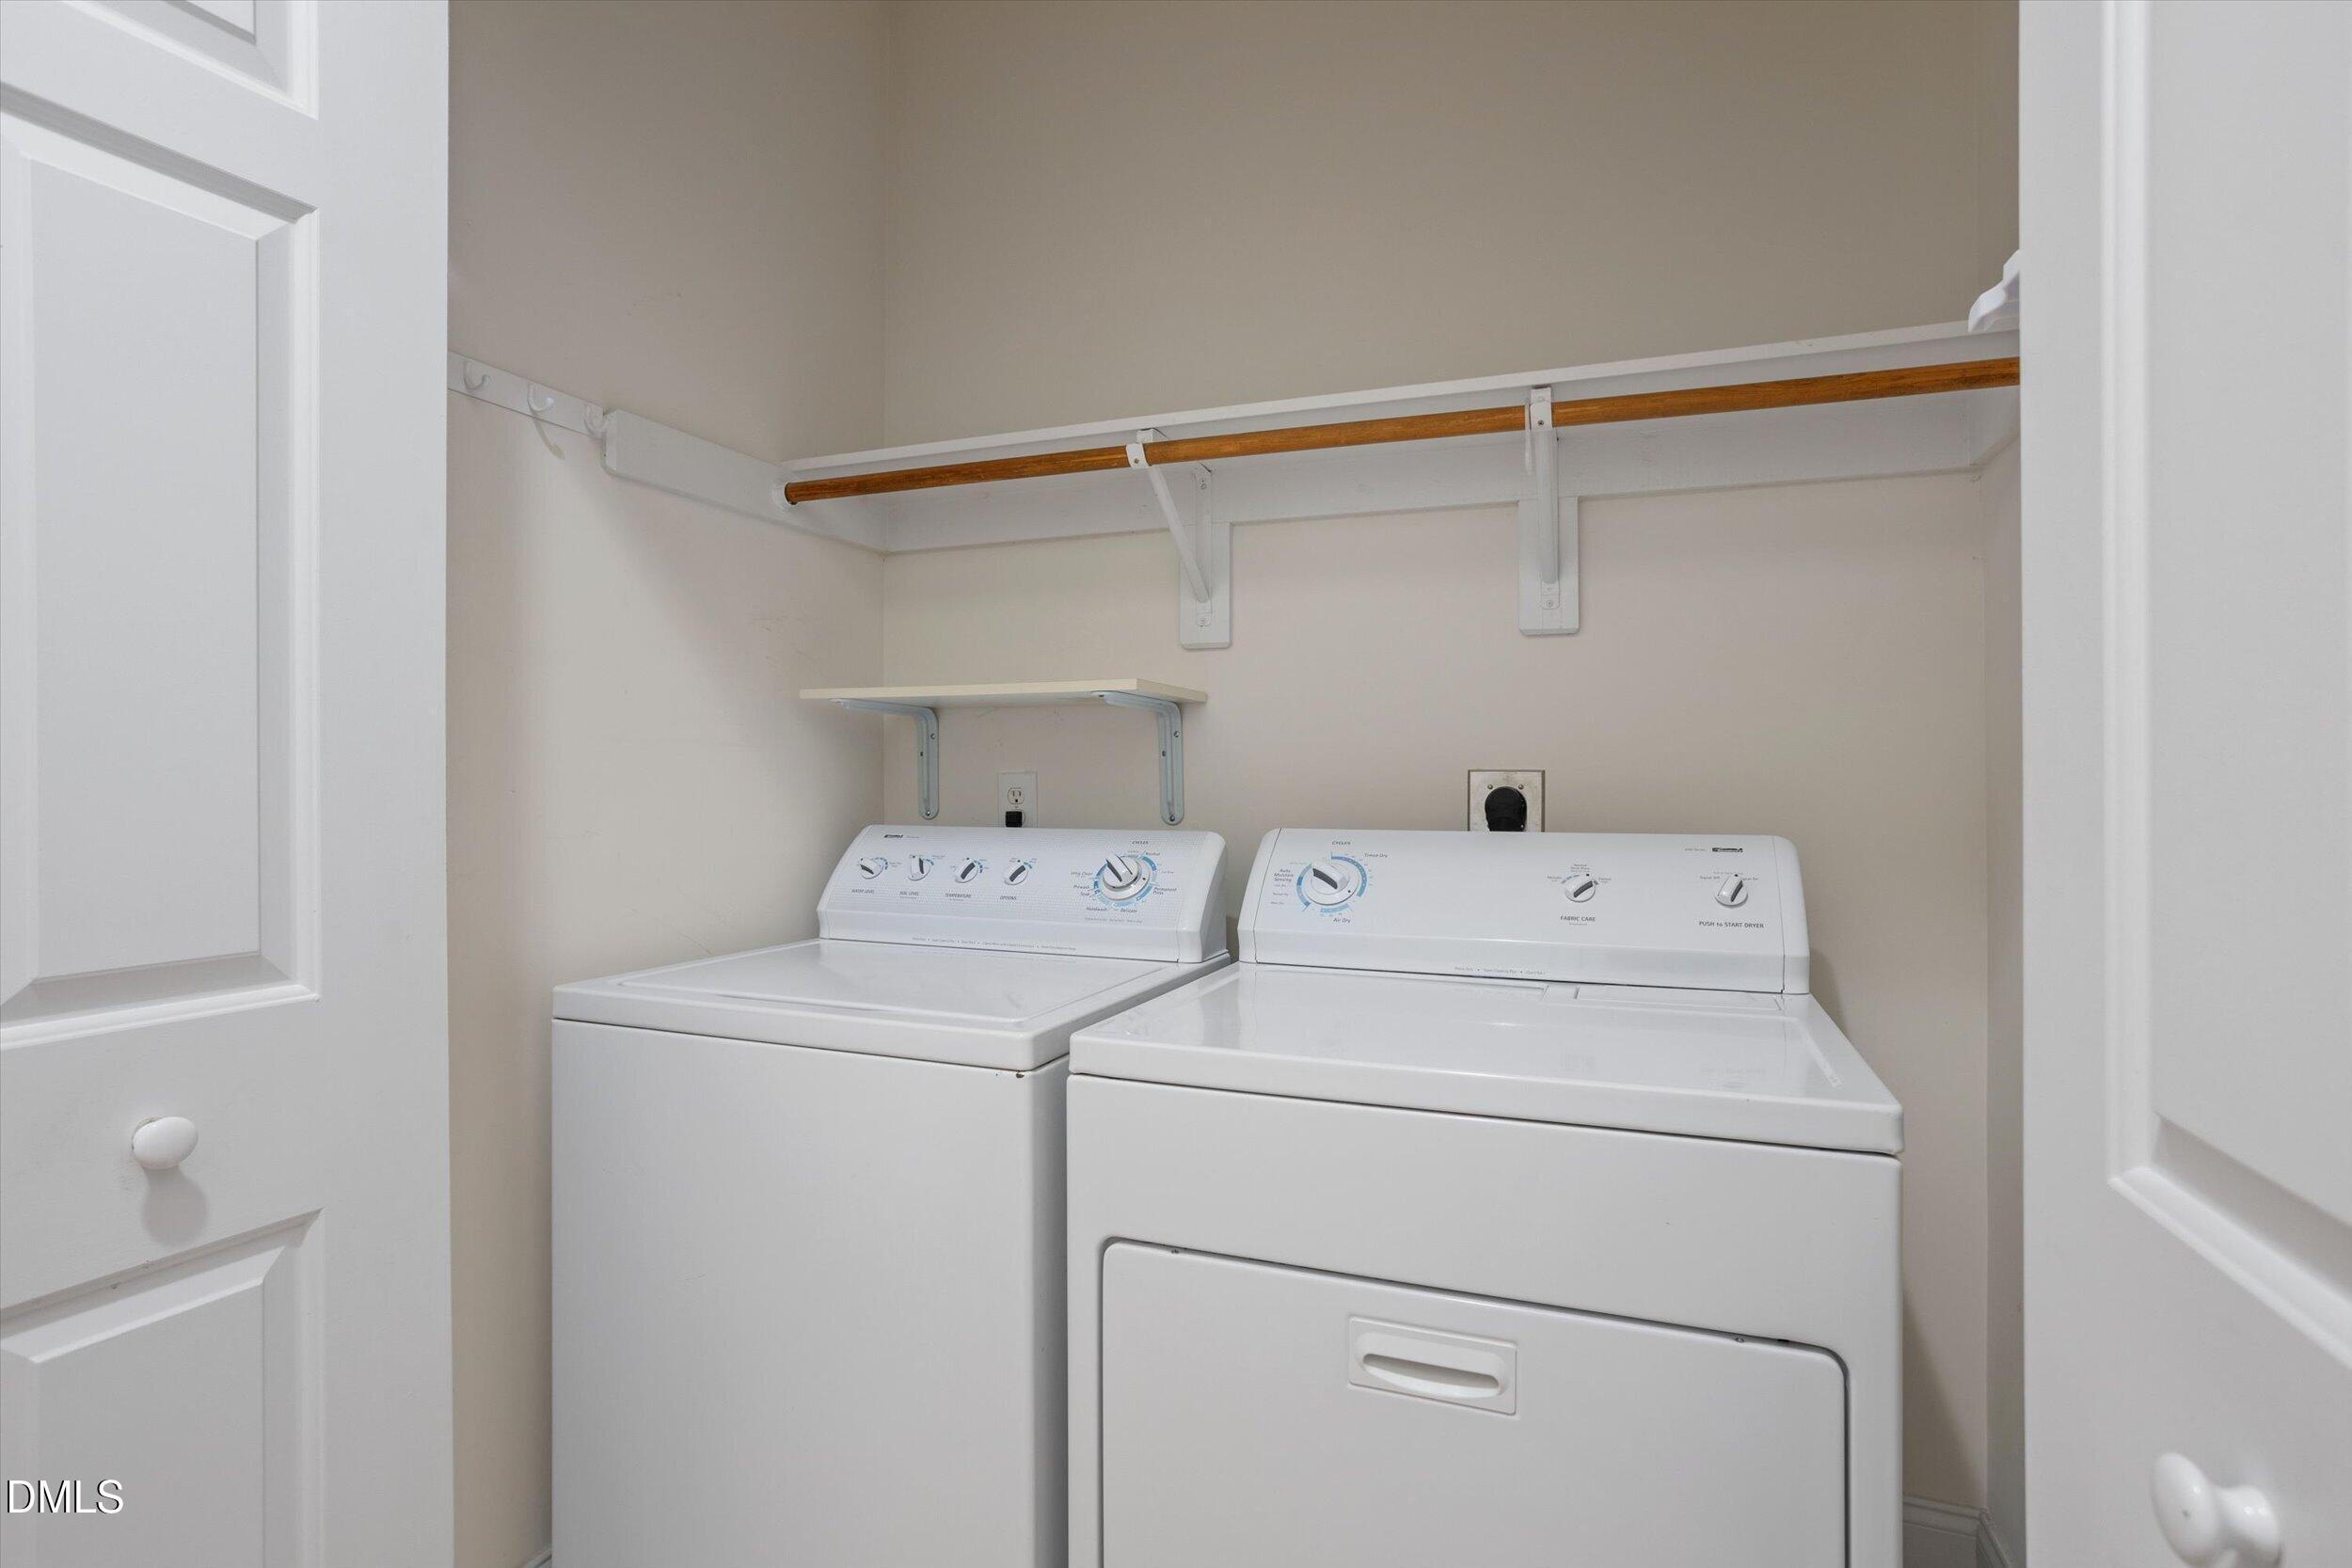
Laundry room with a washer and dryer beneath a wraparound hanging rod.
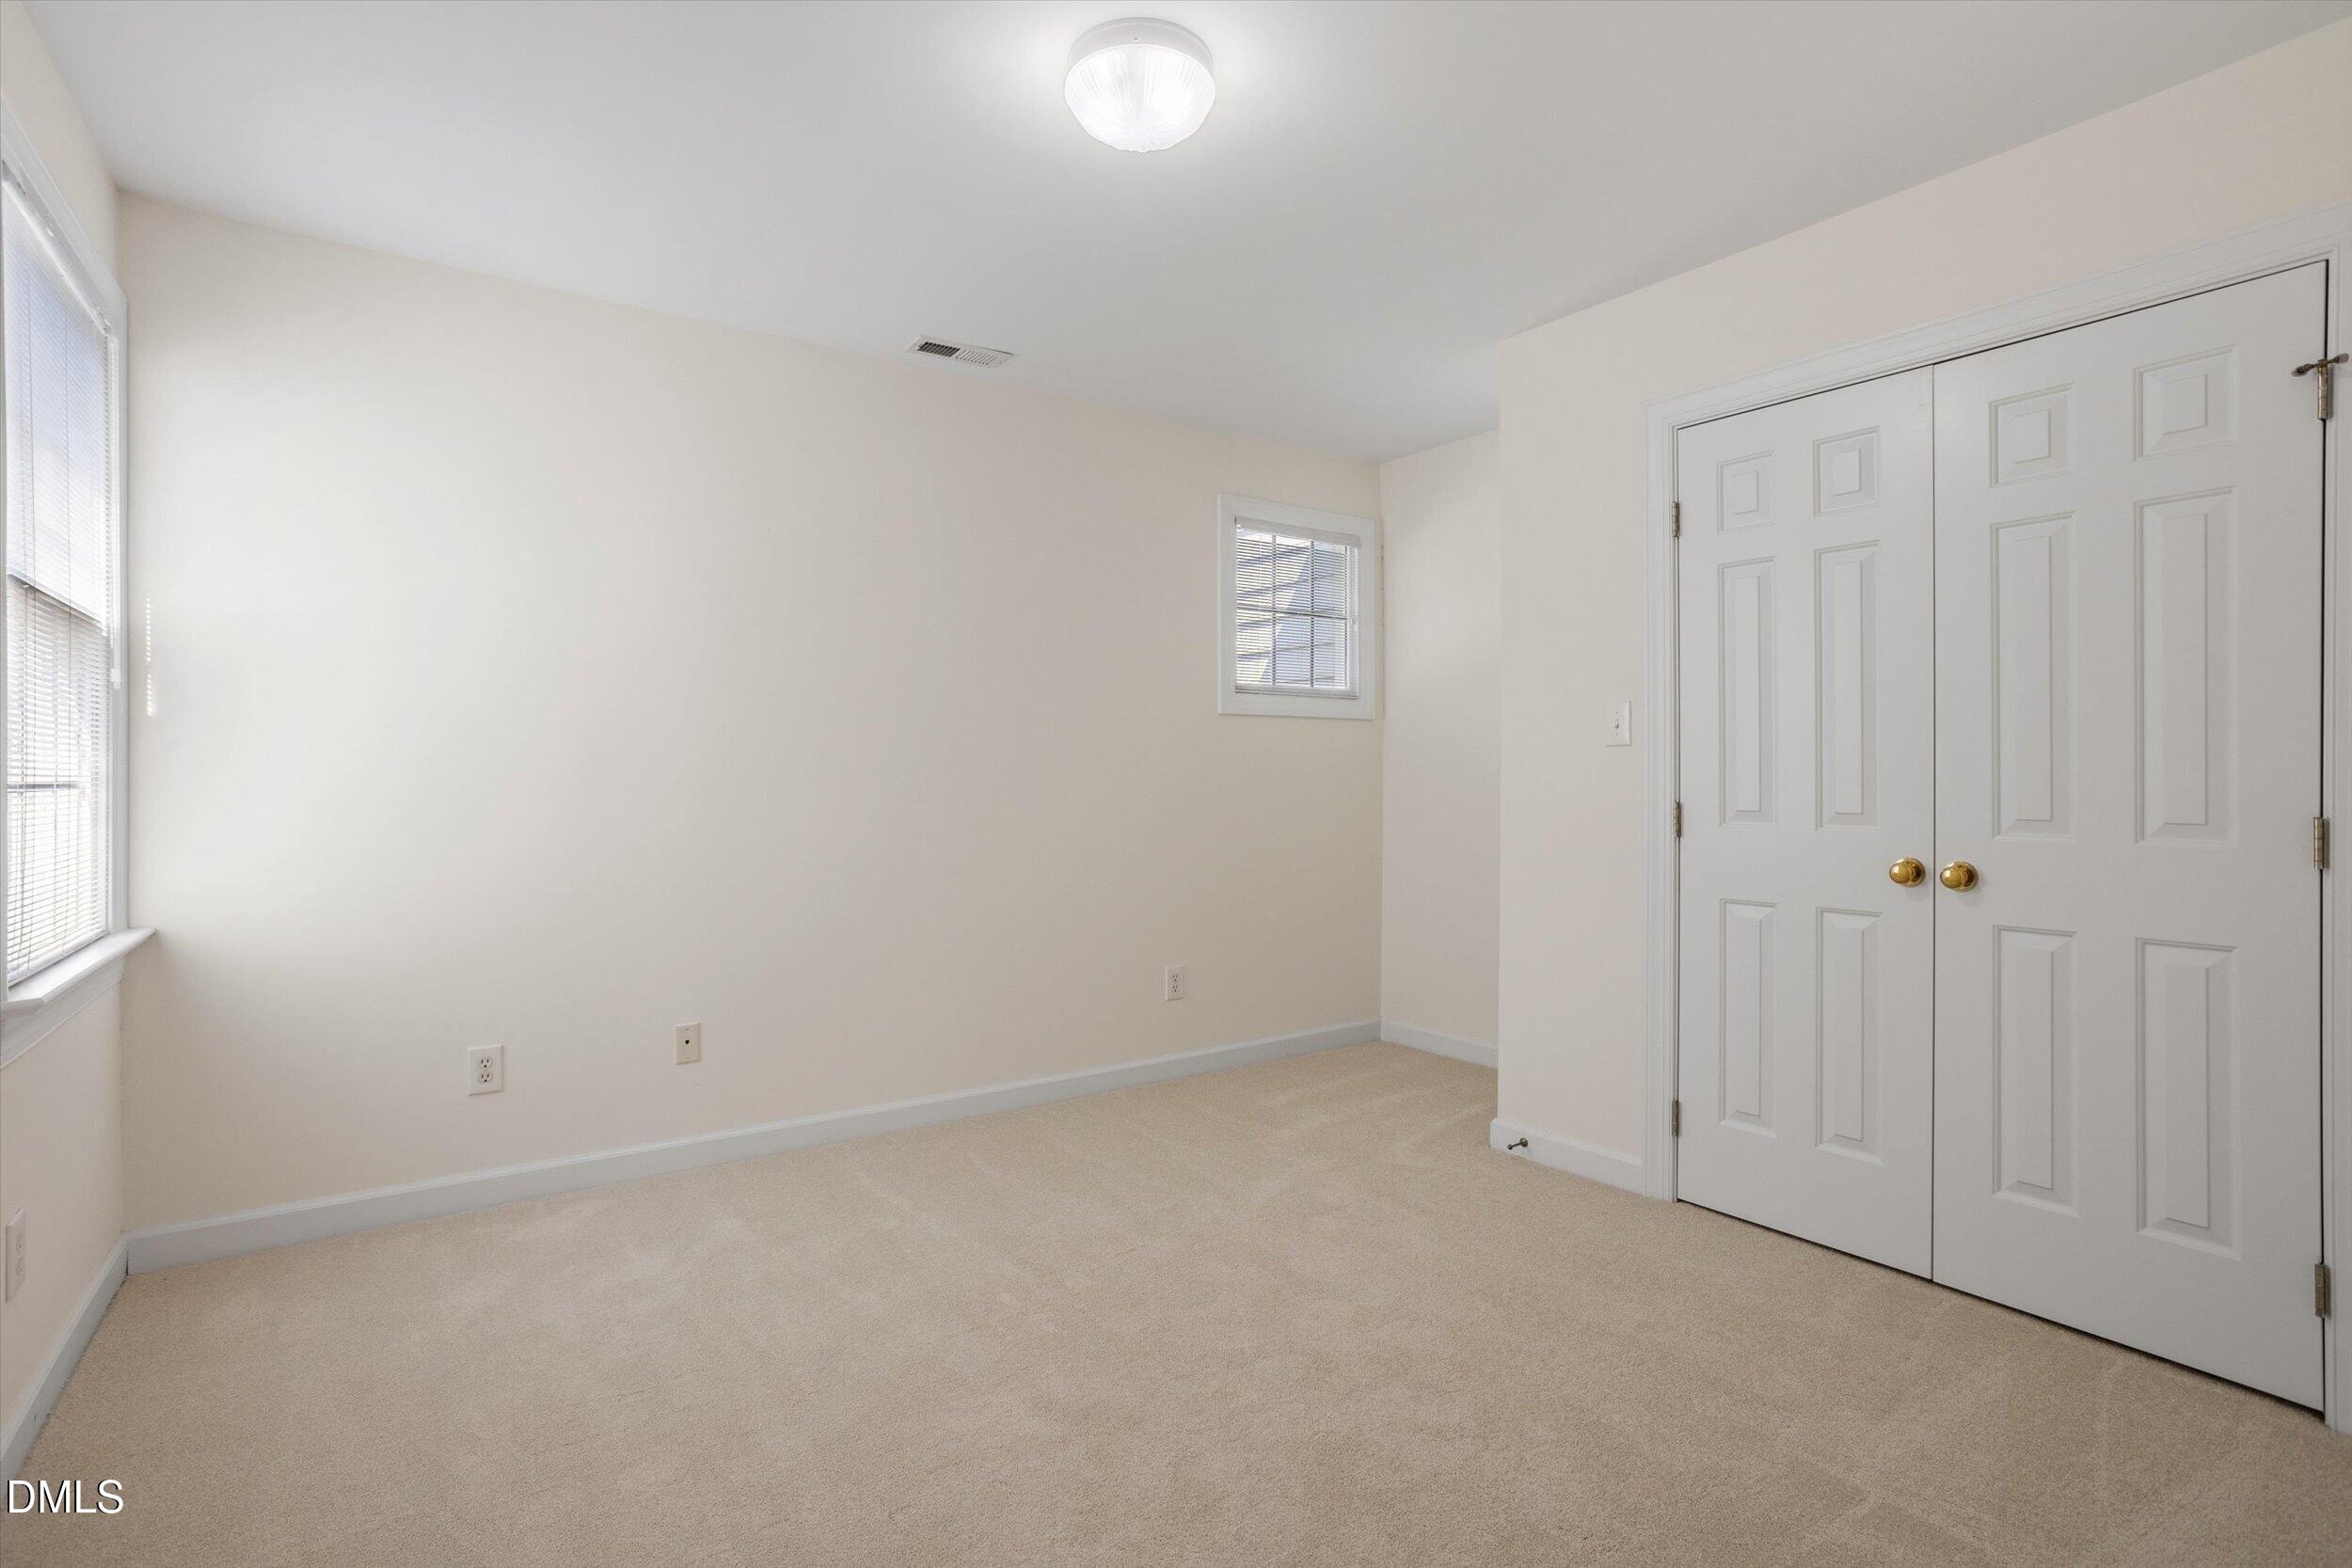
Empty bedroom with beige carpet, two windows, and white double closet doors.
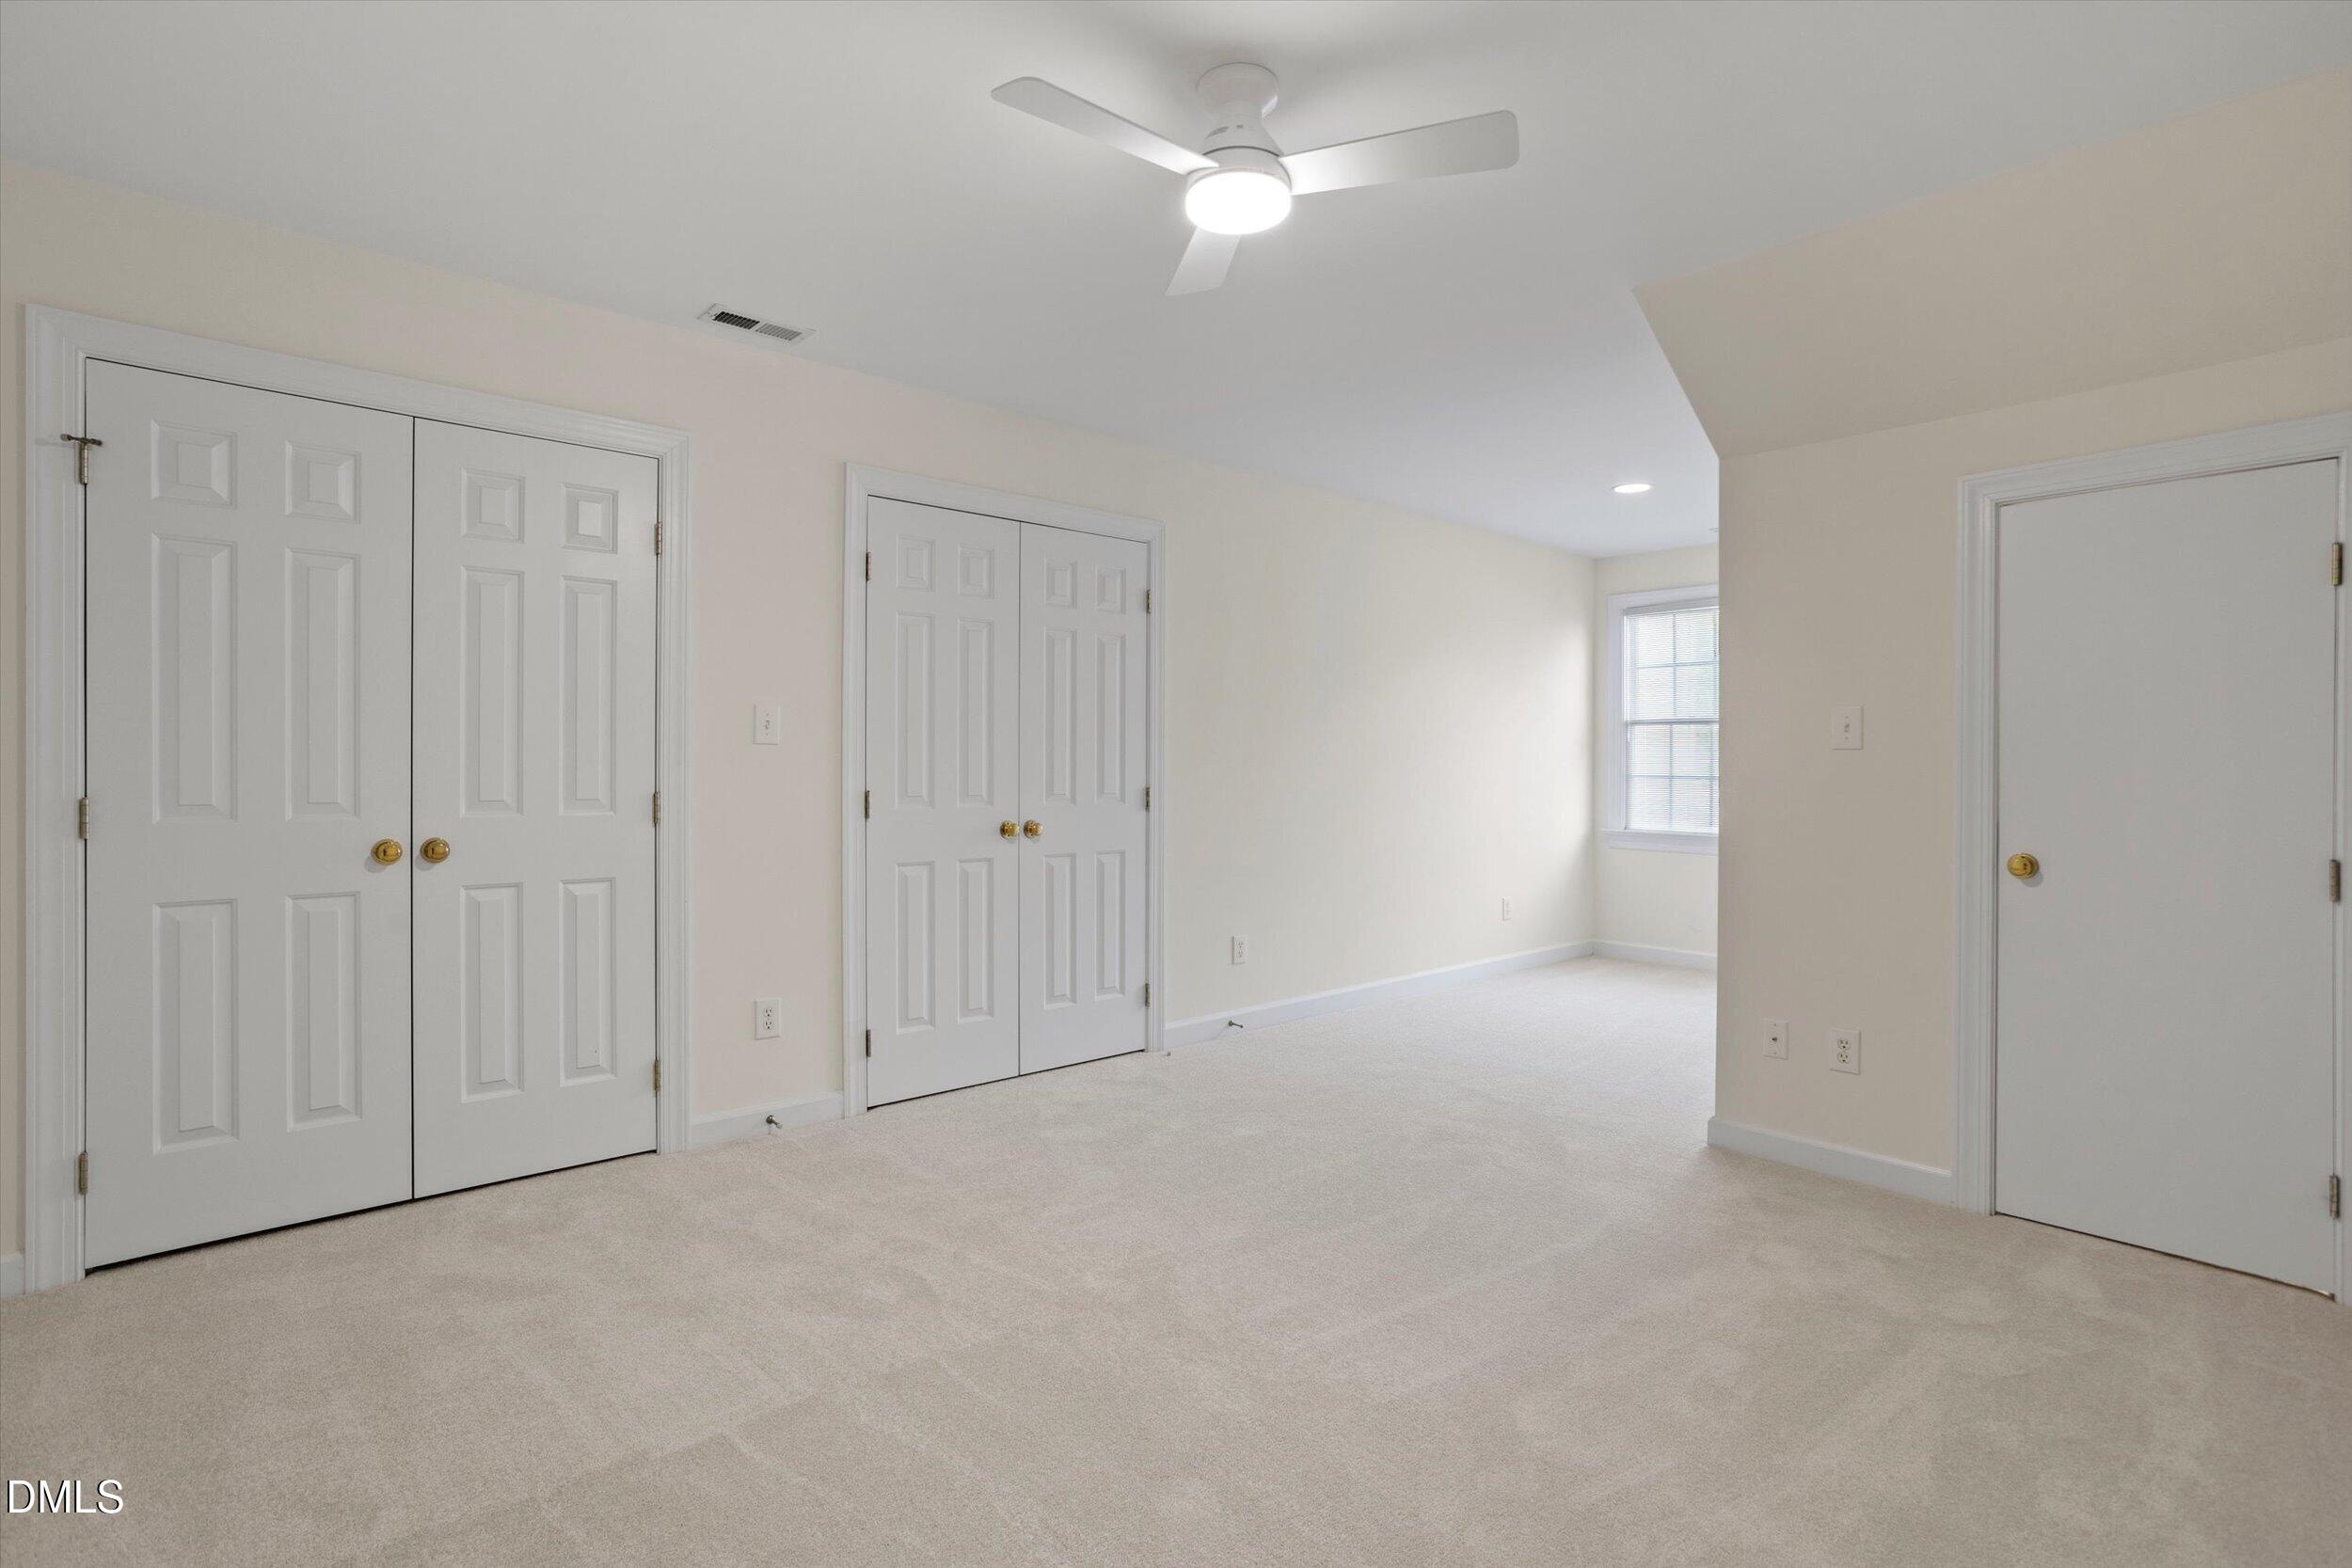
Vacant carpeted bedroom with multiple white closet doors and a ceiling fan with light.
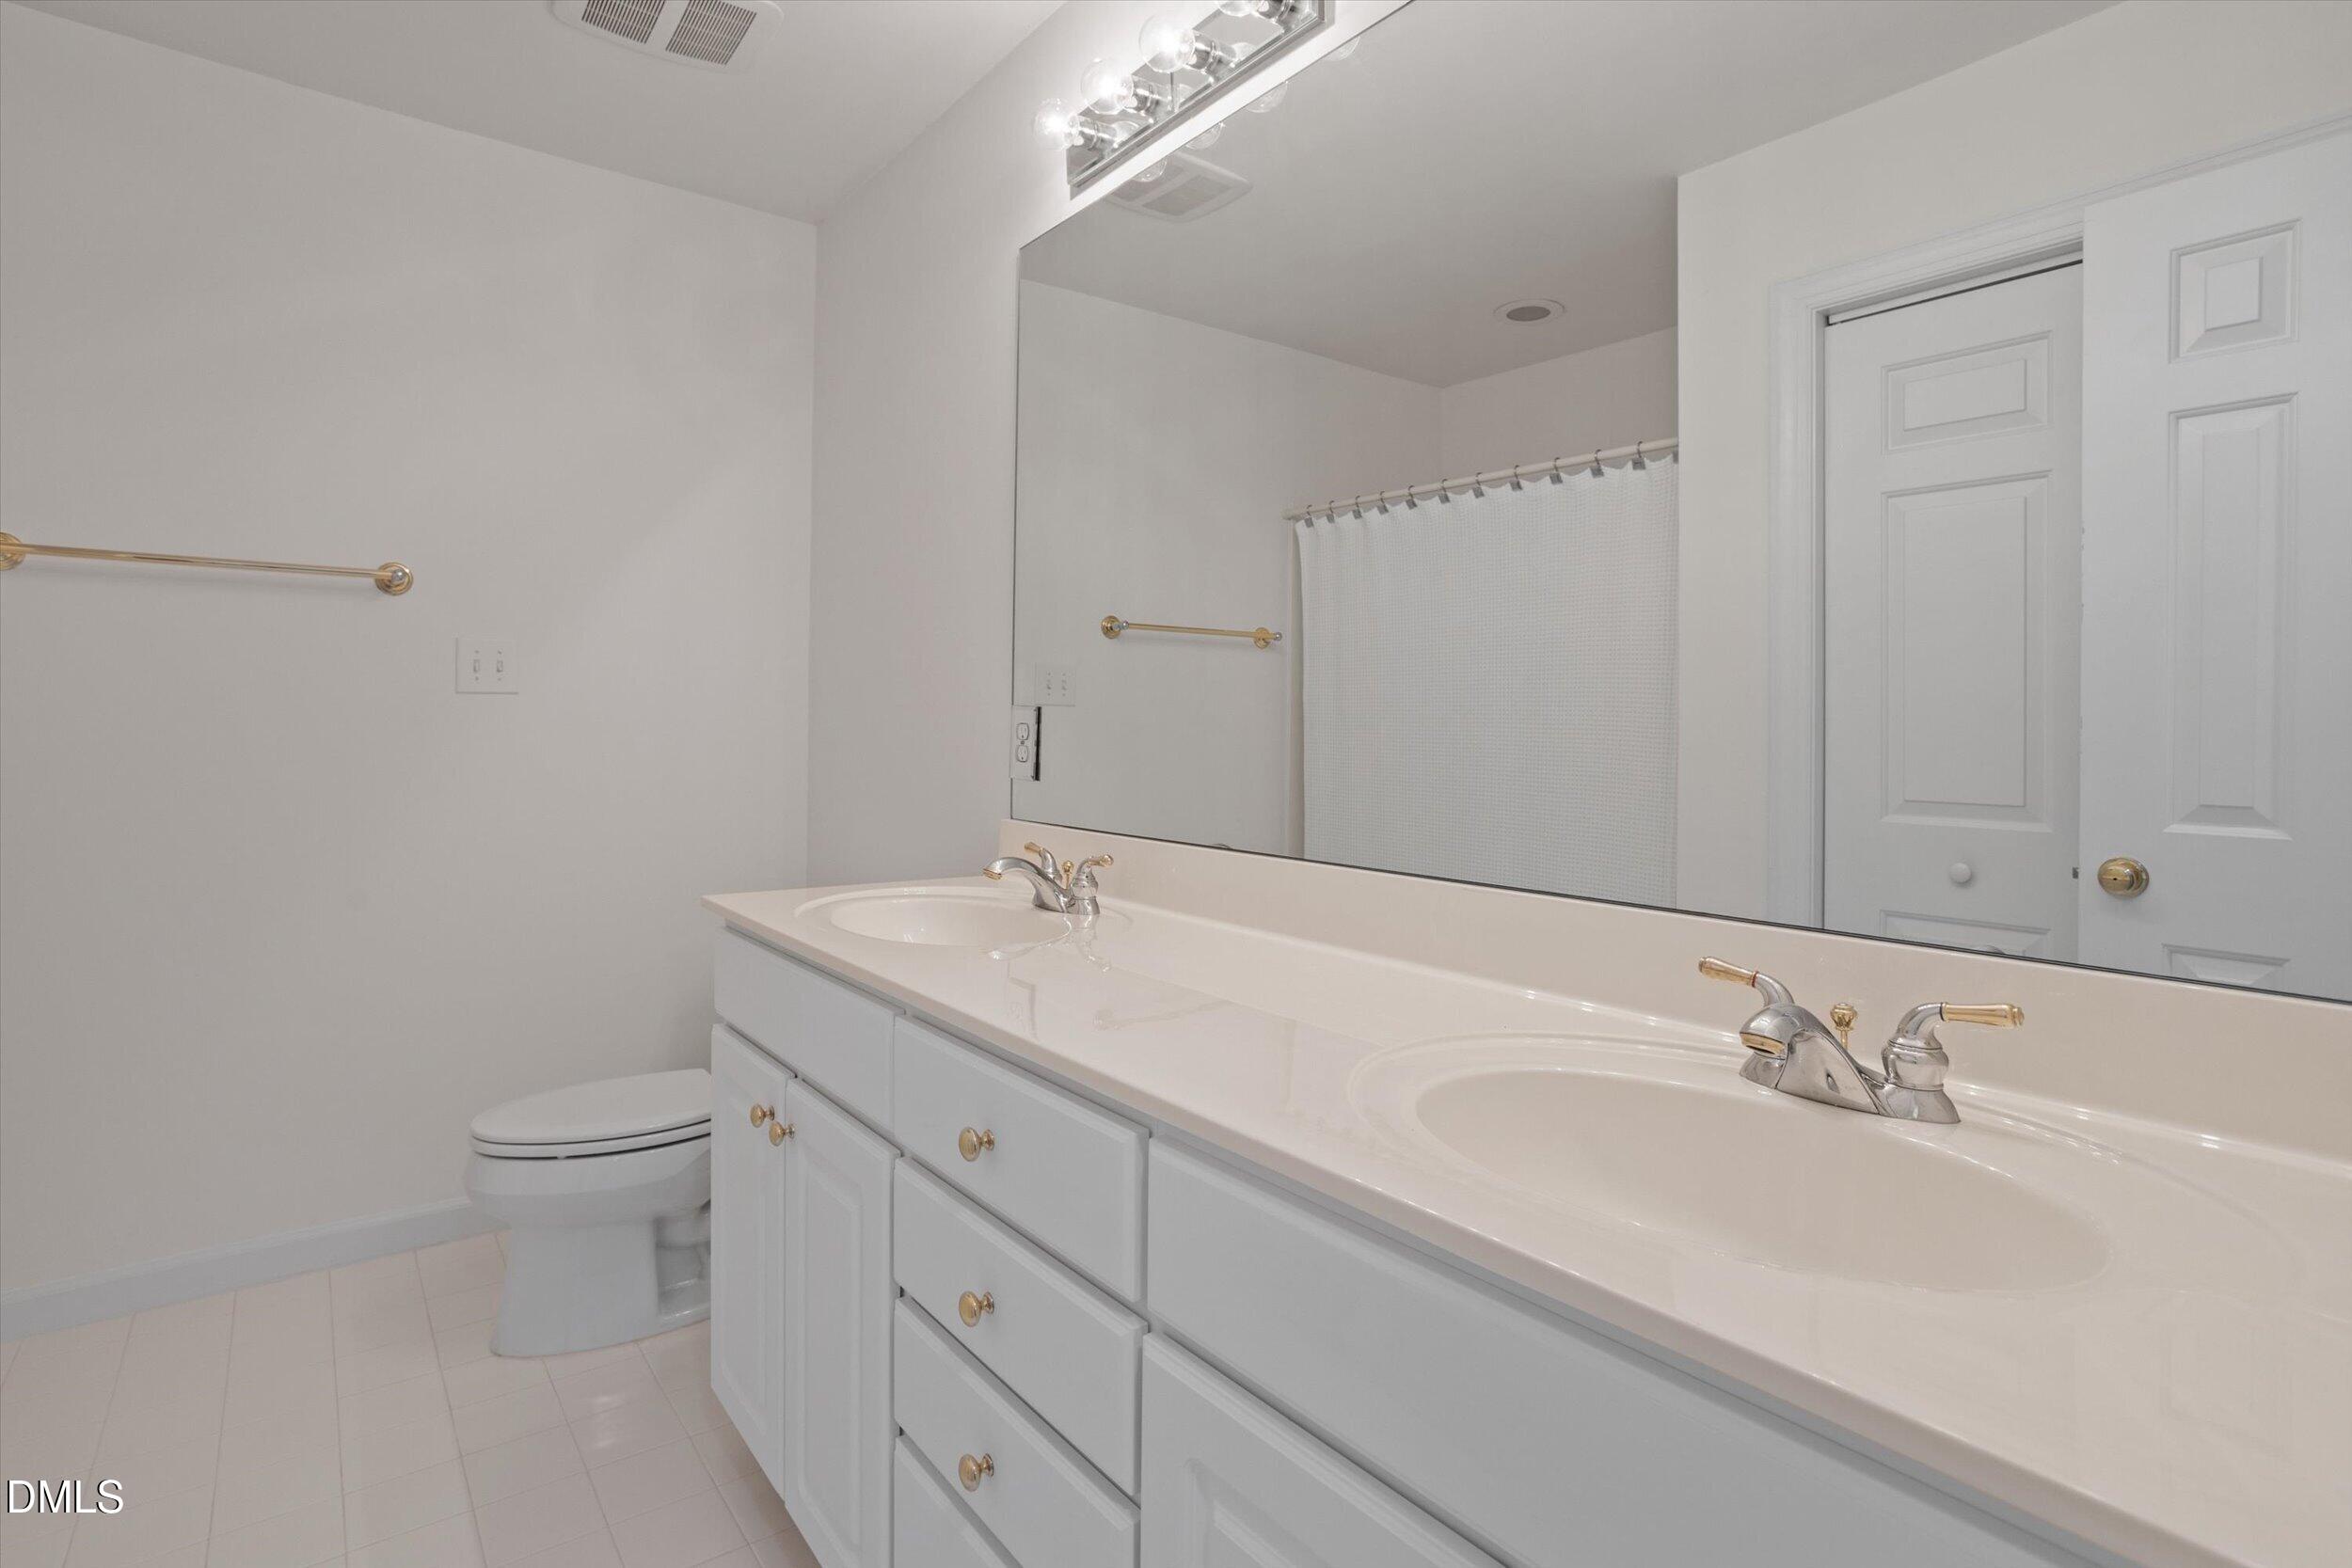
Bathroom with a white double-sink vanity, large mirror, toilet, and curtained tub or shower.
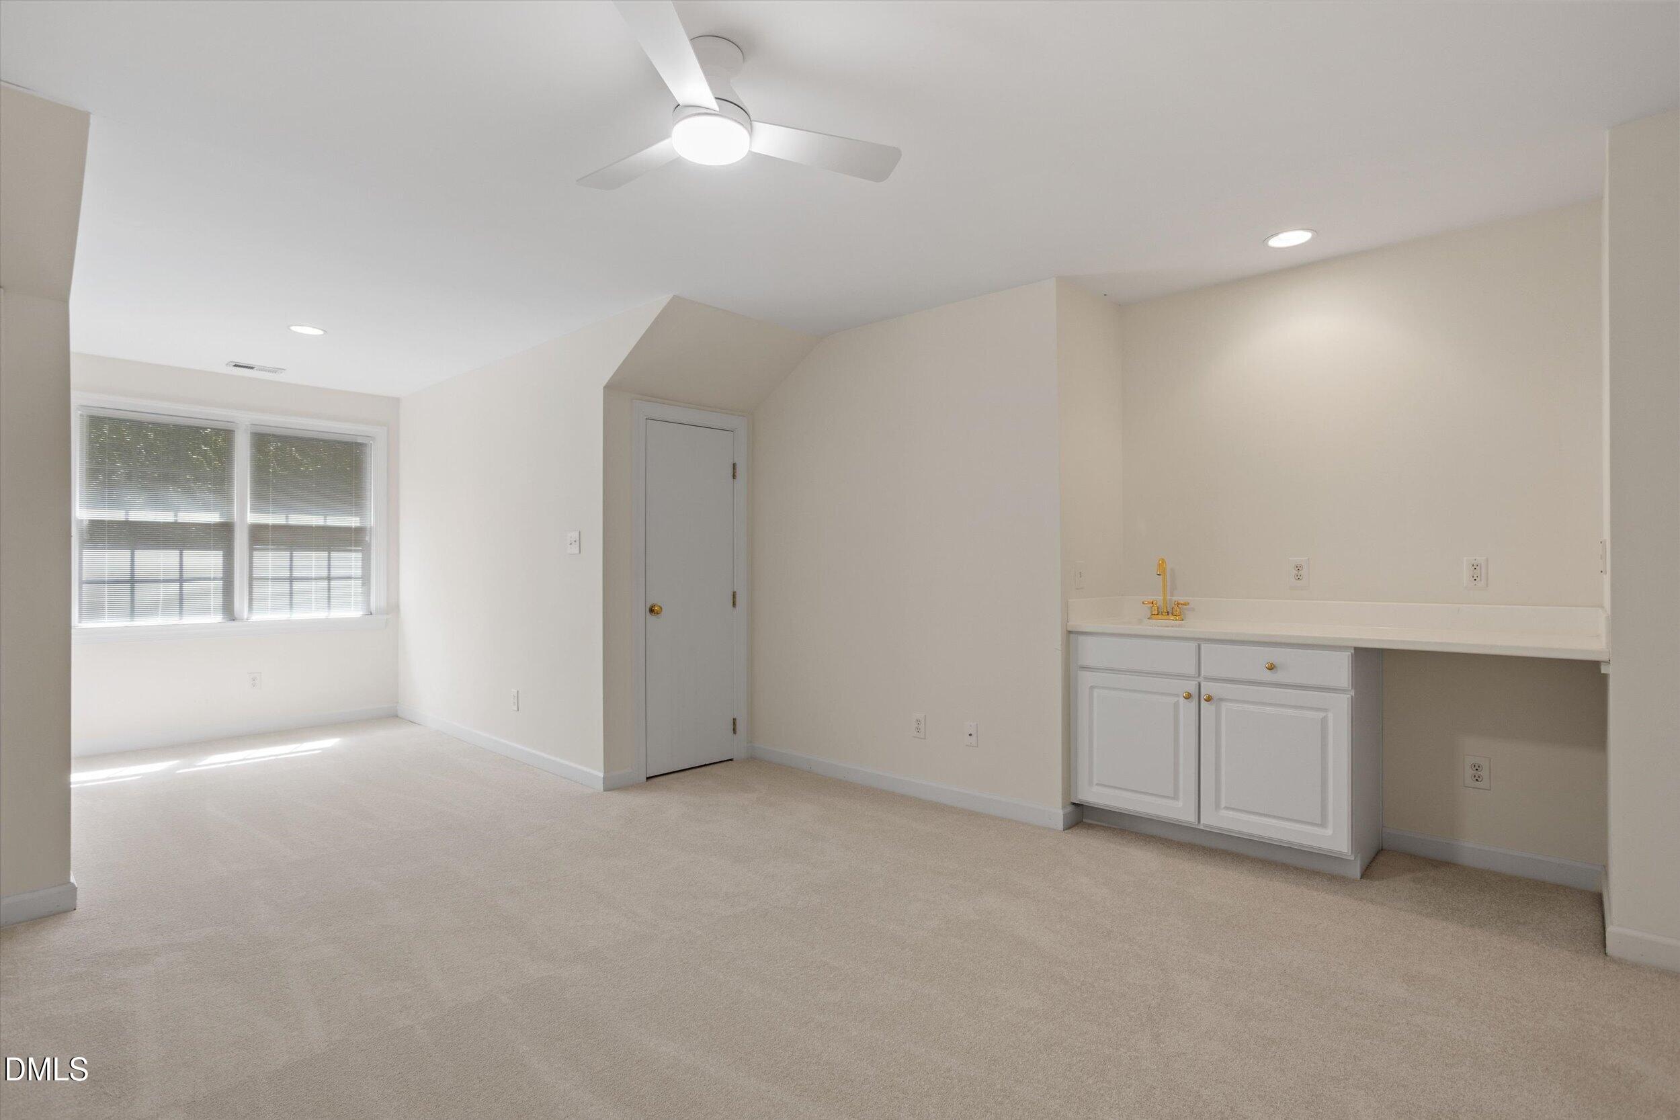
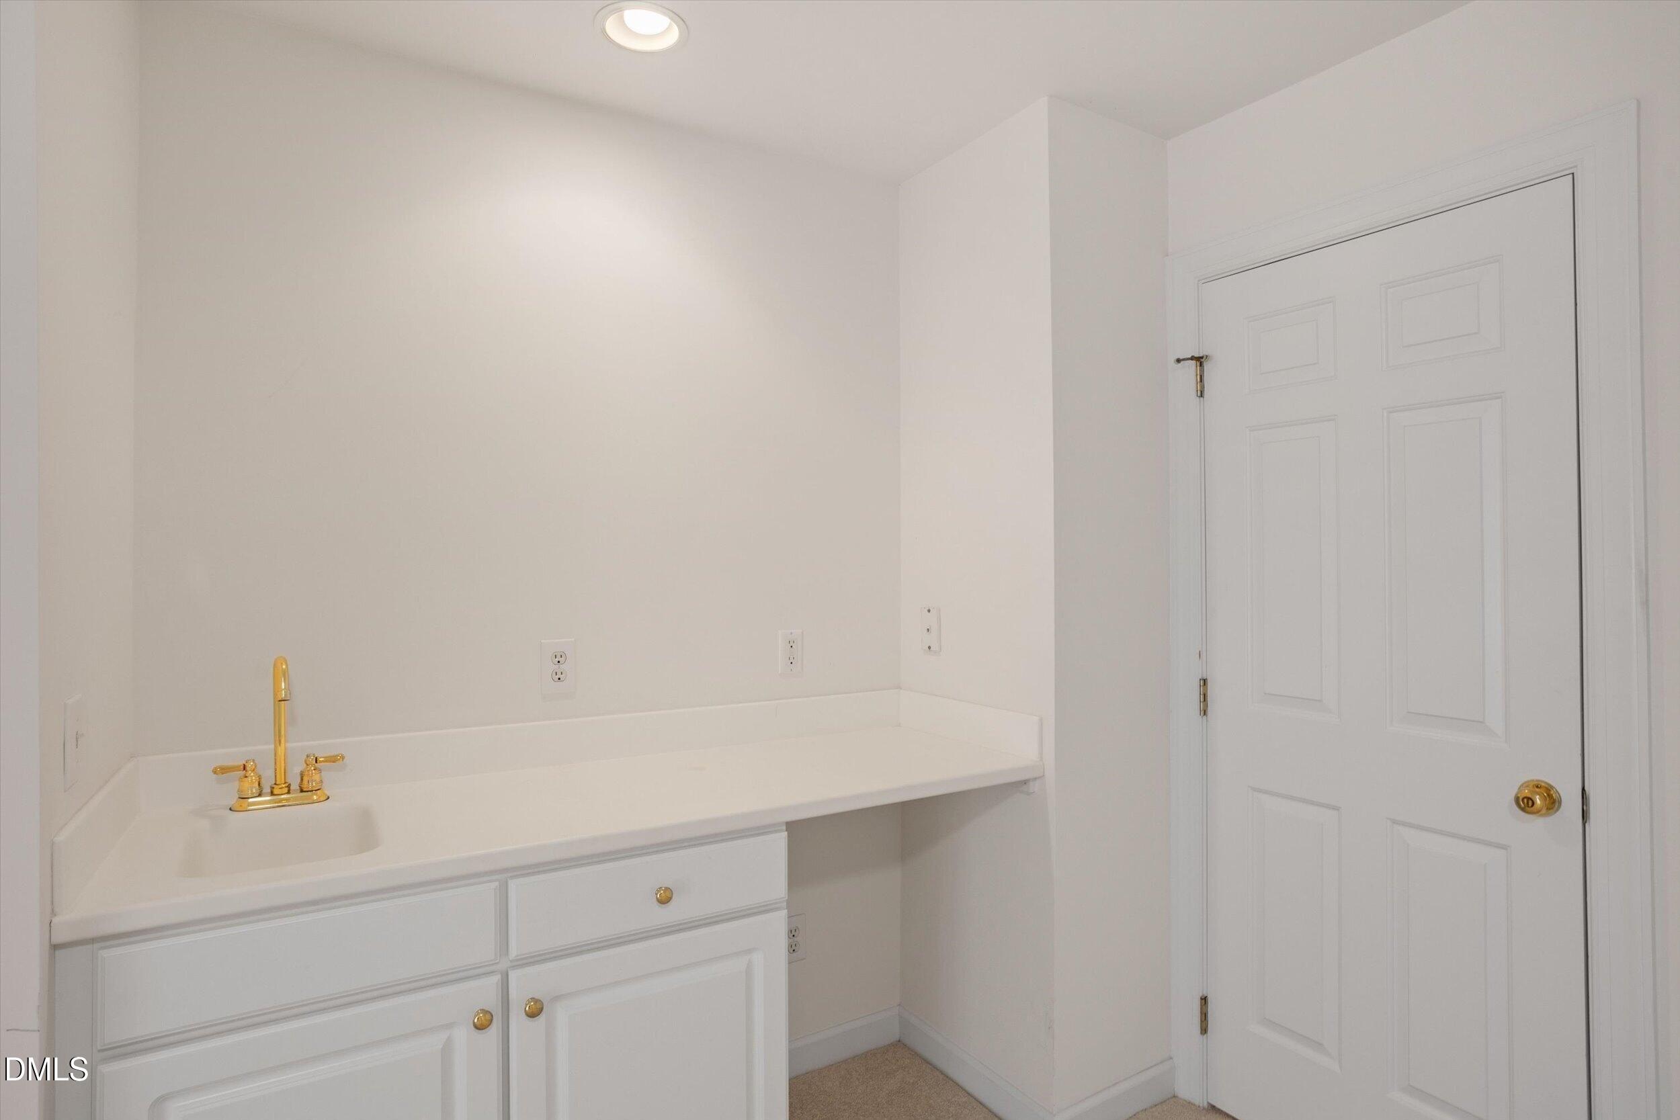
Empty carpeted room with a built-in sink counter, ceiling fan, and two windows with blinds.
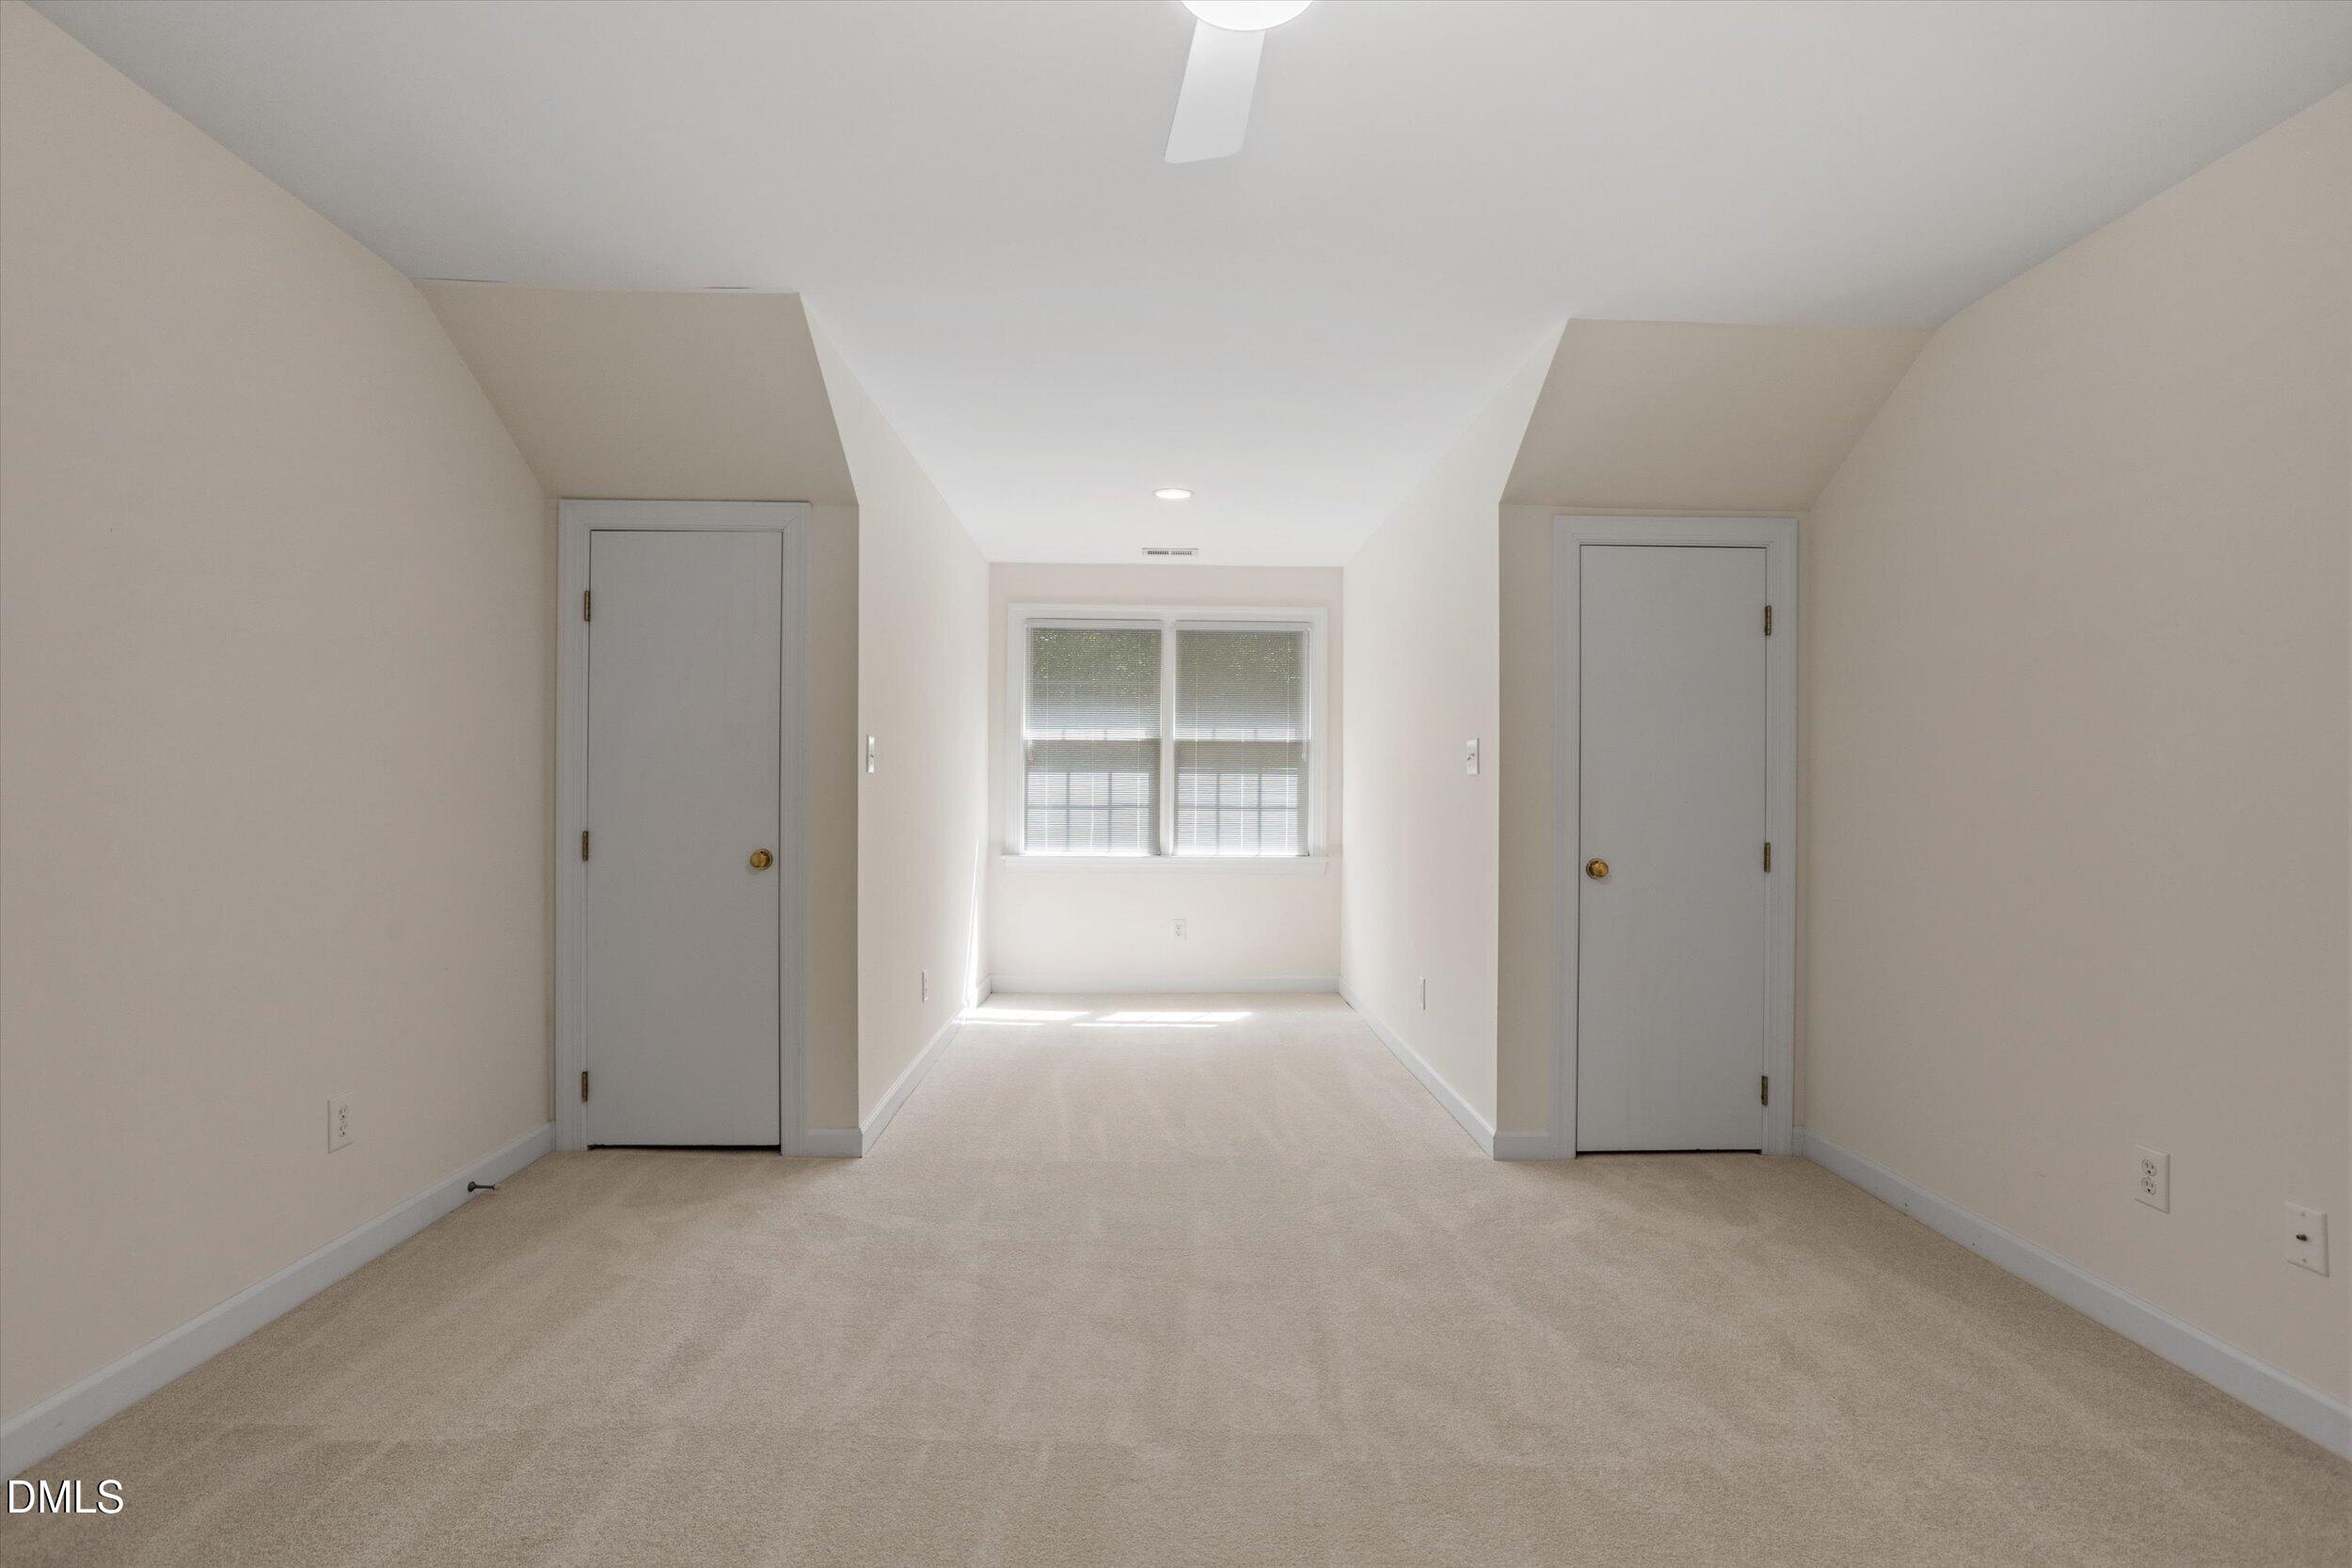
Empty carpeted bedroom with two side doors and a window with blinds at the far end.
Utility room sink and white built-in cabinets beside a paneled door.
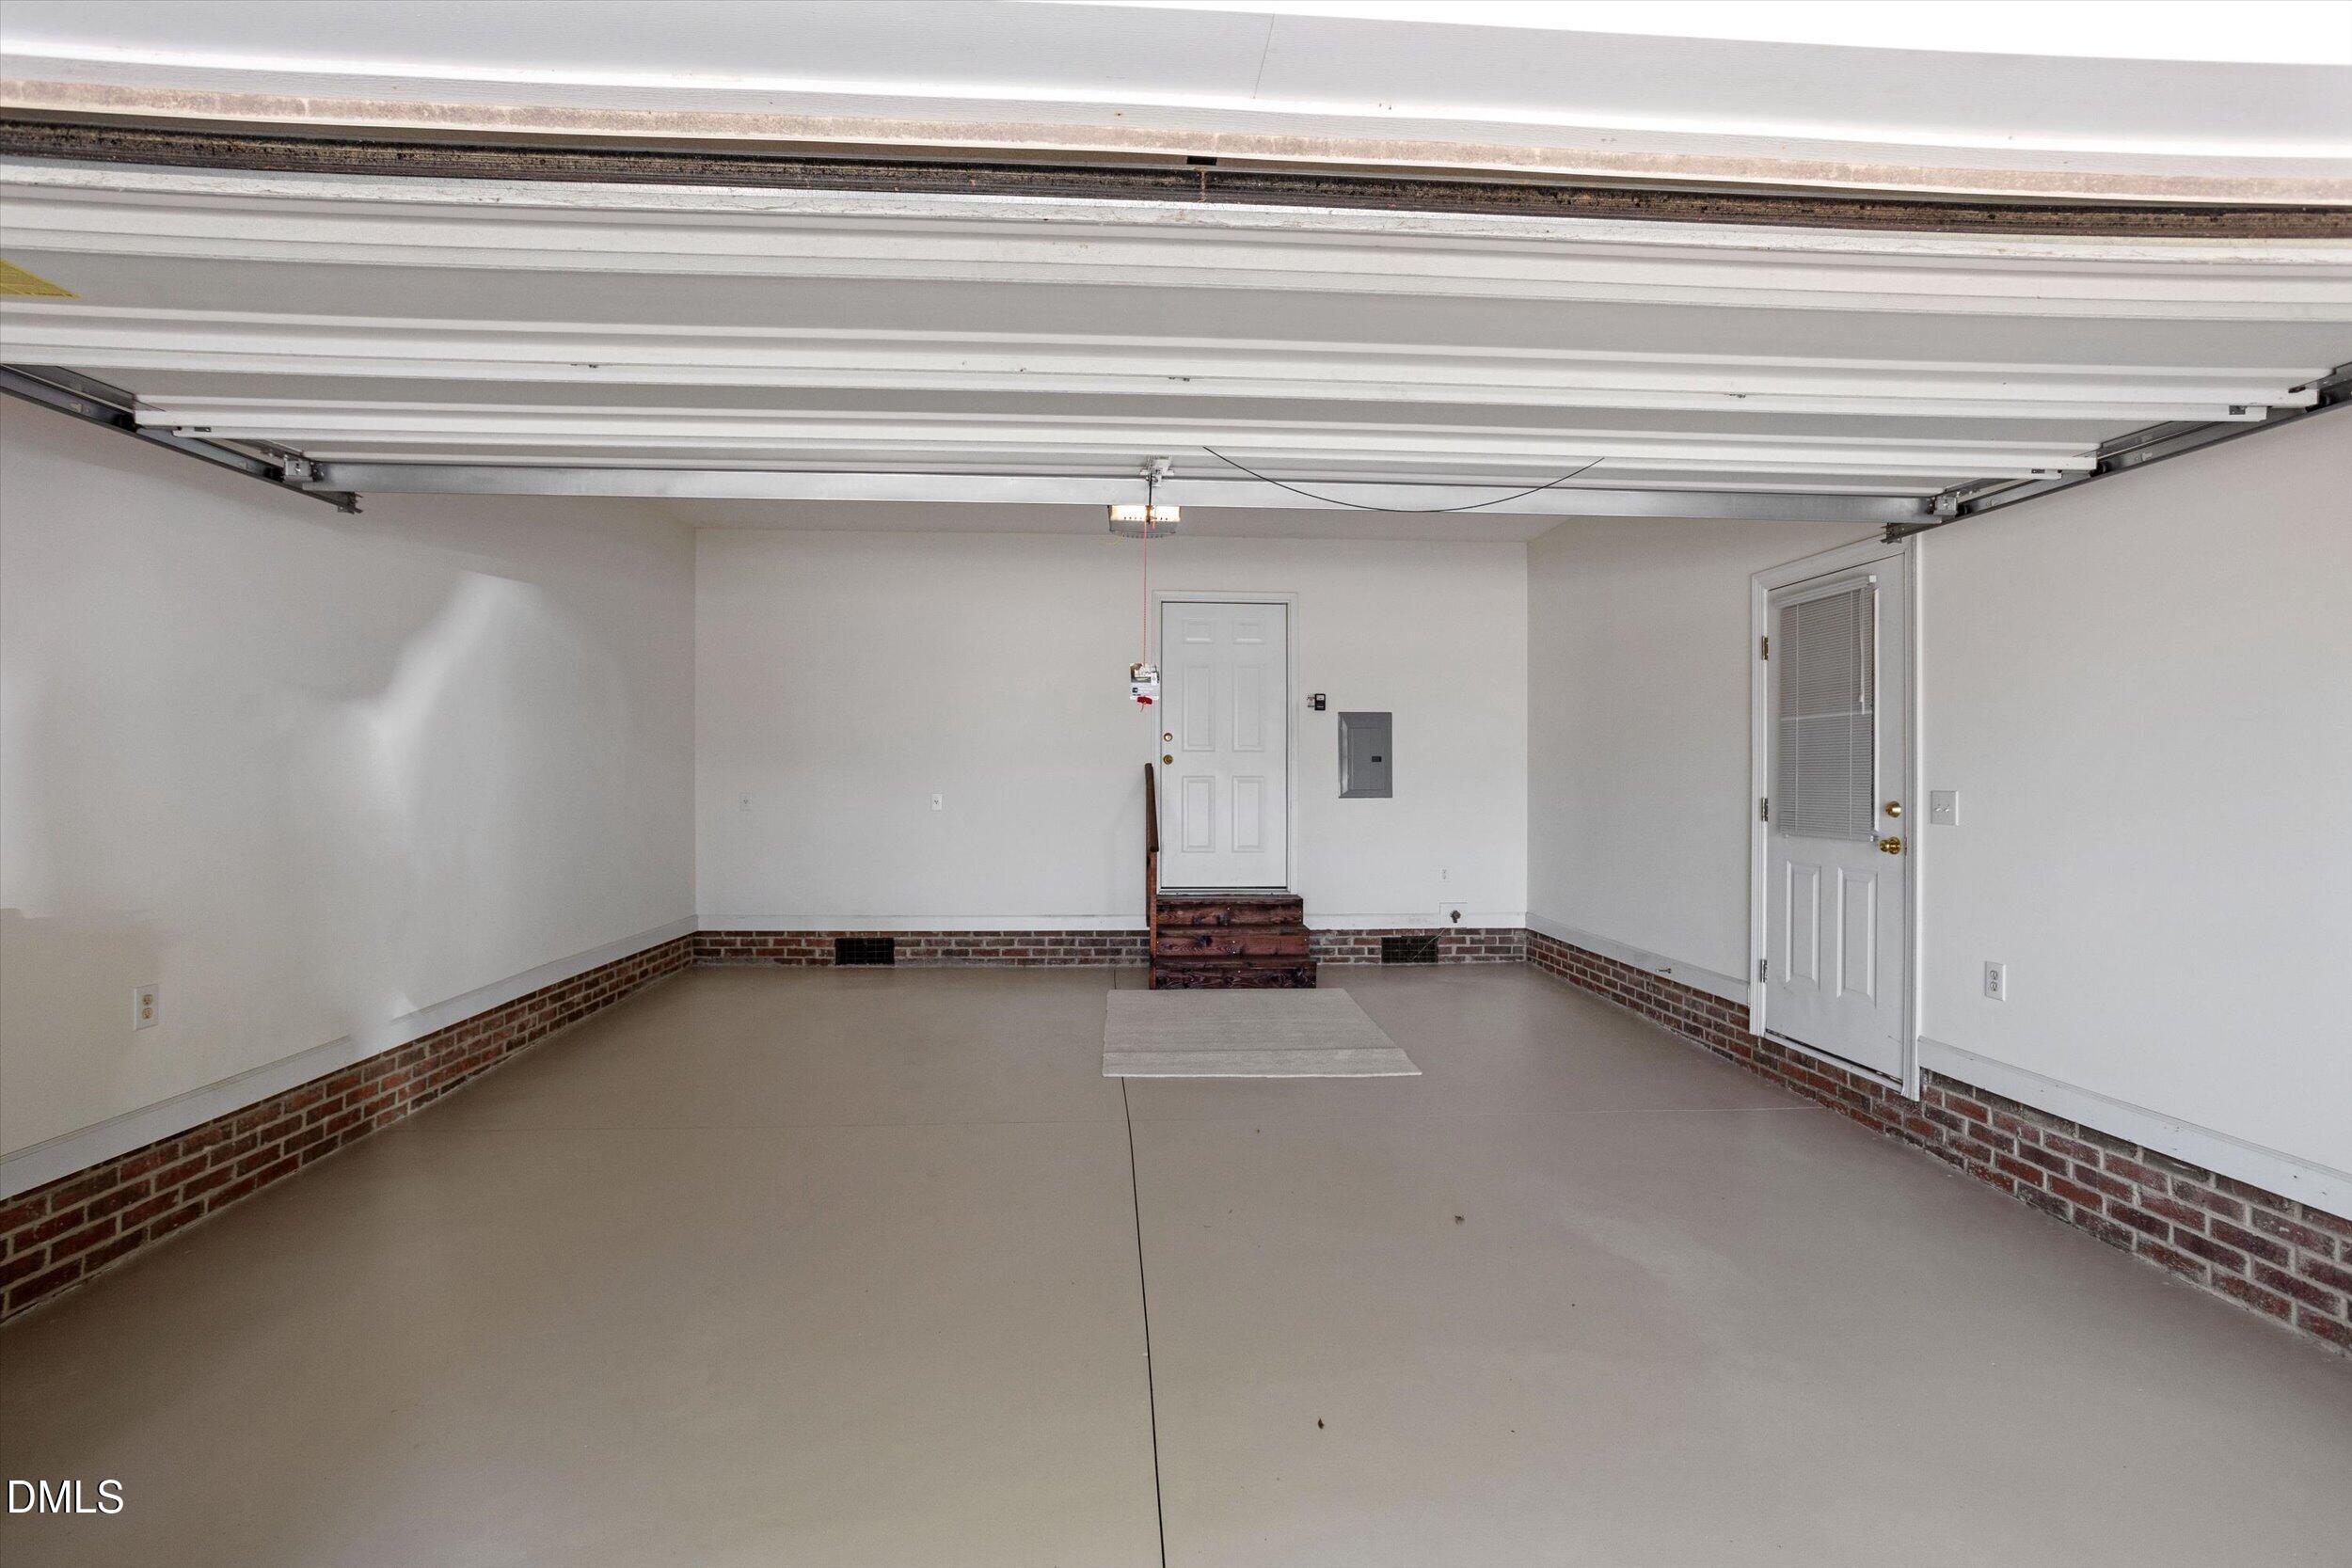
Empty garage with a raised overhead door, concrete floor, brick wall trim, and two entry doors.
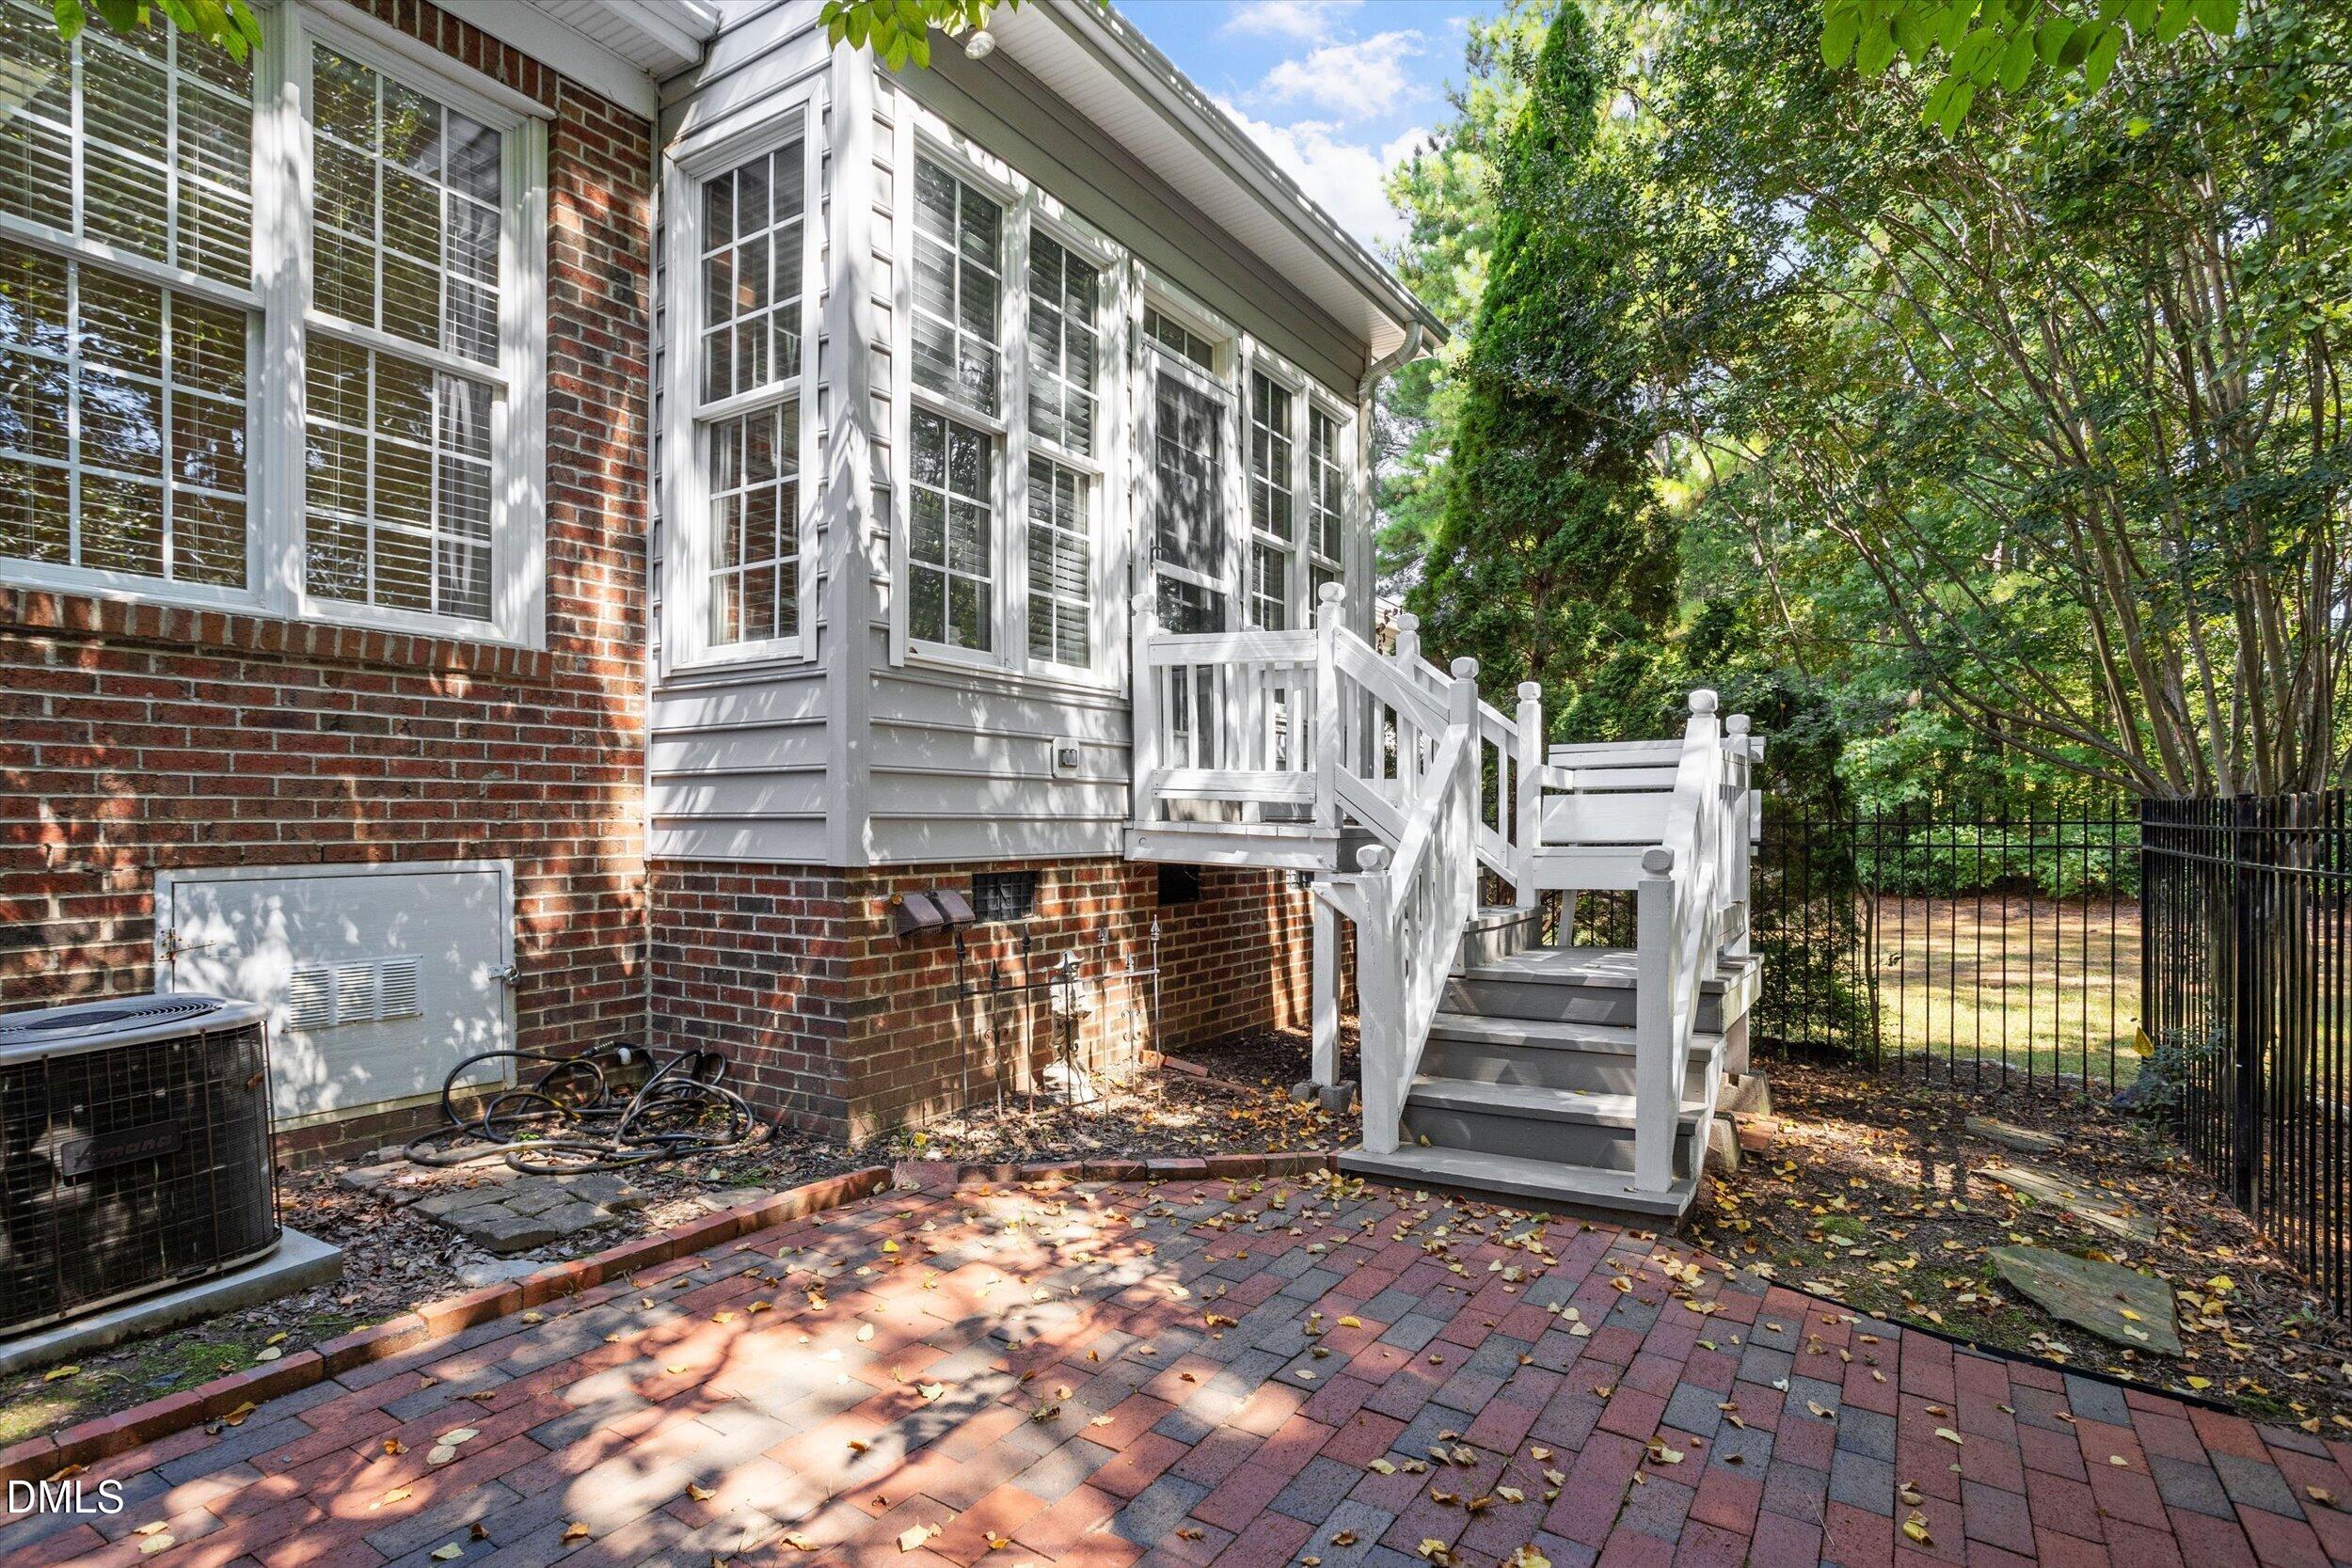
Home’s rear exterior with white deck stairs, a brick patio, and a fenced, tree-lined yard.
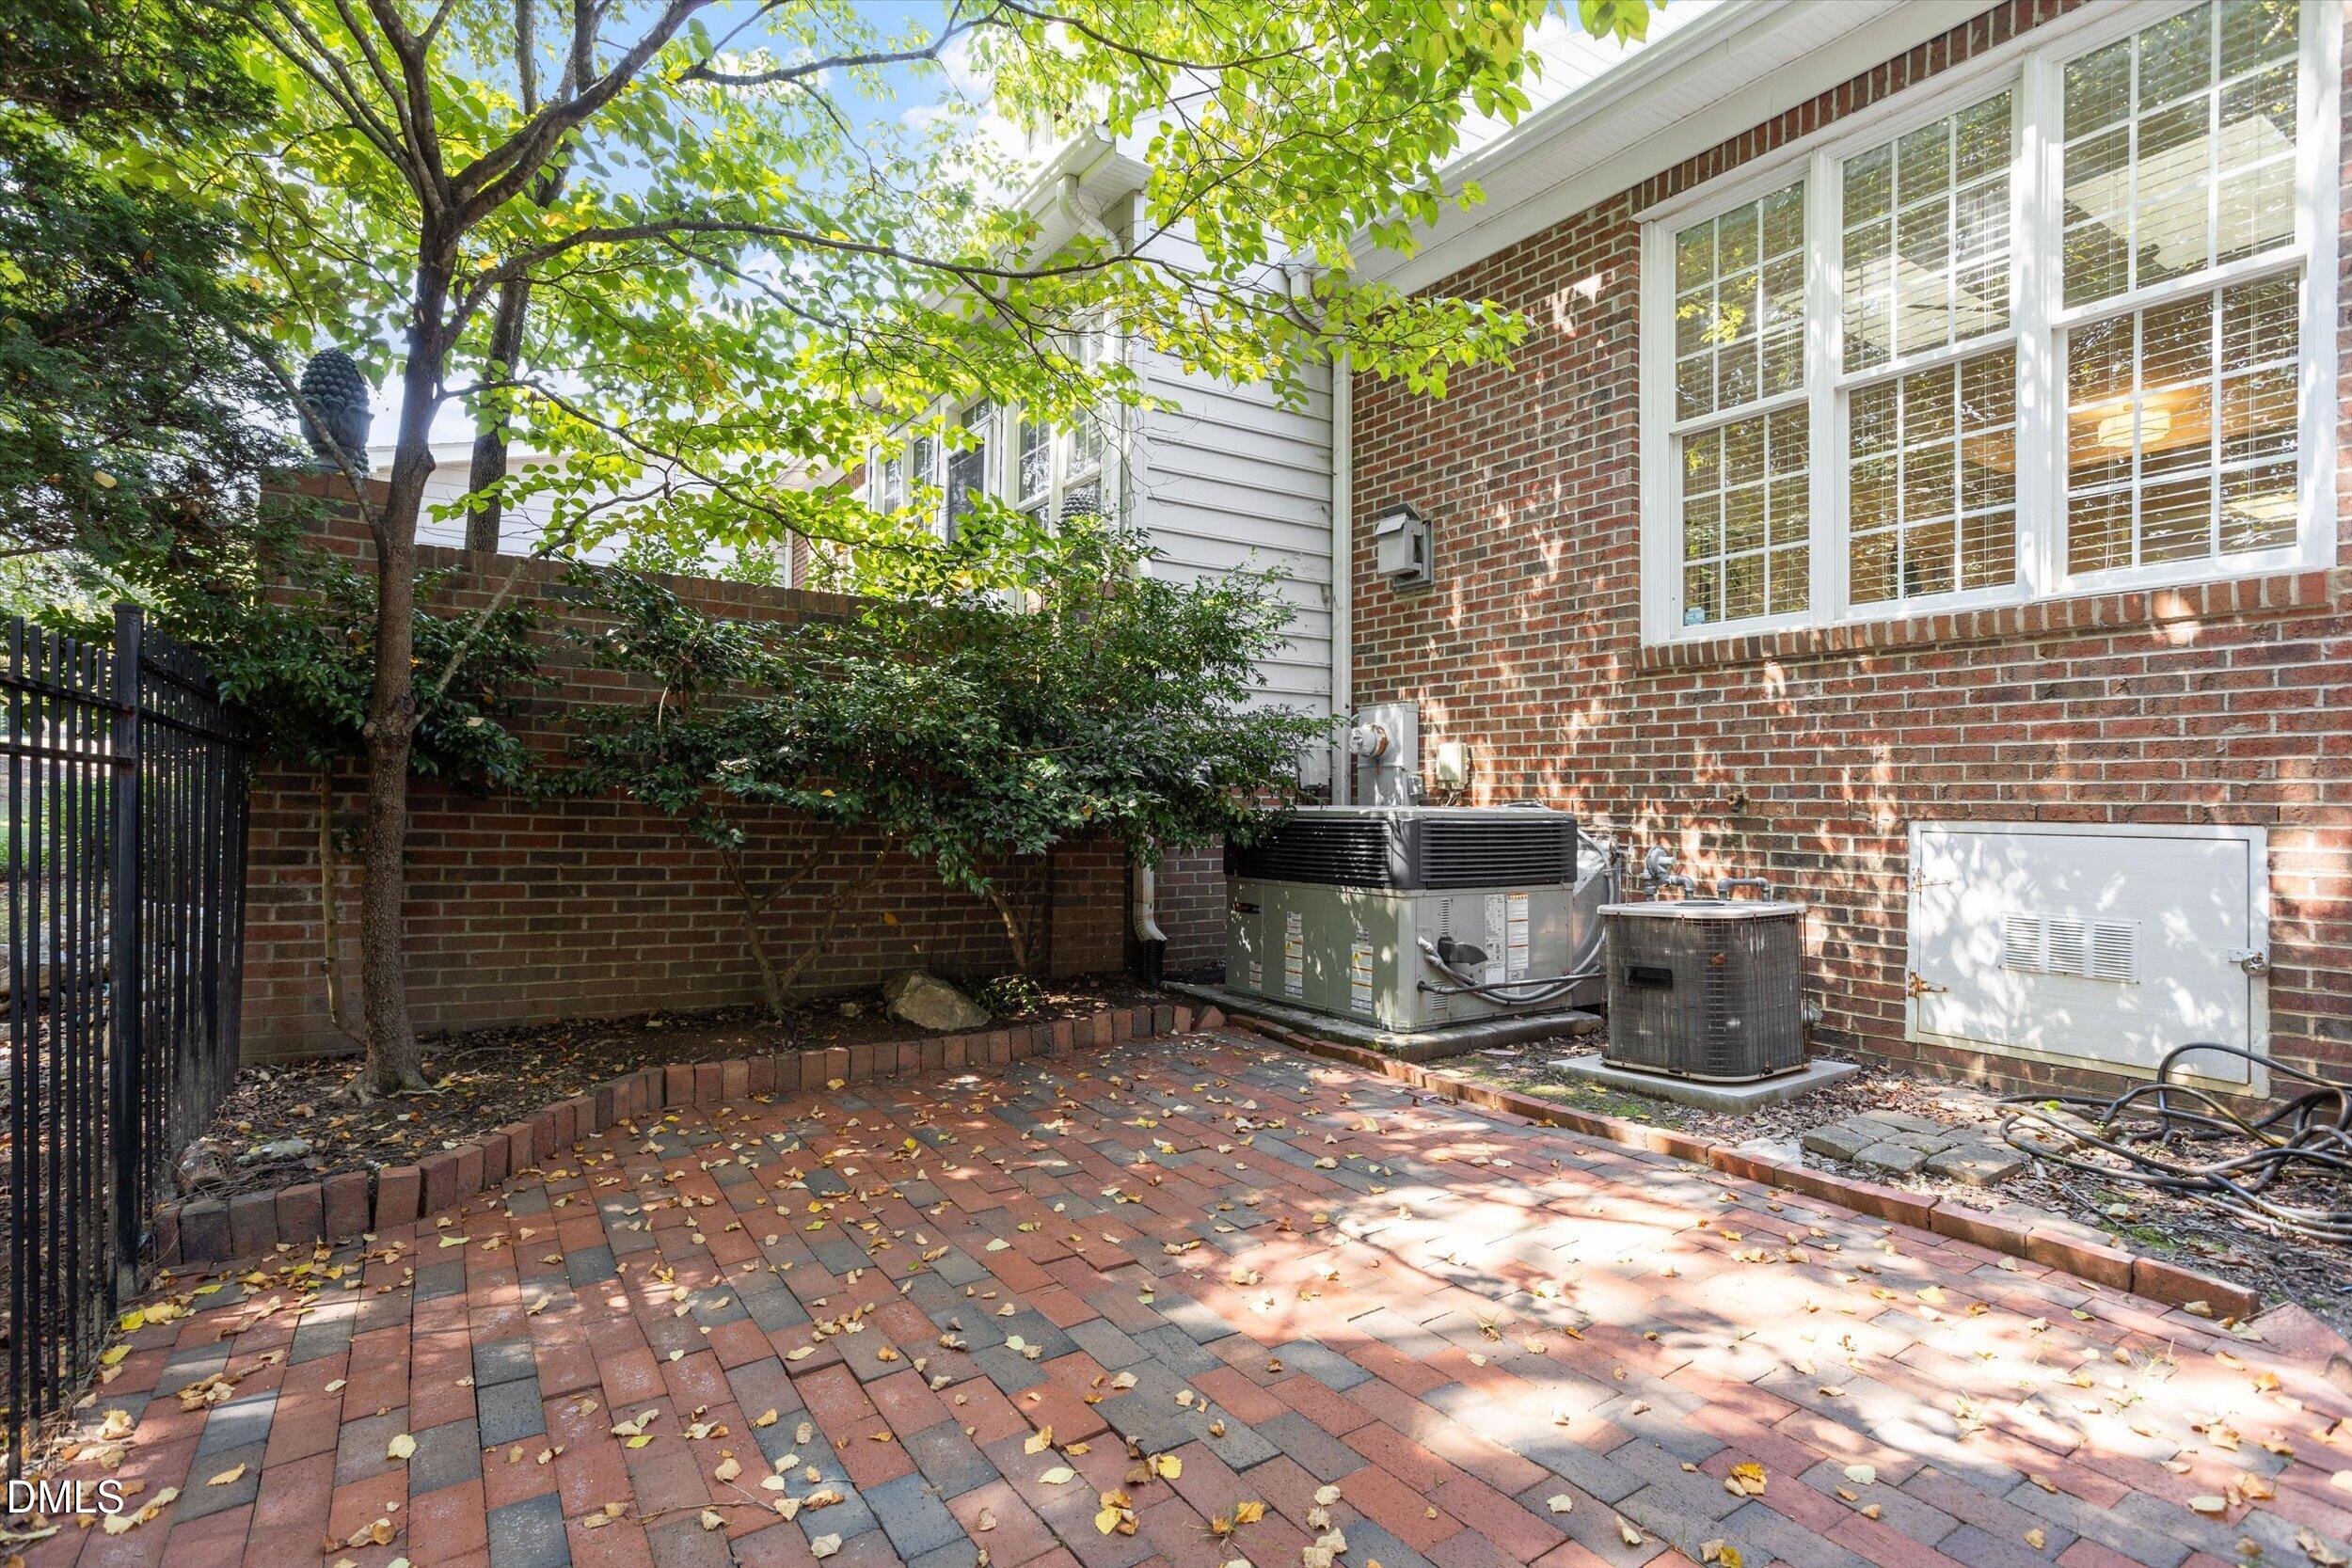
Brick-paved patio beside a brick home, shaded by mature trees and bordered by a black metal fence.
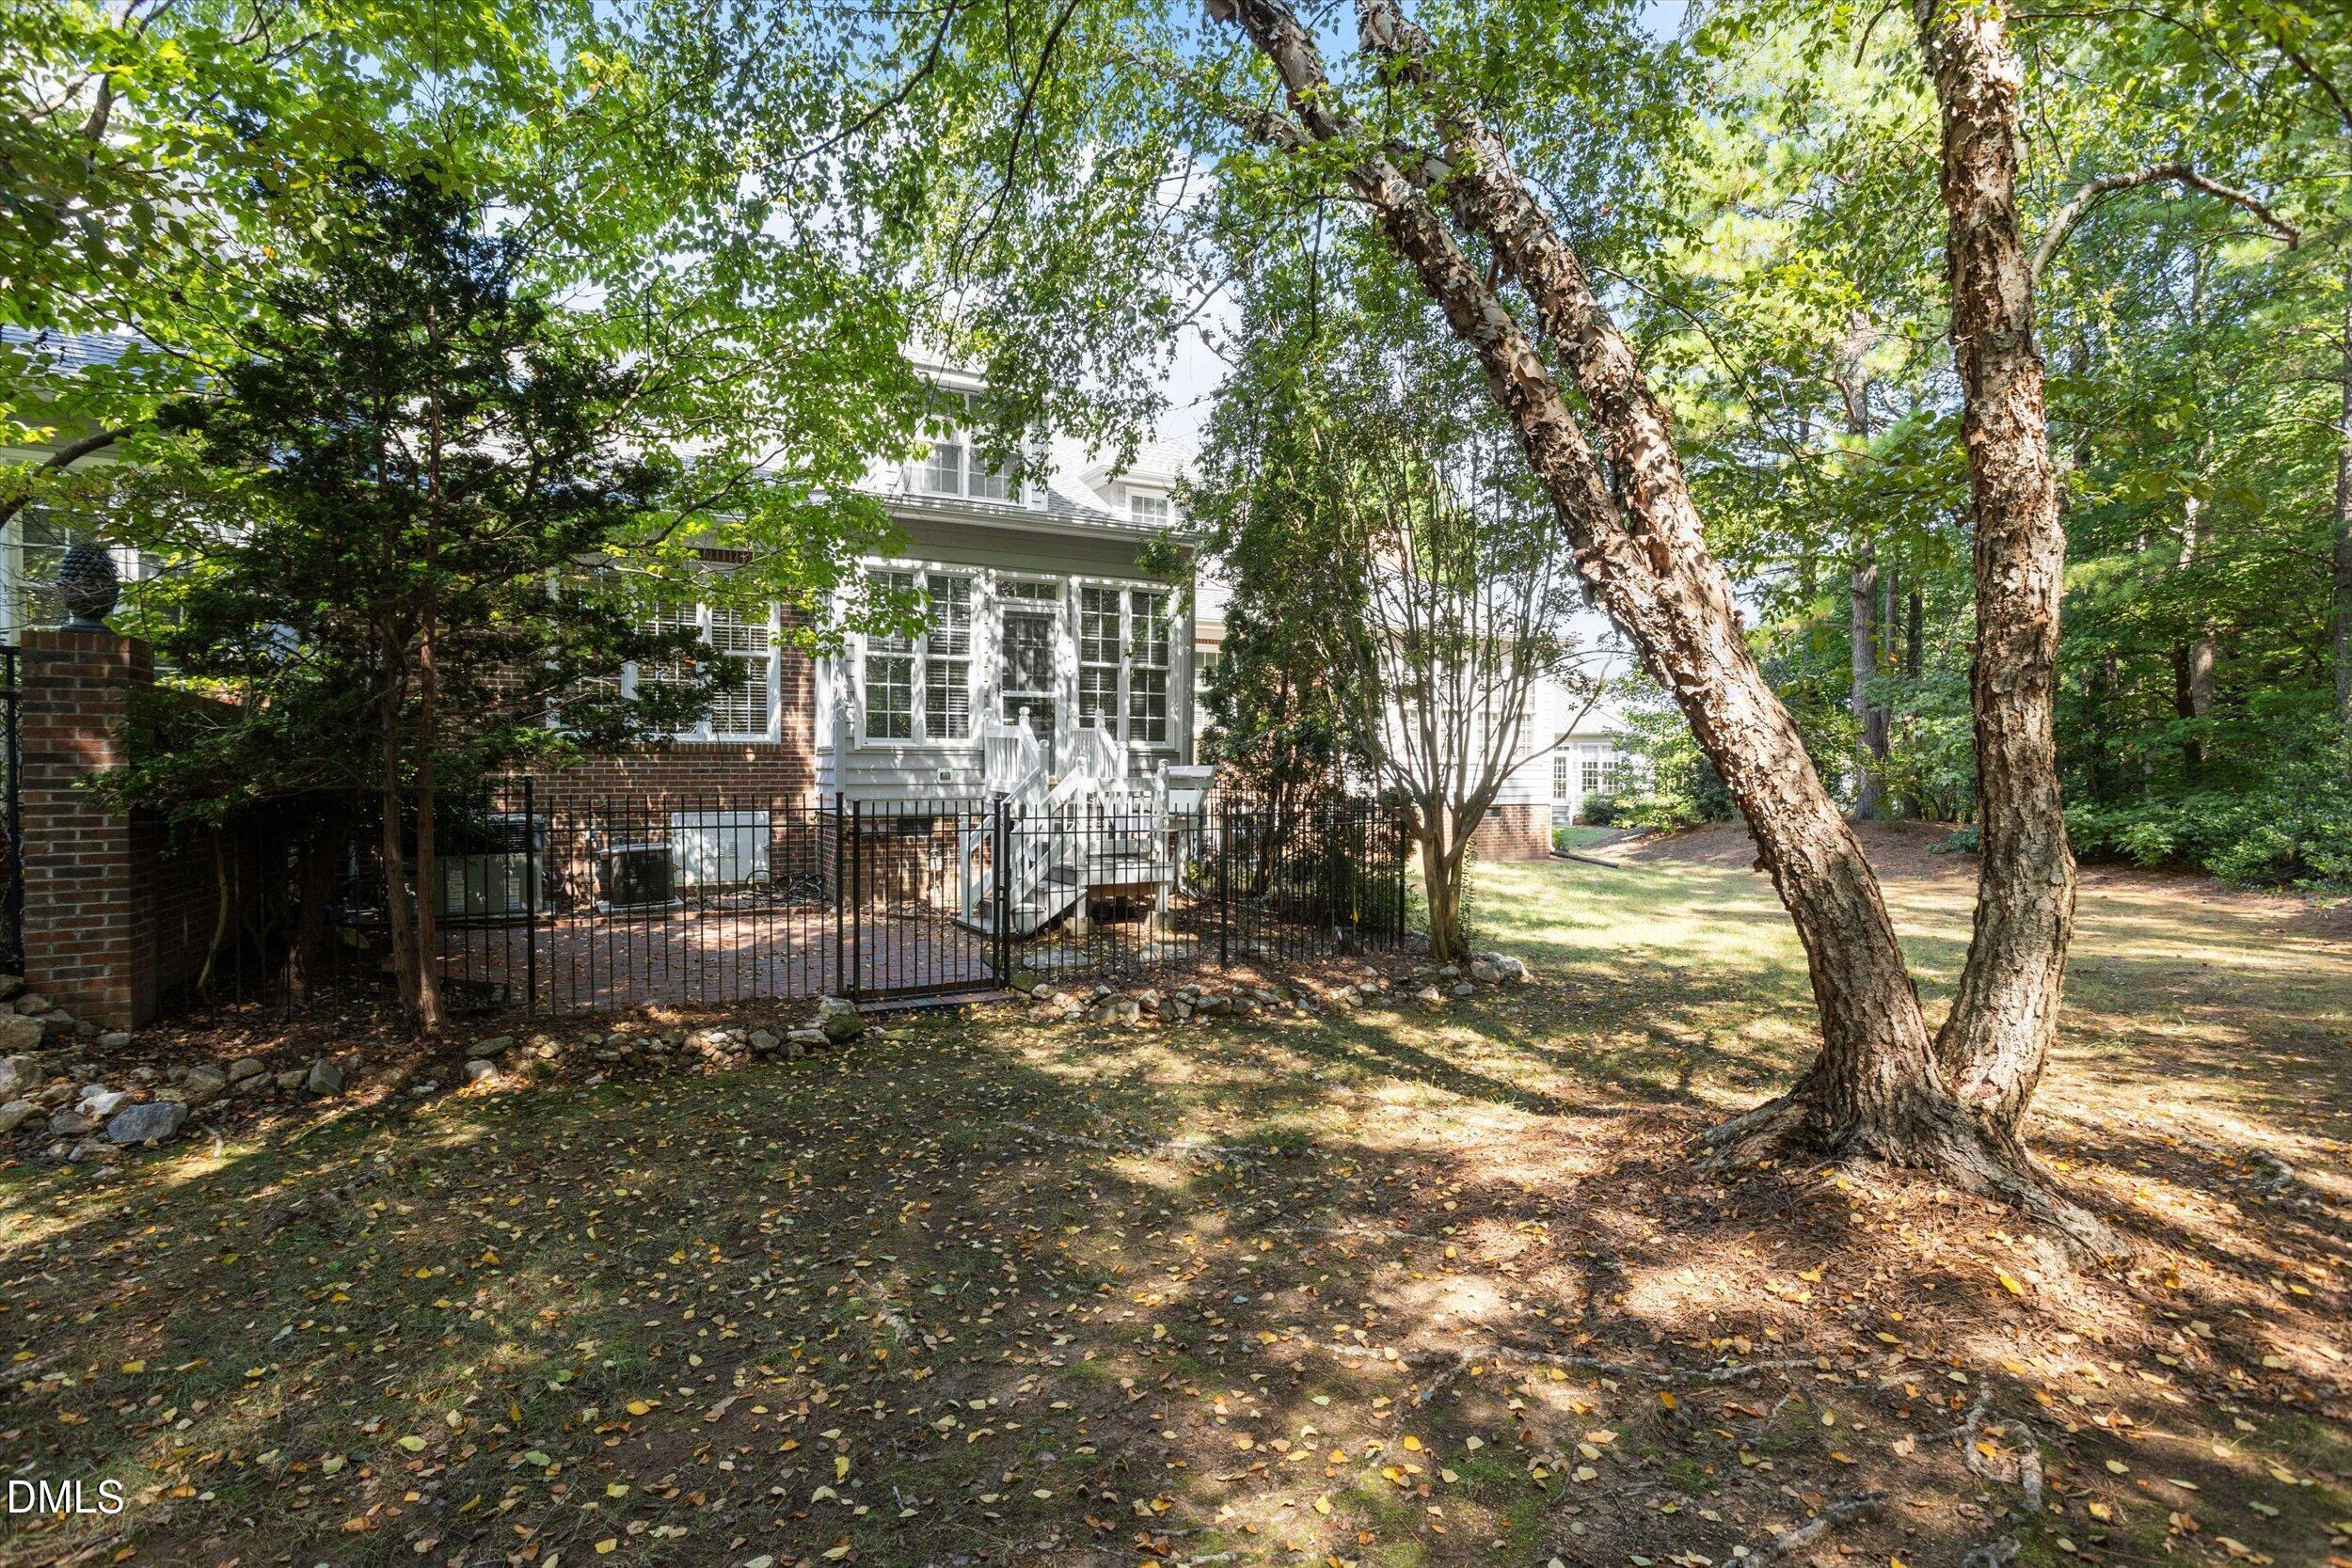
House rear with a fenced deck and stairs beneath mature trees in a shaded, leaf-strewn yard.
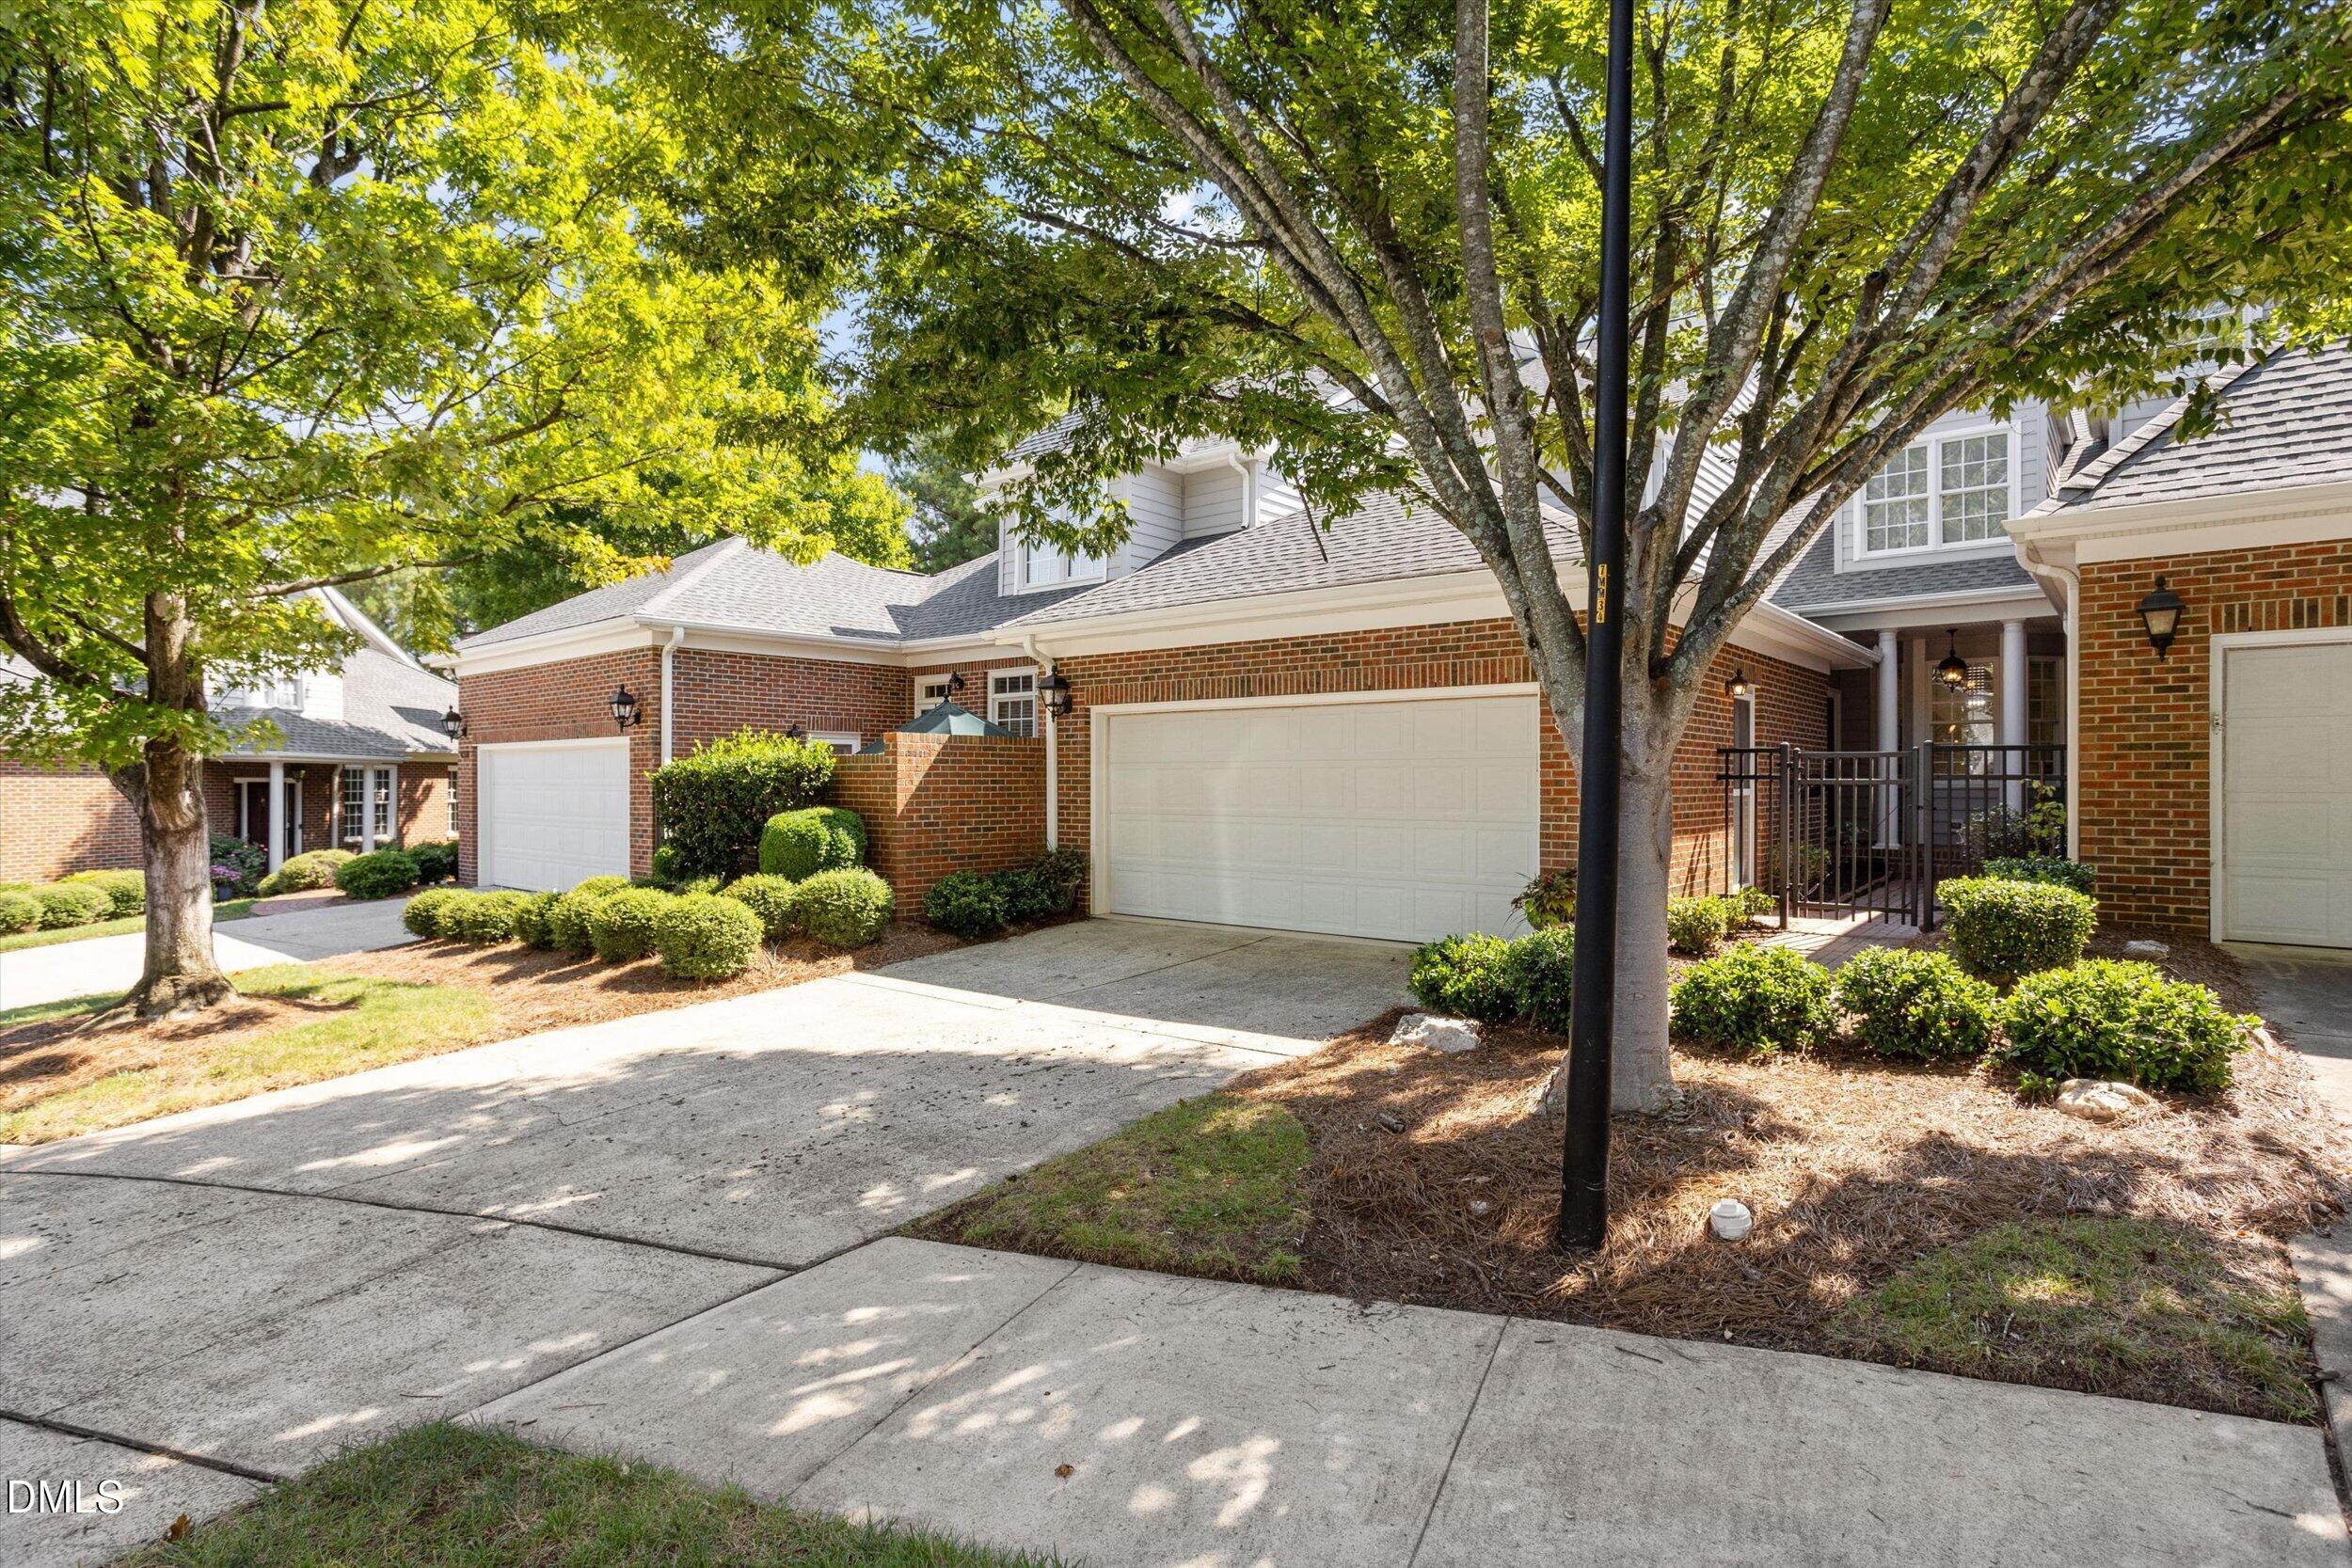
Brick home with white garage doors and a covered entrance beneath mature trees.
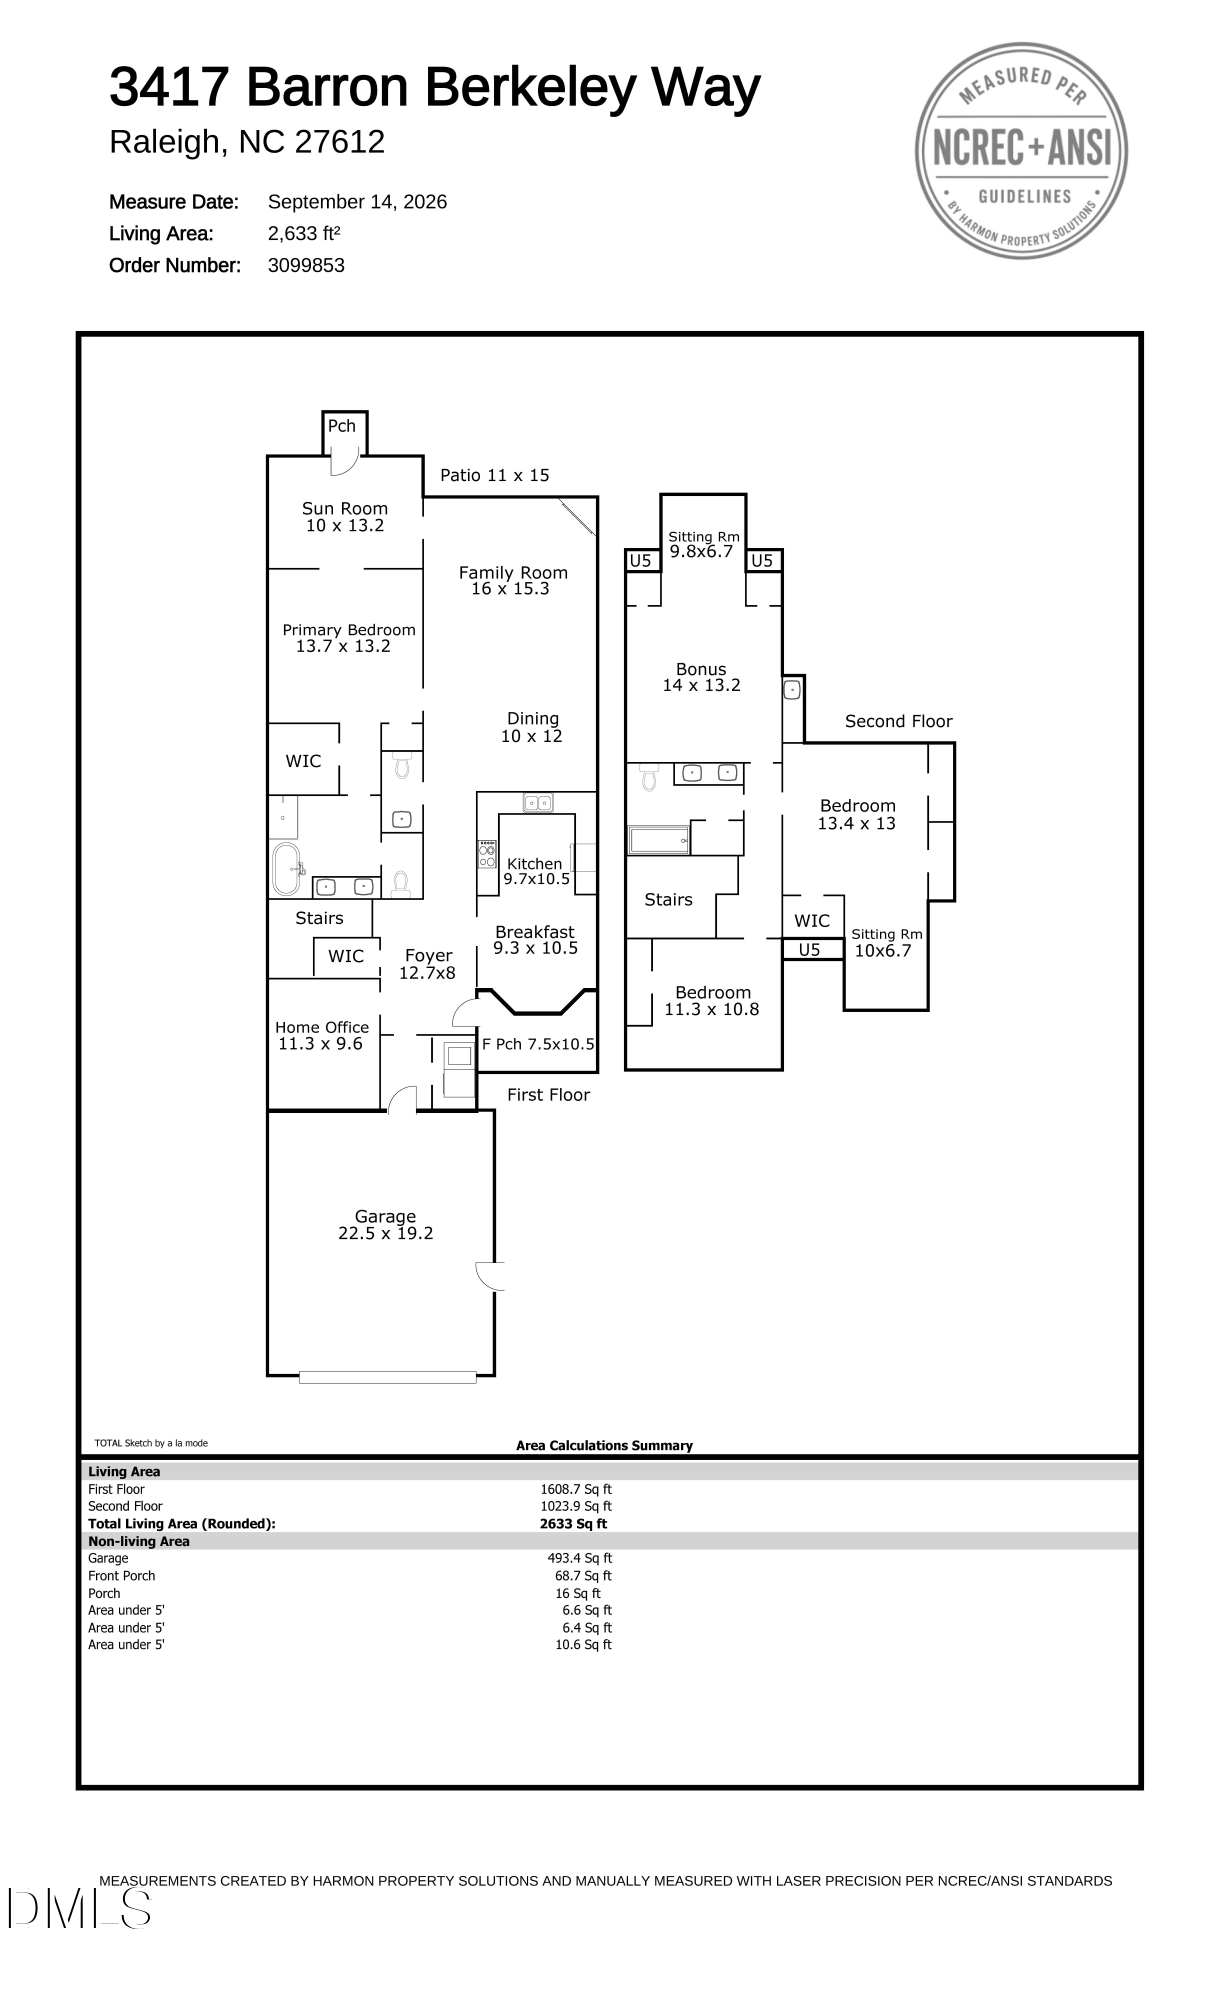
Two-story floor plan with labeled rooms, a 2,633-square-foot living area, and a 22.5-by-19.2-foot garage.
SEE ALL PHOTOS
Attached brick homes with white garage doors, landscaped shrubs, and a large shade tree.
Brick home entrance with a gated brick walkway, white garage doors, and address plaque 3417.
Covered front porch with white columns, brick steps, gray siding, and a hanging lantern.
Entry foyer with hardwood floors and a dark front door with decorative glass sidelight.
Entry hall with hardwood floors, carpeted staircase, and long hallway leading to a sitting area.
Staged home office with a dark wood desk, white chair, potted tree, and framed landscape painting.
Kitchen with white cabinetry, stainless-steel refrigerator, and hardwood floors, opening to the living area.
White kitchen with paneled cabinetry, electric range, and wood floors, opening to a bright breakfast area.
Kitchen with white paneled cabinets, stainless steel refrigerator, and warm wood floors.
Empty dining area with hardwood floors, three-window bay, and geometric pendant light.
Staged living room with a white fireplace, large windows, hardwood floors, and neutral seating.
Open living and dining room with a fireplace, skylights, and hardwood floors.
Staged living and dining room with hardwood floors, a white fireplace, and a ceiling fan.
Living room with a white sofa, two armchairs, round glass coffee table, and dining area beyond.
Living room with a fireplace, skylights, hardwood floors, and neutral seating.
Staged living room with a fireplace, broad shuttered windows, and two skylights.
Dining room with a light wood table, upholstered chairs, floral centerpiece, and kitchen pass-through.
Furnished bedroom with a white bed, rust accent pillow, matching lamps, and an adjoining bathroom.
Furnished bedroom with a neatly made bed, rust-colored accent pillow, and doorway to a bright adjoining room.
Empty walk-in closet with white shelving and hanging rods.
Bathroom with a double vanity and soaking tub beside a gold-framed glass shower.
Bathroom with a white vanity, bathtub, and gold-framed glass shower.
Bathroom with a white double vanity, large mirror, and gold-tone fixtures.
Vacant tiled sunroom with a glass door and broad windows overlooking greenery.
Empty sunroom with white tile floors, tall windows, and a glass door opening onto a deck.
Tiled room with white French doors opening to adjoining living spaces and a window with blinds.
Bathroom pedestal sink beneath an oval mirror, with striped wallpaper and a towel ring.
Laundry room with a washer and dryer beneath a wraparound hanging rod.
Empty bedroom with beige carpet, two windows, and white double closet doors.
Vacant carpeted bedroom with multiple white closet doors and a ceiling fan with light.
Bathroom with a white double-sink vanity, large mirror, toilet, and curtained tub or shower.
Empty carpeted room with a built-in sink counter, ceiling fan, and two windows with blinds.
Empty carpeted bedroom with two side doors and a window with blinds at the far end.
Utility room sink and white built-in cabinets beside a paneled door.
Empty garage with a raised overhead door, concrete floor, brick wall trim, and two entry doors.
Home’s rear exterior with white deck stairs, a brick patio, and a fenced, tree-lined yard.
Brick-paved patio beside a brick home, shaded by mature trees and bordered by a black metal fence.
House rear with a fenced deck and stairs beneath mature trees in a shaded, leaf-strewn yard.
Brick home with white garage doors and a covered entrance beneath mature trees.
Two-story floor plan with labeled rooms, a 2,633-square-foot living area, and a 22.5-by-19.2-foot garage.
Listing courtesy of Olde Raleigh Real Estate, LLC
Pending

3417 Barron Berkeley Way

3417 Barron Berkeley Way, Raleigh, NC 27612

$619,000
West Raleigh's premier luxury townhome community of Olde Raleigh Villas offers this beautifully refreshed 3-bedroom home with effortless first-floor living and rear wooded fenced privacy. Freshly painted, new carpet, the easy open-flow floor plan features all hardwoods down, a private first-floor home office with French doors, comfortable family room with skylights, tray ceiling and corner fireplace, and a bright white kitchen with solid-surface countertops and sunny eat-in breakfast area. The spacious first-floor primary suite includes a walk-in closet and bath with dual vanities, soaking tub and walk-in shower, all opening to a light-filled tiled sunroom. Upstairs are two generously sized bedrooms, full bath and bonus room with wet bar - ideal for guests, recreation or additional living space and attic providing functional storage. The floor of the two-car garage was newly painted Sept 2026. Truly the 'heart' of West Raleigh and just steps from Umstead State Park, the Greenway, and UNC REX, with shopping and dining nearby and extremely convenient access to the Lenovo Center, North Hills, Downtown and RDU. Location, location, location and convenience, convenience convenience. Lovely home, a must see.

3
beds

3
baths

2,633 Sq.Ft. LIVING AREA

3,485 Sq.Ft. lot

Jill Rekuc

Jill Rekuc

Features & Amenities

Interior

  • total bedrooms3
  • Total bathrooms3
  • full bathrooms2
  • half bathroom1
  • Laundry room Laundry Closet, Main Level
  • Flooring Carpet, Hardwood, Tile
  • Fireplace Family Room, Gas Log
  • APPLIANCES Dishwasher, Electric Range, Microwave, Washer/Dryer
  • other interior Features Bathtub/Shower Combination, Cathedral Ceiling(s), Ceiling Fan(s), Eat-in Kitchen, Entrance Foyer, Living/Dining Room Combination, Primary Downstairs, Separate Shower, Smooth Ceilings, Solar Tube(s), Walk-In Closet(s), Water Closet, Wet Bar, Whirlpool Tub

Area & Lot

  • Status Pending
  • Living Area2,633 Sq.Ft.
  • Total Area2,633 Sq.Ft.
  • Lot Area3,485 Sq.Ft.
  • MLS® ID10193031
  • TypeTownhouse
  • YEAR BUILT1998
  • NeighborhoodRALEIGH
  • Architecture StylesTraditional
  • Elementary SchoolWake - Stough Elementary
  • Middle SchoolWake - Oberlin Middle
  • High SchoolWake - Needham Broughton High

Exterior

  • STORIES2
  • Garage Space2.0
  • water SourcePublic
  • utilitiesElectricity Connected, Natural Gas Connected, Sewer Connected, Water Connected
  • roofShingle
  • lot featuresLandscaped
  • parkingDriveway, Garage, Garage Faces Front
  • HEAT TYPECentral, Forced Air, Natural Gas, Zoned
  • AIR CONDITIONINGCeiling Fan(s), Central Air, Dual, Zoned
  • sewerPublic Sewer
  • SubstructureCrawlspace
  • HOA AmenitiesLandscaping
  • other exterior FeaturesCourtyard, Fenced Yard

Financial

  • Sales Price$619,000
  • HOA $500/mo
  • Zoning R-6
Brick home entrance with a gated brick walkway, white garage doors, and address plaque 3417.

Schedule a Showing

We would love to show you our beautiful property. Please select your preferred date and time below. An agent will be in touch shortly to confirm your appointment.

Schedule a Showing

We would love to show you our beautiful property. Please select your preferred date and time below. An agent will be in touch shortly to confirm your appointment.
Thank you for your interest in 3417 Barron Berkeley Way, Raleigh, NC 27612. We are reviewing your request and will be in touch shortly!

Mortgage Calculator

Estimate your monthly mortgage payment, including the principal and interest, property taxes, and HOA. Adjust the values to generate a more accurate rate.
All estimates are provided for informational purposes only. Actual amounts may vary.
$0,000 Your Payment 20 15 65
$0,000 Your Payment

RALEIGH

Explore

Work With Us

Offering a collective wealth of expertise and service from consultation to close.

Follow Us on Instagram